How does installation complexity affect warehouse partitioning costs?
Warehouse partitioning costs are influenced by installation complexity, including layout, access, materials, preparation and compliance requirements. A site survey, written proposal and working drawings can clarify the work involved before you approve installation.
Installation complexity usually increases warehouse partitioning costs because it adds design coordination, preparation, labour and specialist components. A straightforward run across a clear floor generally involves fewer installation stages than a partition with multiple interfaces, access points or services to work around.
Layout affects the amount of work. Long, continuous runs can be simpler to set out and fix. Corners, changes in direction, varying heights and irregular areas require more checking. Each change can affect panel positions, support points, doors and clearances.
A small partition can therefore cost more per metre than a larger installation. The total area does not show the complete workload. The number of junctions, openings and changes in level can have greater influence on installation time.
Access conditions also affect the price. Restricted routes, limited working space and stock near the installation area can make movement and handling more difficult. The installation team may need to work around operating routes, storage positions or existing workplace arrangements.
This can add planning and coordination requirements. It may also require installation to follow a particular sequence, so warehouse activities remain organised during the work. The agreed approach should reflect the site’s access and operational requirements.
The existing building can create additional preparation. Floors, walls, columns and overhead services may affect where partitioning can be positioned or fixed. Obstructions can require revised setting out, extra components or different installation details.
Existing services deserve particular attention. Lighting, sprinklers, ventilation, electrical equipment and other overhead or adjacent services may restrict the available route. Working drawings should identify relevant interfaces before materials are ordered.
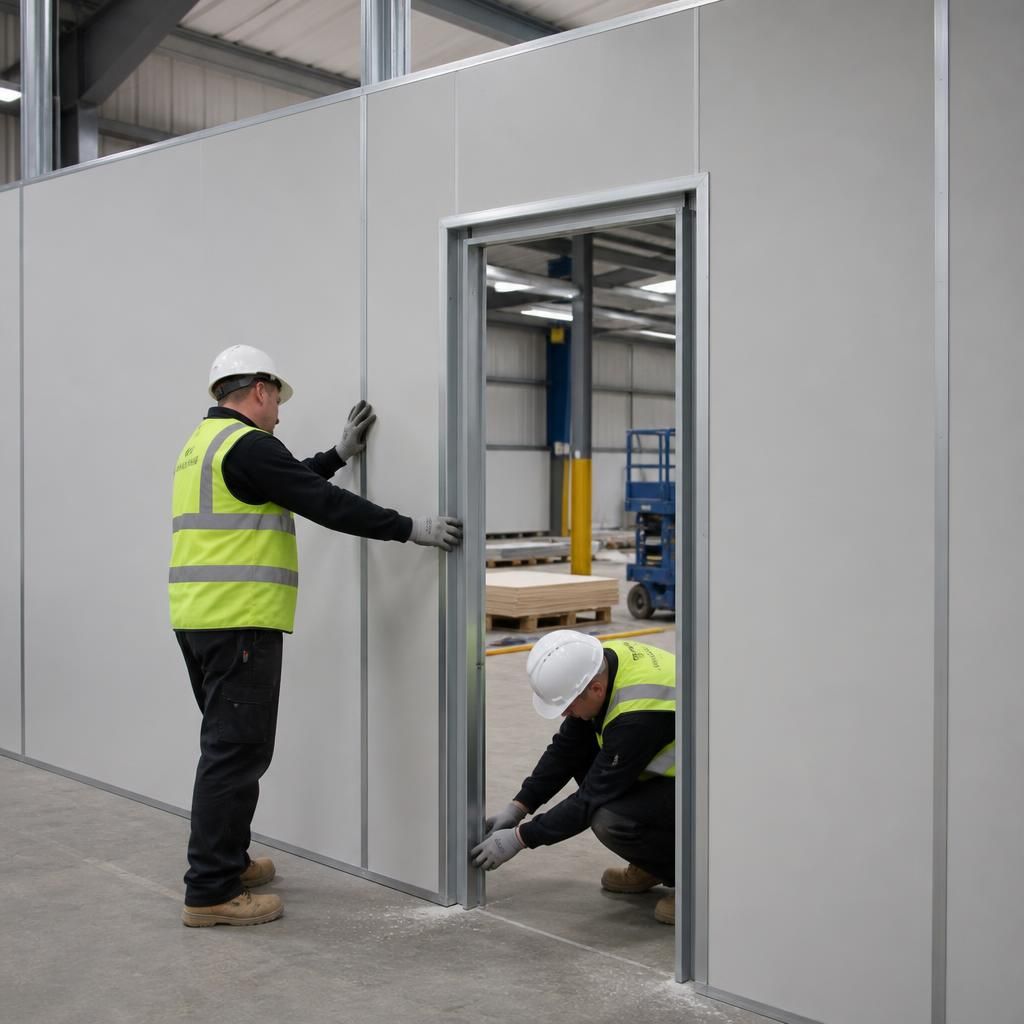
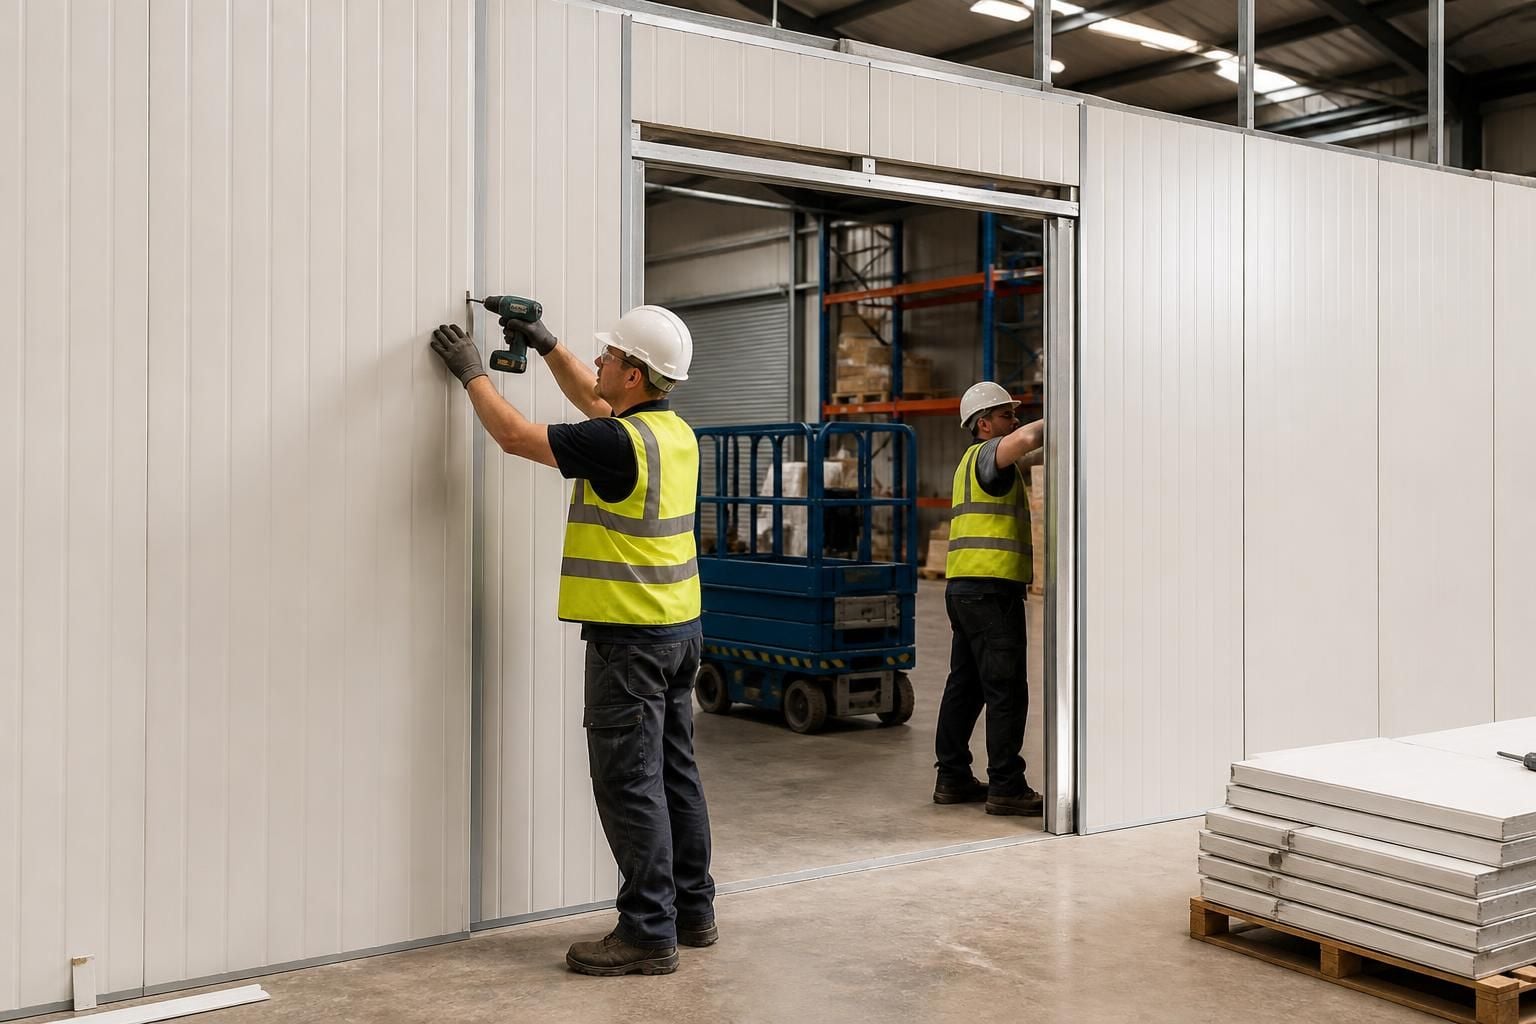
Doors and other access points add detail. A partition with no openings has fewer components than one incorporating personnel doors, vehicle access or controlled separation points. Each opening needs suitable positioning, clearances and coordination with surrounding equipment.
These details can also affect workflow. Access must suit pedestrian movement, vehicles, stock handling and emergency arrangements. A lower initial specification may not suit the way the warehouse operates, so cost should be considered alongside practical use.
Material specification is another cost factor. Different partitioning systems, finishes and performance requirements involve different components and installation methods. Requirements around security, visibility, segregation or fire performance should be identified before approval.
Where a specification includes particular compliance requirements, the proposal should show how those requirements affect the materials and installation. This helps separate necessary expenditure from optional features.
Preparation work can change the installation effort. Clearing the work area, confirming fixing locations and resolving obstructions may be necessary before partitioning starts. The extent of preparation depends on the building and the selected layout.
Coordination becomes more important when partitioning connects with storage systems, mezzanine floors, safety barriers or office areas. Interfaces need checking so the separate elements work together without restricting access or creating avoidable alterations.
Labour is influenced by sequence as well as size. A larger area with repeated details may have a clearer installation sequence. A smaller area with several access points, obstructions and changes can require more setting out and adjustment.
For this reason, a price based only on floor area can be misleading. A meaningful assessment considers the drawings, fixing conditions, access, specification and work sequence together.
For West Midlands warehouses, our no-obligation consultation can include a site meeting and survey. We then use the recorded conditions to prepare a written proposal and working drawings.
The documents should make the scope easier to review before approval. They can identify the partition arrangement, access points, interfaces, preparation requirements and installation assumptions. This gives you a clearer basis for comparing the proposed work with operational needs.
Spartan Direct Limited was formed in 1982 and designs and installs storage and workplace systems for companies of different sizes. For a partitioning project, we can coordinate the proposal, drawings, installation and project management where required.
Ask for costs to be separated by scope. A useful breakdown can distinguish materials, preparation, installation, access requirements, additional components and project management. It should also identify assumptions that could change after further site information.
- Partition type, height, length and finish
- Doors, gates, openings and other access points
- Fixing conditions and preparation work
- Interfaces with racking, mezzanine floors, barriers and services
- Access restrictions and the proposed installation sequence
- Any specified fire, safety or compliance requirements
A quotation from Spartan Direct is valid for 14 Business Days from issue. Agreed project dates are estimates, and the terms state that reasonable endeavours will be used to meet them.
The final cost should reflect the actual installation conditions rather than a simple area calculation. Clear information about the site, stock, access and workflow helps establish which complexity is necessary before you approve the partitioning.
A doorway can concentrate installation work in a small area. The partition must meet the opening accurately, while allowing the door and surrounding structure to function correctly.
Where several details meet, the proposal should show the required setting out, components and final commissioning. This makes it clearer which complexity affects the price and which features remain optional.