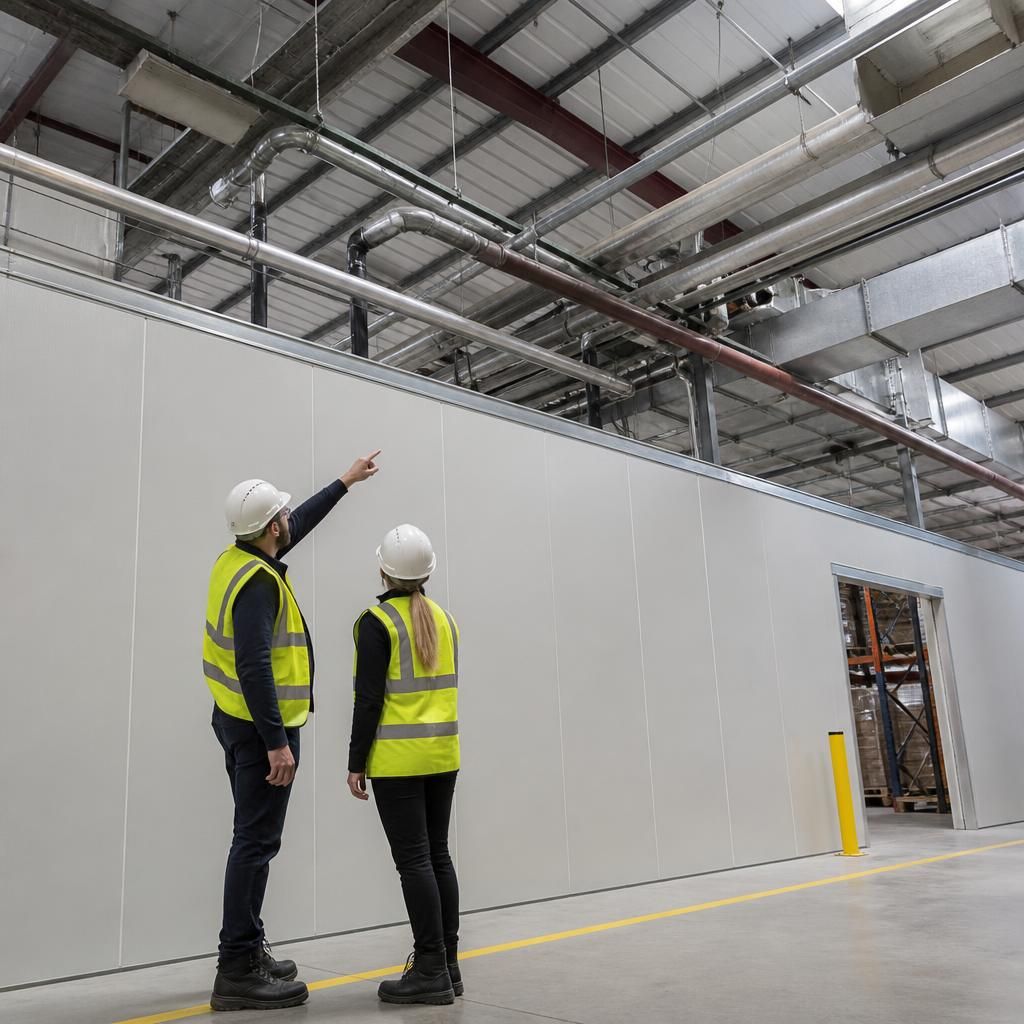
What should warehouse partitioning consider around overhead services?
Warehouse partitioning should account for overhead services, clearances, access for inspection and maintenance, and protection from warehouse activity.
A site survey can record these constraints before we prepare working drawings and a partitioning proposal for your requirements.
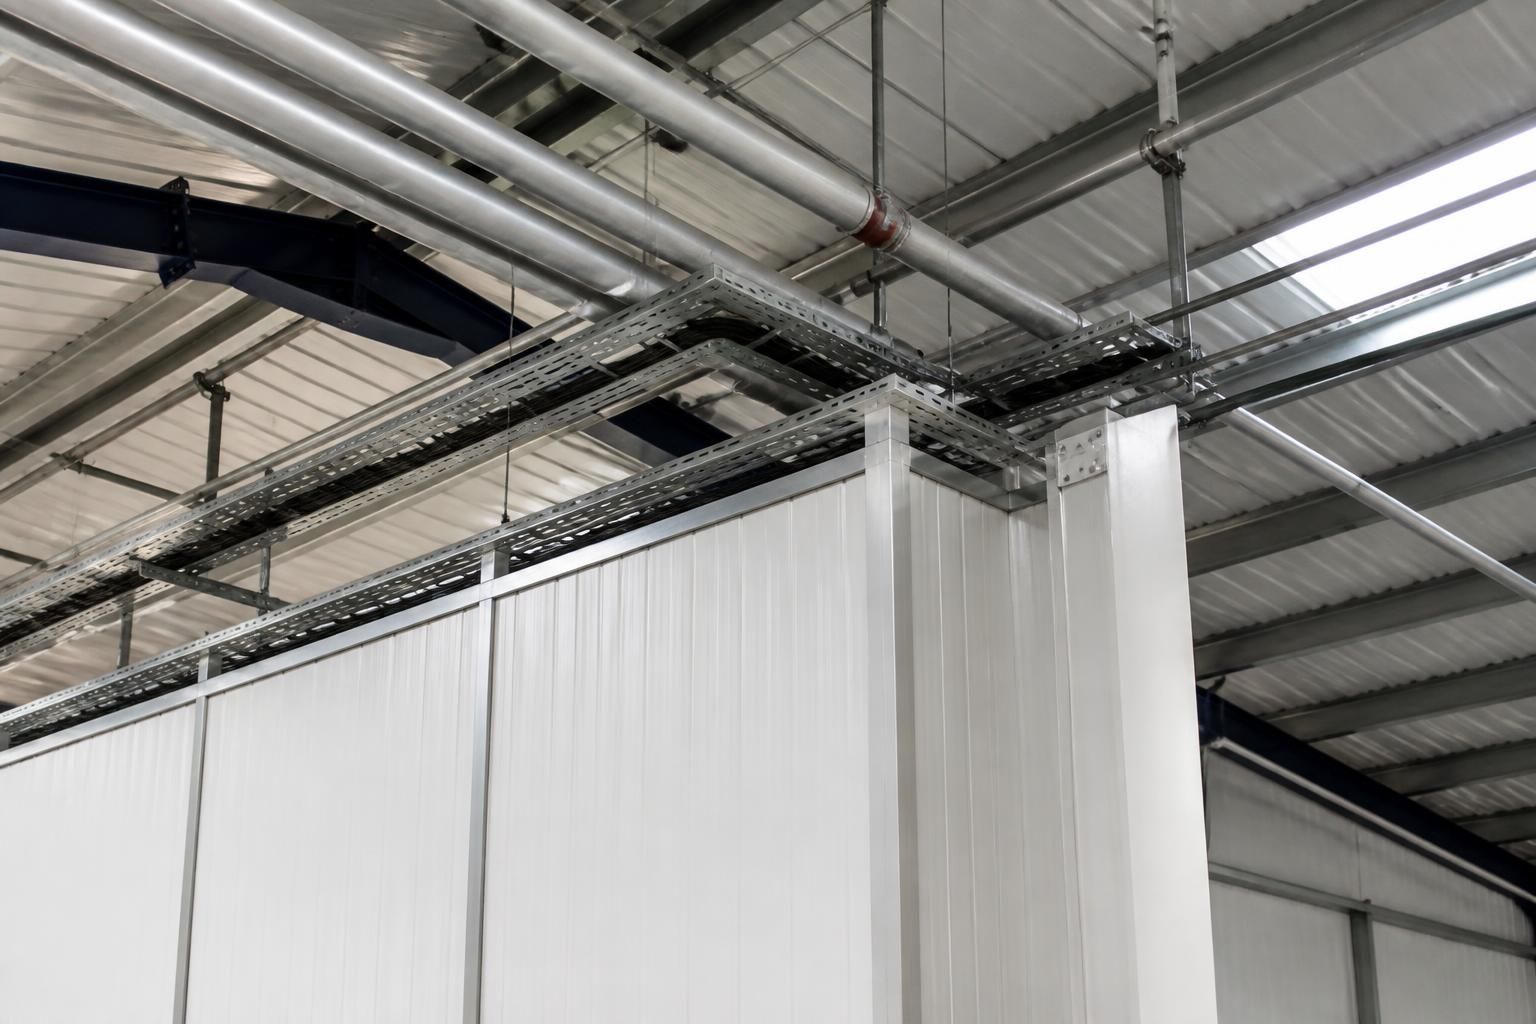
Warehouse partitioning should work around overhead services without blocking access, reducing usable clearance or creating unsafe interfaces. The design must show how the partition meets the roof, suspended ceiling or service zone.
Start by identifying every service that crosses the proposed partition line. This can include:
- Sprinkler pipework and other fire protection equipment
- Lighting, emergency lighting and electrical containment
- Ventilation ductwork, heating and cooling equipment
- Compressed air, gas, water and drainage pipework
- Data cables, cable trays, conveyors and extraction systems
Record the height, route, size and access points for each service. Low-level ductwork or cable trays may restrict the partition height, while roof-mounted equipment may affect fixing positions.
Decide whether the partition should stop below the services or continue to the underside of the roof. A lower partition can simplify installation, but it may not provide the required separation between areas. A full-height partition gives stronger physical division, but needs careful detailing around every service penetration.
Where a partition forms part of a fire-resisting arrangement, specify the required performance at the head, joints and penetrations. Open gaps around pipes, ducts and cables can undermine the intended separation. The proposal should therefore identify how each opening will be treated and who will complete associated service work.
Do not use the partition as an unplanned support for pipework, ductwork or cable containment. Confirm fixing positions against the building structure and existing services before drilling. This reduces the risk of damaging concealed equipment or transferring loads into the partition system.
Maintenance access also needs a practical layout. Keep valves, isolators, inspection points and service doors reachable without dismantling fixed panels. Where permanent access is difficult, consider suitable access panels, removable sections or a planned route around the partition.
Partitioning can also change conditions within the warehouse. New divisions may affect air movement, lighting levels, heat distribution and the coverage provided by existing equipment. Ask the relevant services contractor to review any change that could affect operation or required performance.
Show these decisions on the working drawings rather than relying on notes added during installation. Drawings should identify service routes, partition heights, penetrations, access panels, door positions, fixing zones and any required alterations.
At Spartan Direct, a site meeting and survey can establish these constraints before we prepare written proposals and working drawings. We can also coordinate project management from proposal and tender stage through installation and final commissioning where required.
Give particular attention to future changes. If services may move later, avoid placing fixed panels, doors or protective barriers across likely access routes. A partition layout that preserves service routes can support changes to storage, production or office areas without forcing a wider rearrangement.
The final specification should allocate responsibility for isolating, moving, protecting and reconnecting services. It should also record any restrictions on access during the work. This gives you a clearer basis for comparing partitioning options and confirming that the layout fits the building, equipment and workflow.
Overhead services can create risks beyond installation. Pipework above stored goods may need review for leaks, condensation or drainage, particularly where stock is sensitive.
Record these risks with the partition specification and refer specialist alterations to the relevant services contractor. This helps you compare layouts by their effect on stock protection, inspection arrangements and ongoing warehouse use.