


Which warehouse partitioning layout best supports pedestrian and vehicle separation?
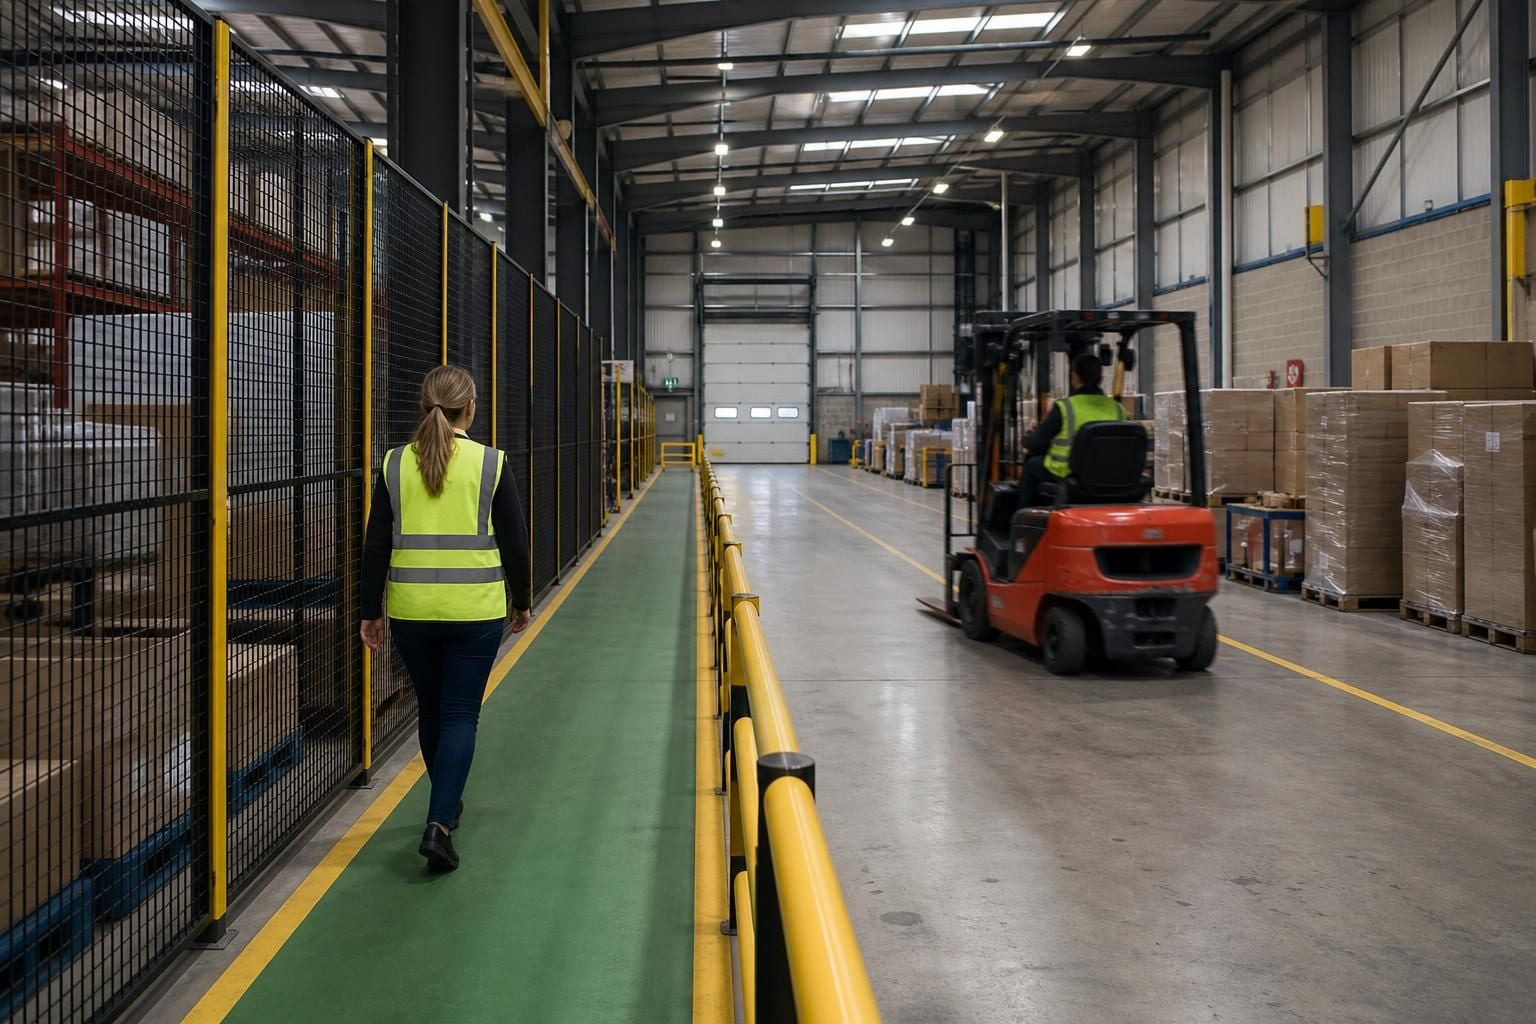
Warehouse partitioning layouts best support pedestrian and vehicle separation when physical barriers define routes, with controlled crossing points and clear sightlines.
A site survey records traffic movements, stock access and working requirements, so we can develop drawings around the existing space.
The best warehouse partitioning layout creates a clear traffic hierarchy: vehicles keep dedicated manoeuvring space, while pedestrians use protected routes with carefully placed access points.
Start by separating the areas that generate the most interaction. Loading bays, dispatch points, production entrances and shared storage aisles often create competing movements. Position partitioning so people do not need to cross vehicle routes simply to reach workstations, stock or welfare areas.
- Perimeter pedestrian routes: A protected route around the warehouse can keep staff away from vehicle aisles and loading activity.
- Central vehicle routes: Forklift and delivery movements remain within defined operating areas, reducing unnecessary travel through pedestrian workspaces.
- Partitioned work zones: Offices, packing stations and production areas can sit behind barriers, with access positioned away from turning areas.
- Controlled crossing points: Where crossing cannot be avoided, locate it at a visible, predictable point rather than beside a doorway or blind corner.
The right arrangement depends on how stock enters, moves through and leaves the building. A layout that suits pallet storage may not suit frequent picking, packing or production movements.
Consider these movement patterns before approving the layout:
- Vehicle entry and exit points, including delivery and collection movements.
- Pedestrian access between offices, workstations, storage and welfare facilities.
- Forklift turning areas, reversing zones and locations where loads temporarily wait.
- Stock replenishment routes and points where pallets or materials transfer between areas.
- Emergency access routes and doors that must remain usable.
- Areas where visitors, contractors or less frequent users may enter the warehouse.
Partitioning should not create narrow corners, obstruct access to stock or force vehicles into unsuitable routes. Leave enough working space around doors, gates and handling points for the activities taking place there.
Physical protection works best when it is supported by clear floor markings and consistent site rules. Line marking can identify pedestrian lanes, vehicle aisles, waiting areas and crossing locations. Safety barriers can protect exposed corners, doors, racking ends and occupied work areas.
Access points also need careful placement. A gate opening directly onto a vehicle route can recreate the conflict that the partition was intended to remove. Set access back from turning areas where the building and workflow allow, and avoid positioning it beside stored materials that restrict visibility.
Warehouse partitioning can support separation without requiring a move to larger premises. The practical test is whether the proposed arrangement preserves usable storage, access and working space after barriers, doors and circulation routes are included.
We can assess these relationships through consultation, site information and working drawings. Written proposals can show how partitioning, safety barriers and line marking work together before installation decisions are made.
For larger changes, project management may continue from proposal and tender stages through installation and final commissioning where required. This gives you a defined sequence for reviewing access, protection and working arrangements before the layout is put into use.
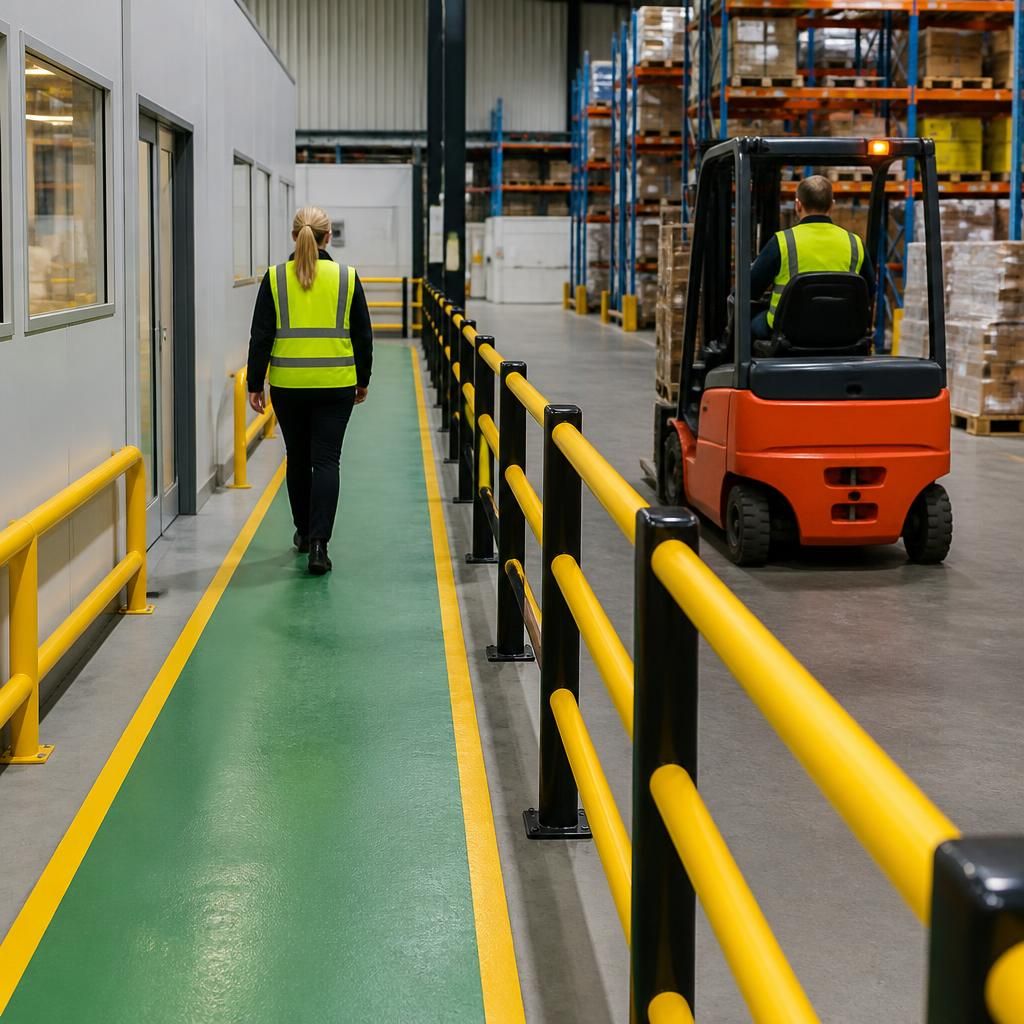
Warehouse partitioning layouts should account for what happens at the boundary, not only the main aisles. At packing benches, goods-in points and production interfaces, people may pause while loads transfer. Place these pause points outside vehicle turning paths, with barriers protecting the waiting area and access arranged around the work sequence. This helps avoid creating a new obstruction where pedestrian and vehicle activity meets. Working drawings can show these boundary conditions for review before installation.



