


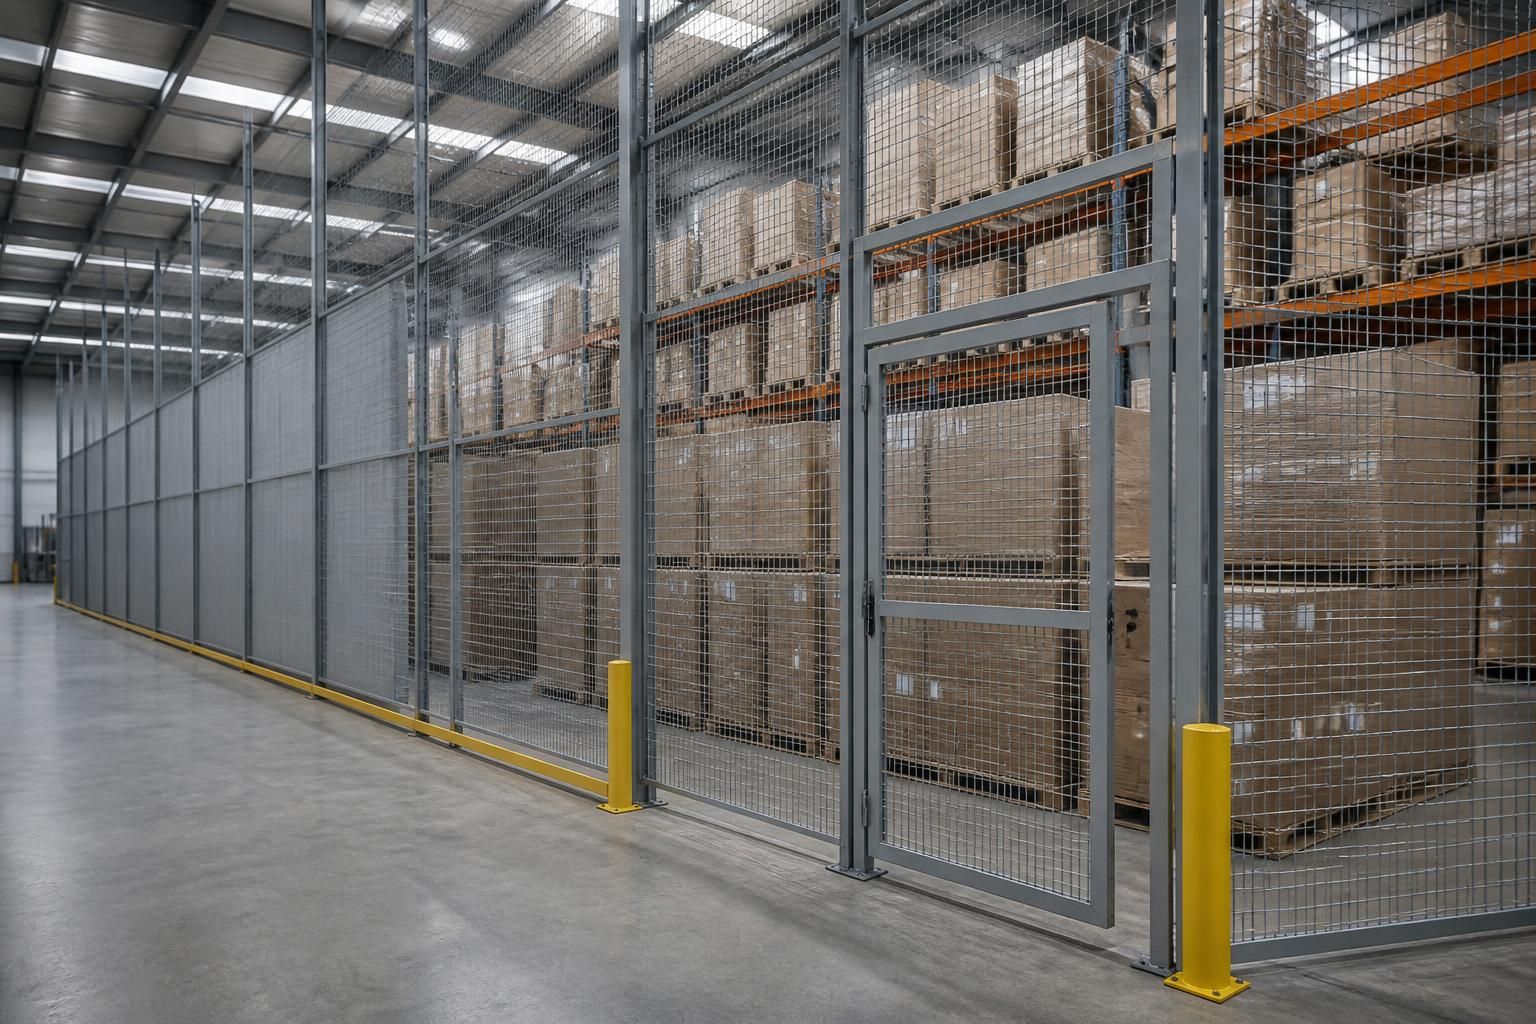
Which warehouse partitioning option best suits your storage and access requirements?
The best warehouse partitioning option balances secure storage with the access your stock-handling workflow requires. We assess the site and requirements before preparing written proposals and working drawings for an appropriate arrangement.
Warehouse partitioning with mesh panels usually suits secure storage where visibility and regular access matter. Solid partitioning suits areas needing stronger separation from surrounding operations. A hybrid arrangement can combine both within one warehouse.
Choose the option by matching the enclosure to stock, movement and the level of separation required.
- Mesh partitioning: Keeps stored goods contained while allowing visibility through the panels. It suits stock areas beside active picking, packing or production spaces.
- Solid partitioning: Creates a more enclosed room for stock, equipment or controlled work areas. It can provide clearer separation where visibility into the area is less important.
- Hybrid partitioning: Combines mesh and solid sections where one warehouse has different storage and access needs. This can separate a secure room while keeping other areas visible.
Access arrangements often determine which option works best. Frequent hand access may require a convenient personnel entrance, while pallet movements need an opening that suits handling equipment and the storage layout.
Position entrances away from conflict points between pedestrians, vehicles and picking activity. The arrangement should also leave enough room for stock movement without obstructing existing pallet racking, shelving or safety barriers.
Consider the stock before selecting the enclosure. Valuable, sensitive or restricted items may need a more enclosed storage area. Frequently handled goods may benefit from visibility and direct access instead.
Partitioning can also separate workplace functions. For example, a storage enclosure may sit beside a packing area, production zone or office fit-out. The chosen arrangement should support each activity without creating unnecessary movement between them.
Future changes matter when the warehouse may need more storage or a different workflow. A system that allows sections, doors or internal routes to change can support growth within the existing premises.
For larger projects, we can coordinate partitioning with storage systems, mezzanine floors, office fit-outs and safety infrastructure. This helps keep the proposed arrangement consistent across the working area.
Our consultation may include a site meeting and survey, followed by written proposals and working drawings. These provide a practical basis for comparing enclosure types, access points and internal routes before approval.
The most suitable option is therefore the one that matches the required separation without restricting stock access or daily movement. Mesh, solid or hybrid partitioning can each be appropriate when the site and workflow support the choice.
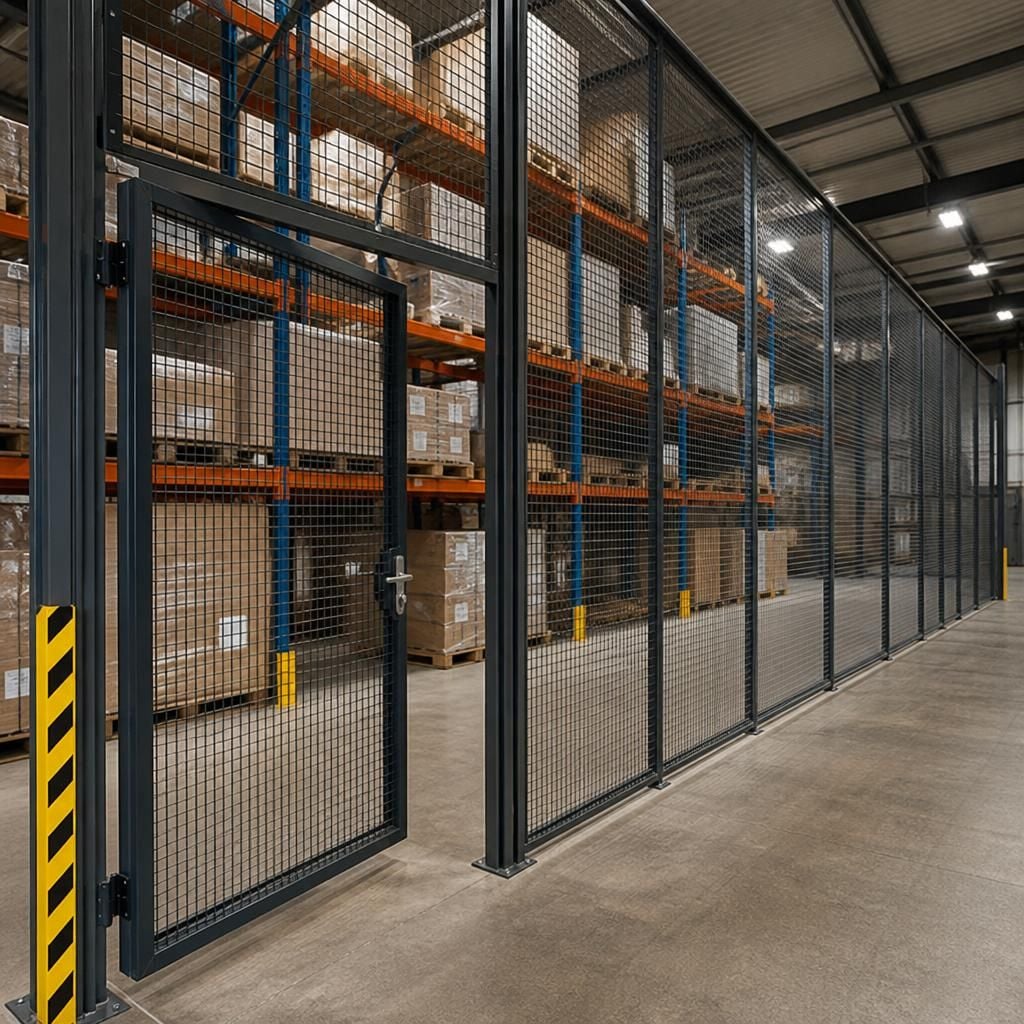
Access control should influence the partitioning option alongside visibility. Mesh panels can keep stock areas in view, while lockable access points help restrict entry to authorised personnel.
Solid or hybrid partitioning can create a more enclosed store where stock, equipment or work activities need greater separation. Define who needs access and how often before selecting the enclosure, doors and internal arrangement.



