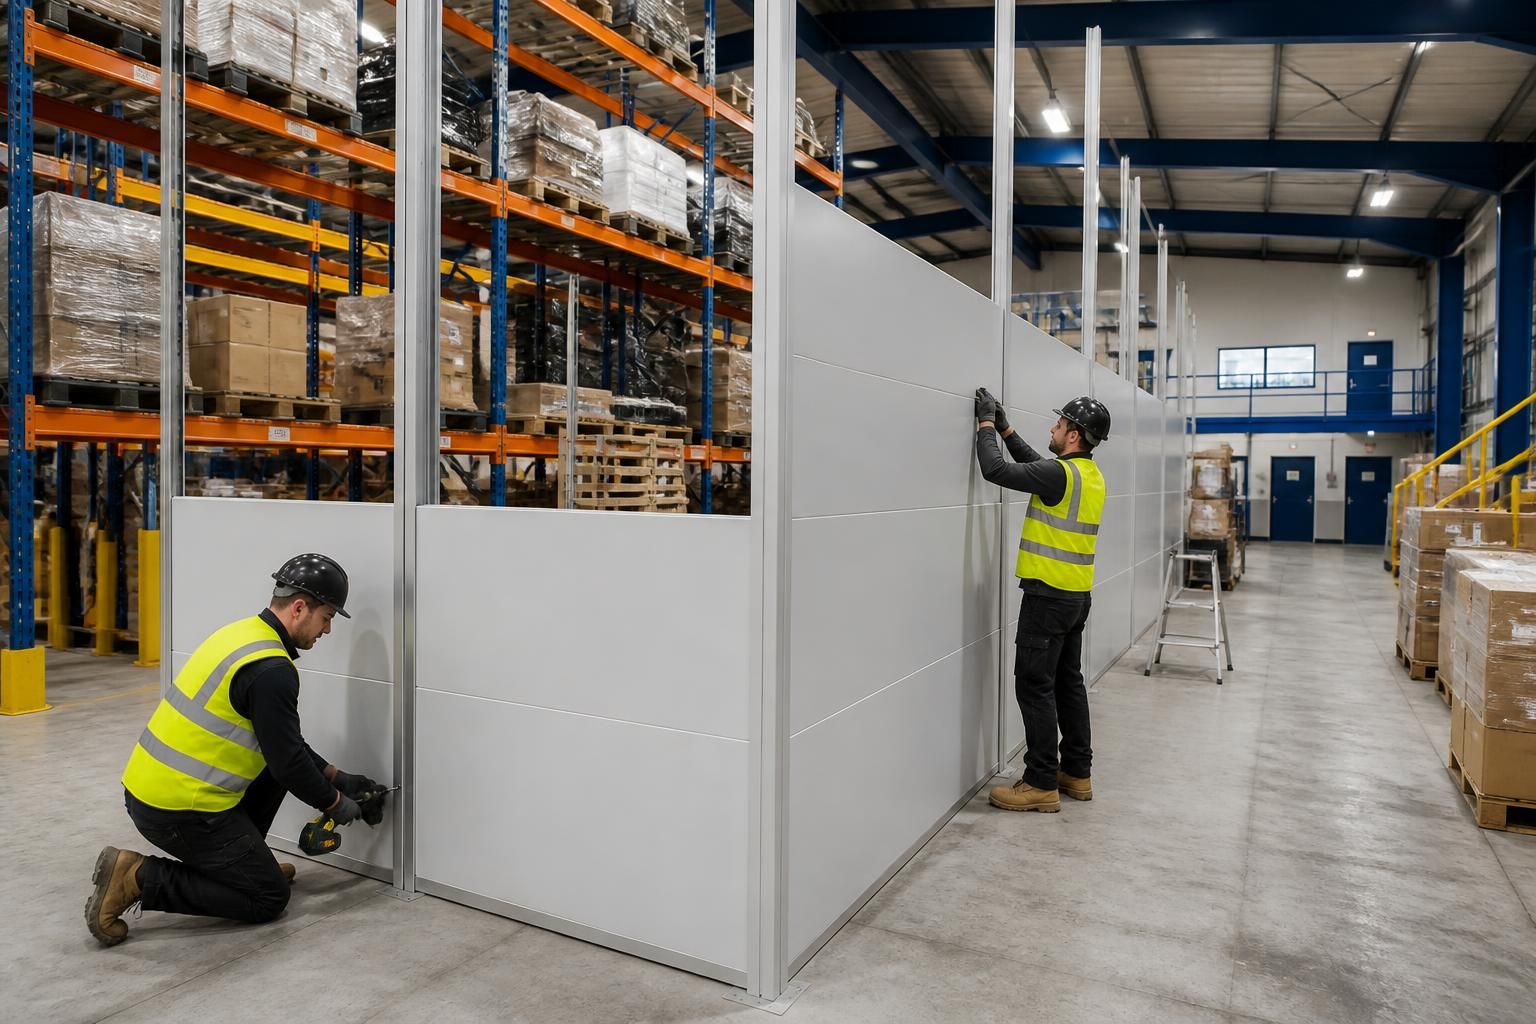
How can warehouse partitioning installation minimise disruption to daily operations?
Warehouse partitioning installation can minimise disruption by planning around stock access, working routes and daily workflow. A no-obligation consultation may include a site survey, written proposal and working drawings to coordinate installation with your requirements.
The least disruptive approach treats warehouse partitioning installation as an operational change, not simply a construction task. Planning should protect stock access, working routes and the activities that cannot pause.
Before work begins, record the relationships between partition lines, pallet racking, loading areas, picking routes and pedestrian movement. This shows which areas need continued access and where installation activity could obstruct daily handling. It also helps confirm that the proposed layout supports the site’s workflow.
- Identify essential routes: Mark the routes needed for people, stock and equipment before setting the installation sequence.
- Separate activities: Use partitioning to define storage, production, office or restricted areas without creating unnecessary crossings.
- Protect access points: Check doors, loading points and frequently used routes against the partition layout.
- Coordinate related work: Consider how partitioning connects with safety barriers, line marking, shelving or pallet racking.
- Plan work zones: A phased sequence can limit the area affected at each stage, subject to the site requirements.
Working drawings give the installation team and site representatives a shared reference for partition lines, openings and interfaces. They also provide a basis for checking the arrangement before materials are installed.
Clear information about stock movements and access requirements helps prevent avoidable changes during installation. You should identify areas that must remain accessible, items that cannot be moved easily and any production or dispatch dependencies.
Where a project includes several workplace changes, project management may coordinate the proposal and tender stage through installation and final commissioning where required. This gives the work a defined sequence instead of treating each element in isolation.
Installation planning should also account for the existing building. The partition arrangement needs consideration alongside overhead services, fixed equipment, emergency routes and the position of existing storage. These checks can reduce late alterations that extend the affected area.
Agreed dates should be treated carefully. Our terms state that we use all reasonable endeavours to meet agreed dates, but dates are estimates only and time is not of the essence. This makes early agreement of access requirements and dependencies important.
At completion, commissioning where required provides an opportunity to review the installed arrangement against the agreed information. You can then confirm that access points, separation lines and connected workplace elements are ready for normal use.
Spartan Direct Limited brings together site-based planning, written proposals, working drawings, installation and project management where required. That joined-up process helps you protect workflow while adding defined space within the existing warehouse.
Give warehouse staff clear instructions before partitioning installation starts. People need to know which areas are restricted and how temporary changes affect their duties.
- Mark the work area and explain its boundaries.
- Tell staff where stock handling may change temporarily.
- Confirm who approves decisions if site conditions differ from the drawings.
- Record questions before installation begins, rather than during active work.
This practical handover helps prevent avoidable interruptions and keeps daily responsibilities clear while the partitioning takes shape.