


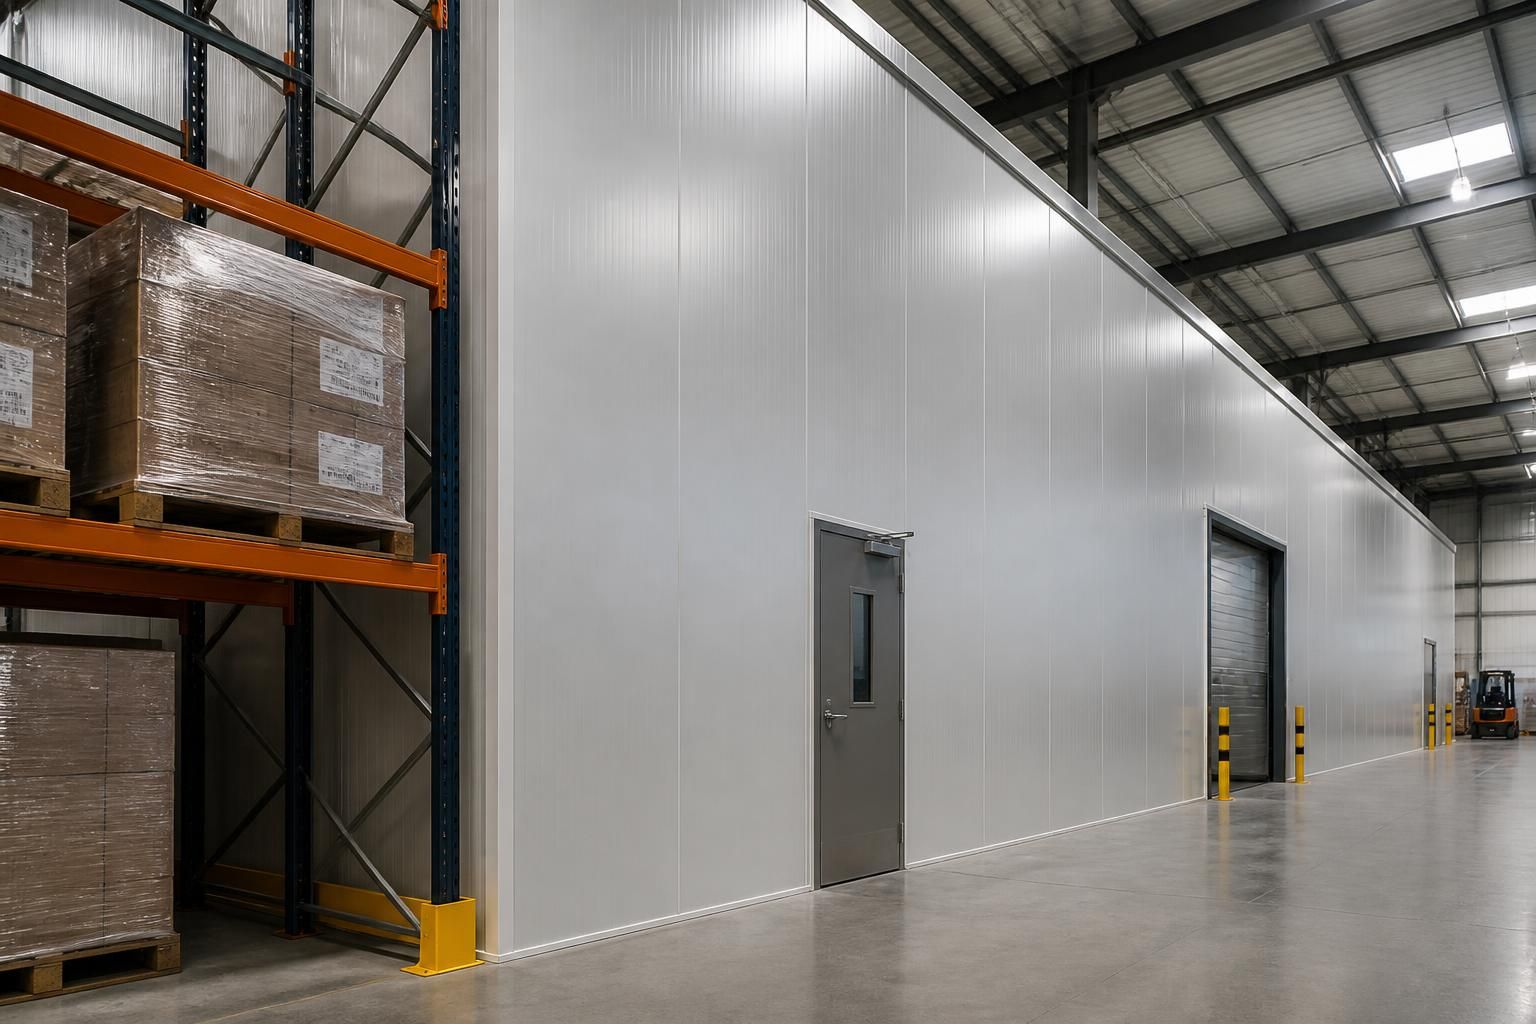
How should you assess fire performance in warehouse partitioning?
Assess warehouse partitioning fire performance by confirming the required fire-resistance rating, suitable materials, protected joints, doors and service penetrations against the site’s fire strategy. Record supporting documentation and installation details, then seek appropriate building control or fire-safety advice before approval.
Assess fire performance against the building’s fire strategy, the warehouse risks and the partition’s complete installed configuration. A panel’s stated rating alone does not show whether the finished barrier will perform as intended.
Start with the partition’s purpose
Define what the partition must protect and how long that protection must remain effective. It may separate storage from production, offices, charging areas, plant or escape routes.
The required performance depends on the surrounding building, occupancy, fire load and evacuation arrangements. Do not select a rating simply because it is higher than another available option.
Consider the warehouse fire risks
Record the materials and activities on each side of the partition. Cardboard, plastics, aerosols, batteries, chemicals and combustible packaging can create different fire conditions.
Also consider forklift movements, battery charging, hot work, machinery and temporary stock locations. These details may affect the partition’s position and the required level of protection.
Stock can change after installation. The assessment should therefore reflect planned use, not only the goods stored during the survey.
Distinguish fire resistance from reaction to fire
Fire resistance describes how long an element can maintain particular functions during exposure to fire. These functions commonly include integrity and insulation.
Integrity concerns the passage of flames and hot gases. Insulation concerns limiting heat transfer to the protected side.
Reaction to fire describes how a material contributes to fire growth, including ignition and flame spread. It is a different consideration from the partition’s resistance period.
Ask which property the fire strategy requires. A material with suitable reaction-to-fire characteristics does not automatically provide the necessary compartment barrier.
Check the tested system and its limits
Review evidence for the complete partition system, rather than relying on an isolated panel description. The evidence should relate to the construction proposed for the warehouse.
Check the tested arrangement, supporting structure, fixing method, panel orientation, maximum height and any stated limitations. Confirm that the proposed configuration remains within those conditions.
Changes made on site can affect performance. Different fixings, altered spacing, unplanned cut-outs or unsupported edges should not be treated as minor changes without suitable review.
Assess the whole compartment boundary
Fire can bypass a partition if the boundary stops below the roof, around structural members or at an uneven floor. Survey the complete route of the proposed separation.
Check roof construction, slab condition, columns, wall junctions and areas where the building envelope changes. Pay particular attention to voids above suspended ceilings and below profiled roofs.
Smoke movement deserves separate consideration. A barrier that appears complete at floor level may not control smoke if gaps remain in concealed spaces.
Review access, movement and future alterations
Warehouse partitioning must work with pedestrian routes, vehicle movements, stock handling and emergency arrangements. A fire barrier should not create an unsafe route or encourage unauthorised openings.
Record how access points will be used, who will control them and what happens during an evacuation. Include this information in operating instructions and staff briefings where appropriate.
Plan future racking, shelving, conveyors, lighting and services around the partition. Later alterations can reduce separation if installers cut through the barrier without reviewing the original fire strategy.
Record decisions before approval
A useful assessment file should connect the fire strategy to the warehouse layout and the specified partition system. Include:
- the areas being separated and their intended uses;
- the fire hazards and stock assumptions considered;
- the required performance and the reason for selecting it;
- the system evidence and conditions applying to the proposed arrangement;
- the boundary route, supporting construction and site constraints;
- access arrangements, operational controls and future alteration restrictions;
- the drawings, survey notes and inspection records supporting approval.
Keep the record with building information and maintenance documents. Revisit it when stock, processes, layout or building services change.
Use the survey to test practical suitability
Our consultation may include a site meeting and survey, followed by written proposals and working drawings. These can show the partition route, interfaces, access points and surrounding warehouse operations.
For projects in the West Midlands, we can coordinate partitioning with related storage or workplace changes where the scope requires it. Project management may continue from proposal and tender stages through installation and final commissioning.
Before approval, ask the appropriate building control or fire-safety adviser to review the proposed arrangement. This helps confirm that the selected performance matches the building’s wider fire strategy and legal duties.
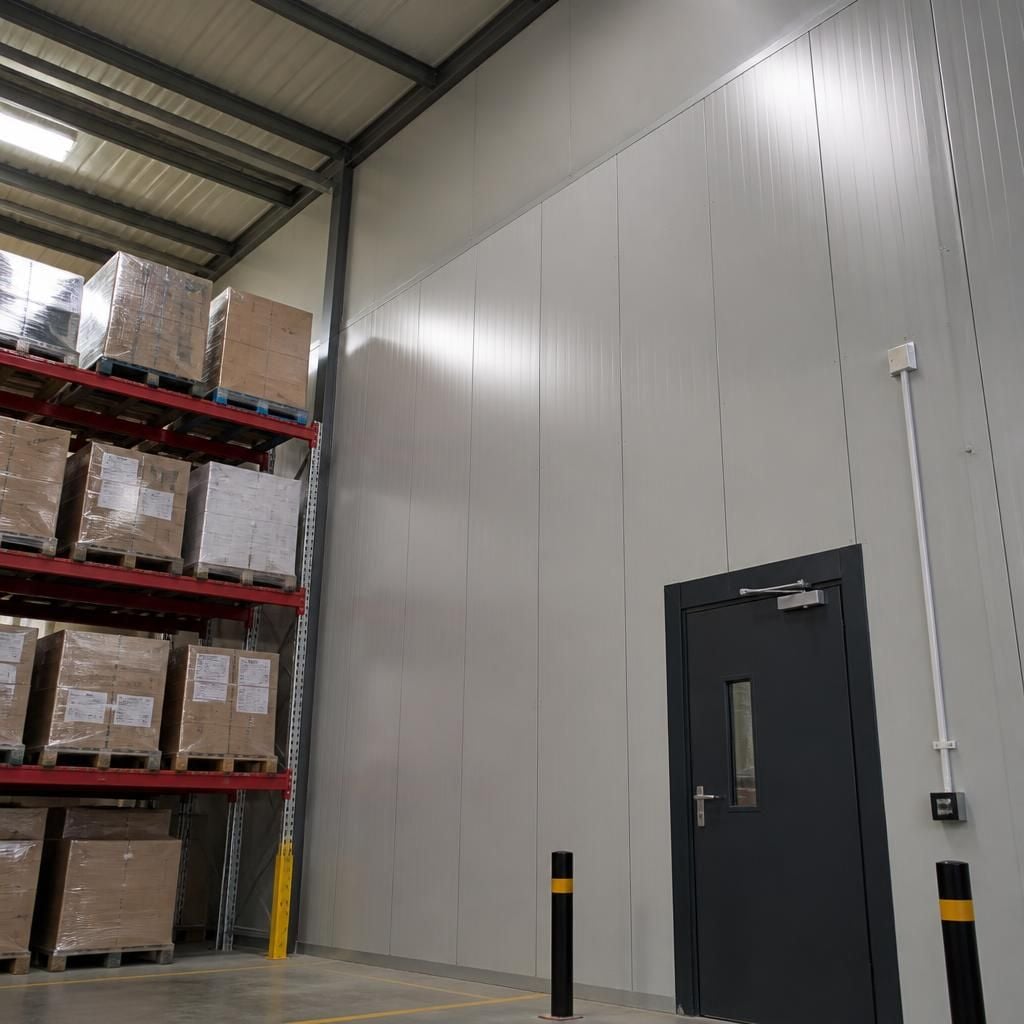
Doors and service penetrations can determine whether warehouse partitioning performs as a complete fire barrier.
- Check each door set’s required fire performance against the partition and the opening’s intended use.
- Record the frame, leaves, seals, hinges, closers, thresholds and surrounding construction shown in the proposal.
- Review cable, duct, pipe and conveyor penetrations before installation, including how each opening will be sealed.
- Mark access doors and penetrations on the drawings, so later contractors can identify restrictions and inspection points.
- Do not allow unplanned drilling, replacement hardware or service changes without reviewing the documented fire performance.
This record gives building control or a fire-safety adviser clear information when reviewing the completed arrangement.
Discuss Your Warehouse Partitioning Fire Performance Requirements
Discuss your warehouse partitioning fire performance requirements with Spartan Direct Limited before approving the arrangement. Share the proposed layout and supporting information so the next review focuses on the complete installed barrier.



