What maintenance should office partitioning receive after installation?
Office partitioning should receive routine cleaning, visual checks and prompt repairs after installation. Inspect panels, doors, glazing, seals and ironmongery for damage or loosening, keeping rooms safe, presentable and suitable for daily work.
The main requirement is a documented maintenance plan that preserves the partitioning’s intended function, appearance and safe use. The plan should reflect the room’s use, materials, fittings and expected changes.
Start with an installation record
Keep the final working drawings, room layout and product information with the site’s facilities records. Note the panel arrangement, door positions, glazed sections and any specified performance requirements.
This record gives you a reference point when planning alterations or investigating a problem. It also helps identify the correct components if replacement becomes necessary.
Set a planned maintenance routine
Maintenance should follow the intensity of use and the environment. Busy offices, meeting rooms and areas with frequent deliveries may need closer attention than lightly used rooms.
Set out who records defects, who authorises changes and how issues are escalated. Keep dated records of inspections, cleaning activity, repairs and replacement parts.
Records should identify the room, the issue found, the action taken and any follow-up required. This prevents minor defects from disappearing into general facilities requests.
Use suitable care methods
Clean finishes using methods appropriate to the materials installed. Avoid treating every surface, frame and fitting as if it has the same finish.
Use the installation information when selecting cleaning products or methods. Inappropriate products can affect decorative surfaces, seals, glazing treatments and metal finishes.
Keep moisture away from areas that could be affected by water ingress. Report staining, swelling or persistent dampness rather than covering the affected area.
Check how the rooms are being used
Office partitioning can be affected when departments, furniture, equipment or working practices change. Review the arrangement before adding fixtures, drilling panels or moving sections.
Unplanned alterations may affect cable routes, access, room separation or the relationship between partitions and ceilings. They may also create damage that is harder to trace later.
Ask for the layout to be reviewed when a room changes purpose. This is particularly important when storage, machinery or higher levels of foot traffic are introduced.
Protect the partitioning during other works
Decorating, electrical work, flooring changes and furniture moves can cause accidental damage. Tell contractors where the partitioning is located before work begins.
Protect exposed surfaces and keep materials from being stored against panels. After the work, record any changes and confirm that affected areas remain suitable for use.
Deal with defects in a controlled way
Separate minor cosmetic work from defects that could affect room use or the partition’s intended performance. Escalate damage that affects stability, separation, access or the fit of connected components.
Do not assume that a replacement panel, frame or fitting will match an older installation. Confirm dimensions, finishes and connections before ordering parts.
Where the problem affects several connected elements, assess the complete section rather than replacing one visible component without investigation. Record the repair and update the installation information if the layout changes.
Review maintenance after changes
A revised maintenance review is sensible after refurbishment, relocation or a departmental change. Check that the partitioning still supports the revised room arrangement and workflow.
For larger office fit-outs, a site meeting and survey can define the work required. We can then prepare written proposals and working drawings for the agreed scope.
Where required, project management can continue from proposal and tender stage through installation and final commissioning. This creates a clear handover point for future facilities records.
Good maintenance is therefore more than repairing visible damage. It combines suitable care, controlled alterations, documented records and a review whenever the workplace changes.
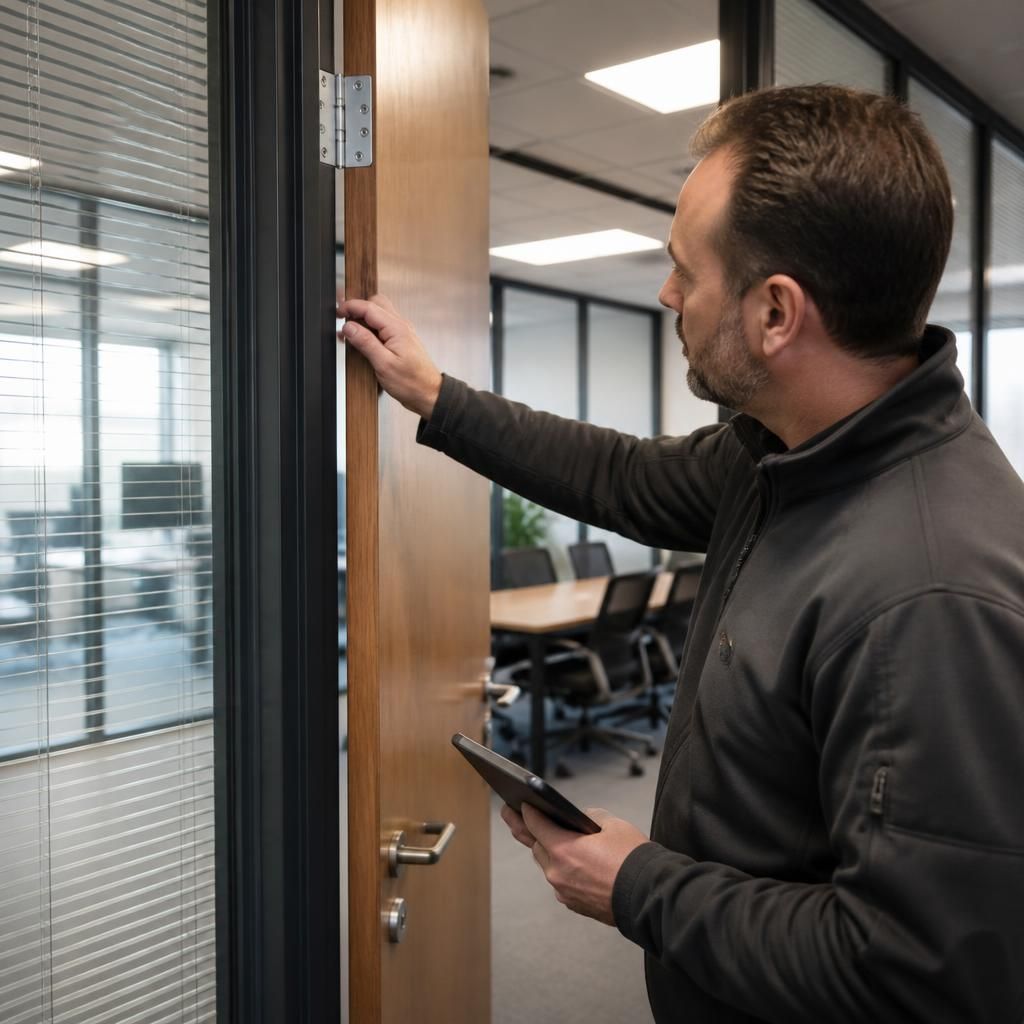
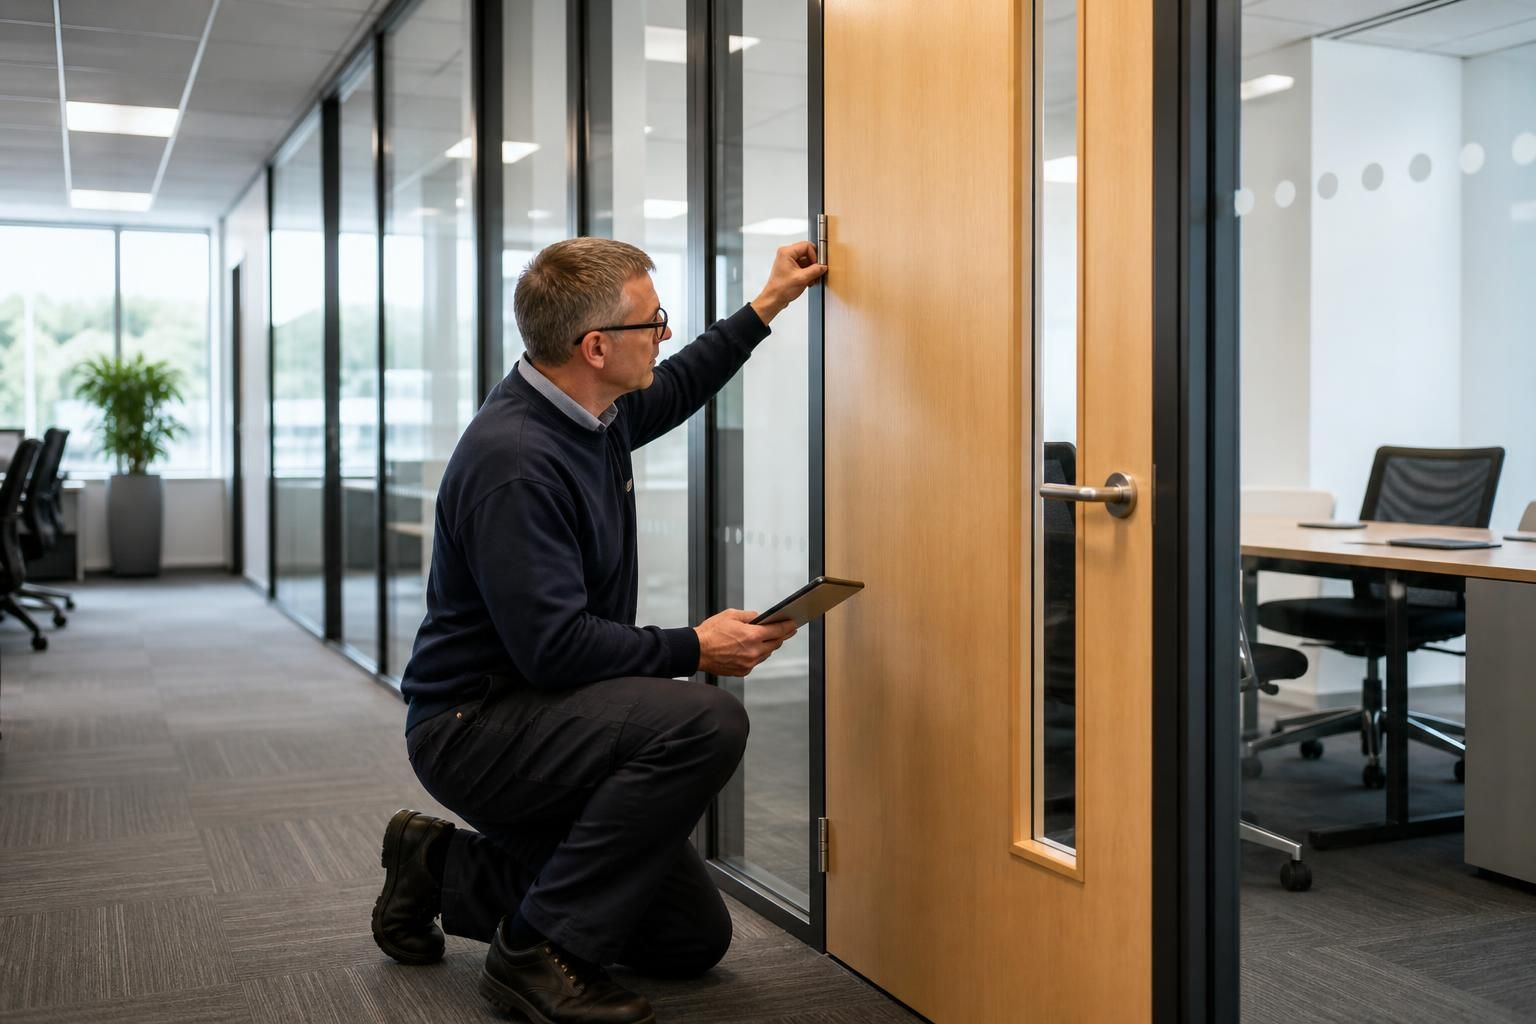
Office partitioning maintenance should include a functional check of each door, not just its visible finish. Confirm that doors open, close and latch without forcing, and check handles, hinges, closers and seals for signs of wear or movement.
A dragging door, loose fitting or damaged seal can affect access and the connection between components. Record the affected room and arrange suitable repair after checking the installed specification.