


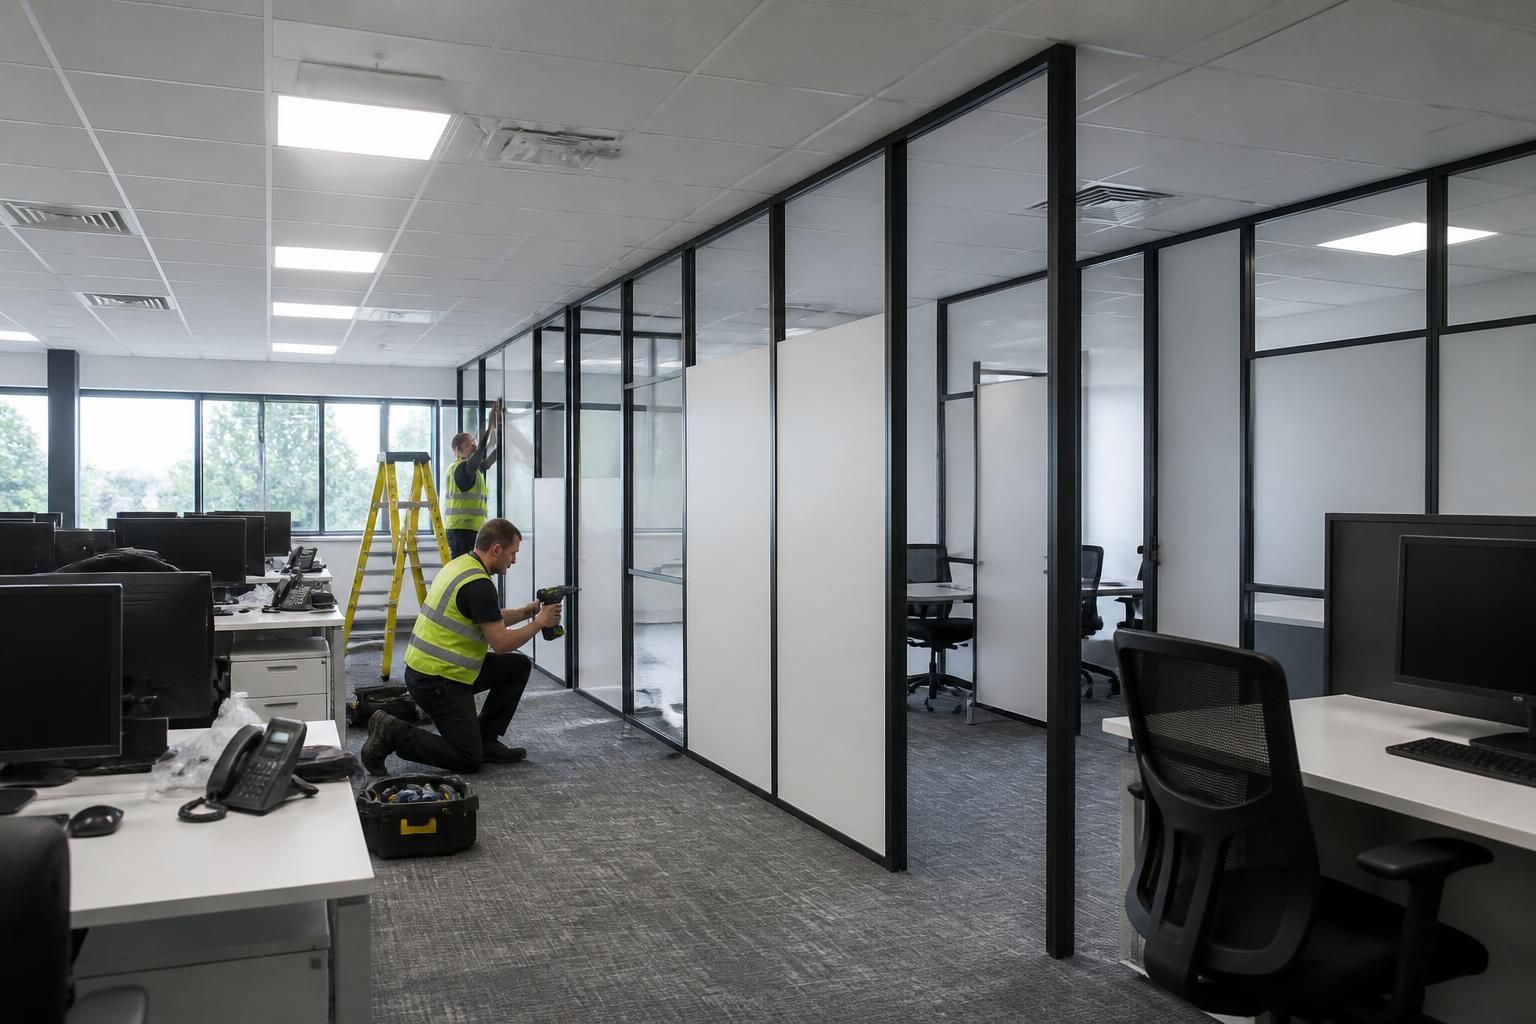
How can office partitioning minimise disruption during installation?
Office partitioning can minimise disruption when the layout, access routes and installation sequence are planned before work starts. A site survey, drawings and written proposal help us plan installation around your operational requirements.
The least disruptive office partitioning installation keeps occupied work areas separate from active work, with decisions settled before installers arrive.
Start by identifying which rooms must remain usable, which activities can move temporarily, and which routes staff and visitors need. This gives the installation team clear operating limits and helps prevent avoidable interference with daily work.
Separate the work into manageable areas. A phased approach can limit the number of rooms affected at one time. It can also preserve access to essential workstations, meeting areas and shared facilities while other sections are being installed.
Where space permits, agree which areas installers will use for materials, tools and movement. Keeping these areas distinct from working zones reduces unnecessary crossing through occupied offices. It also gives staff a clearer route around the installation.
Resolve practical decisions before work starts. The partition arrangement should reflect how teams use the office, including room access, departmental separation and changes to the working layout. Working drawings can give the installation team a consistent reference, reducing uncertainty on site.
A written proposal can record the agreed scope and identify work that needs coordination with the existing office. This helps distinguish partitioning work from related office fit-out requirements. It also gives you a clear basis for checking that the completed installation matches the agreed arrangement.
Plan communication around the work. Staff need to know which areas are unavailable, which routes remain open and where temporary changes apply. Clear information reduces interruptions caused by people entering an active work area or looking for relocated facilities.
Consider the effect of deliveries, furniture movement and access restrictions on the working day. These points can be discussed during consultation, then reflected in the installation plan where they affect the site.
Use project management where the scope requires it. We can provide project management from proposal and tender stages through installation and final commissioning where required. This creates a single coordination point when partitioning forms part of a wider office fit-out.
Coordination matters particularly when several trades or work areas depend on the partition arrangement. Confirming responsibilities before installation helps prevent one activity from obstructing another or requiring completed work to be revisited.
Protect the existing workplace. The plan should identify occupied areas, sensitive equipment, stored documents and surfaces that need protection. It should also set out how installers will access the work without using routes that the business needs for normal operations.
Partitioning cannot remove every interruption from an occupied office. However, clear boundaries, agreed access arrangements, phased work and accurate drawings can keep disruption controlled. A consultation and site survey allow us to examine these conditions before preparing written proposals and working drawings.
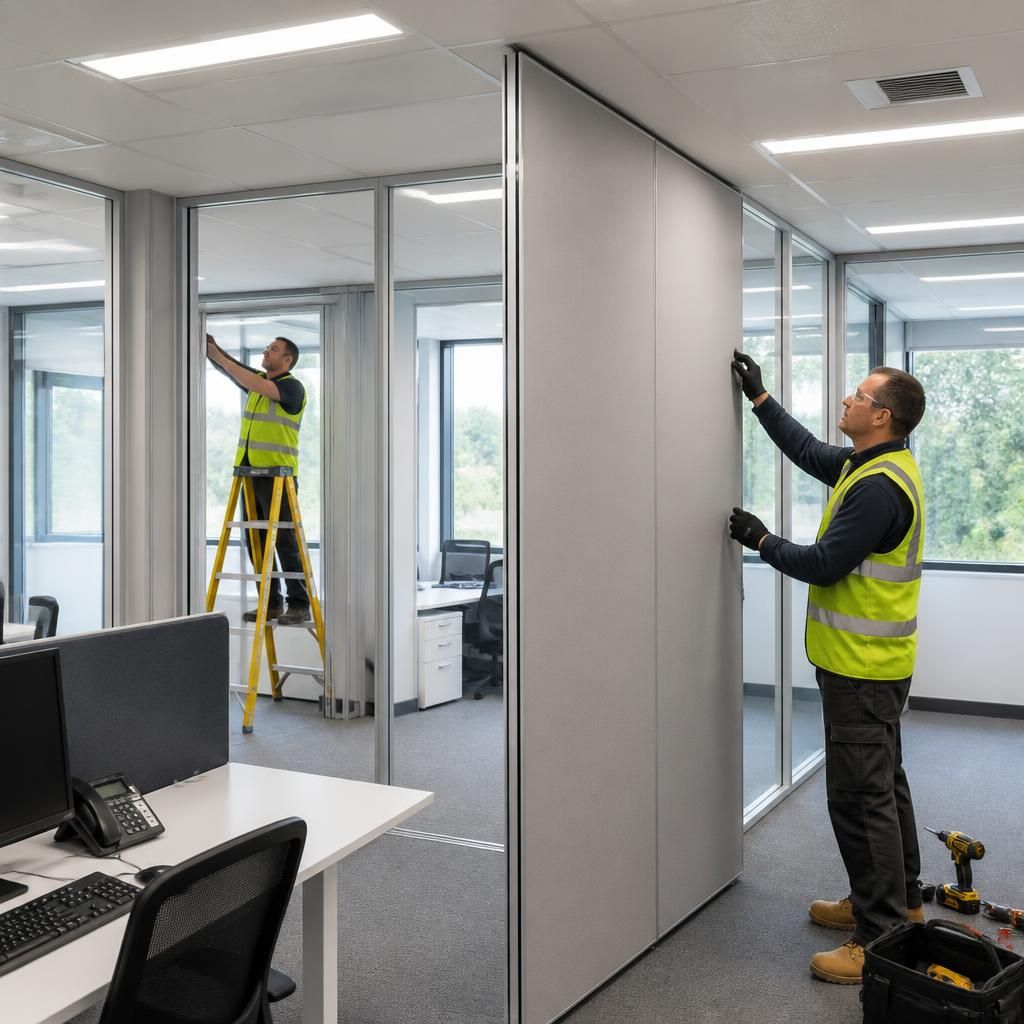
Office partitioning should be checked against existing building services before installation begins. Partition positions may affect lighting, heating, ventilation, sockets and door access.
Identifying these interfaces early helps avoid late alterations, duplicated work or installers waiting for another adjustment. We can record relevant requirements during consultation and reflect them in the written proposal and working drawings.



