


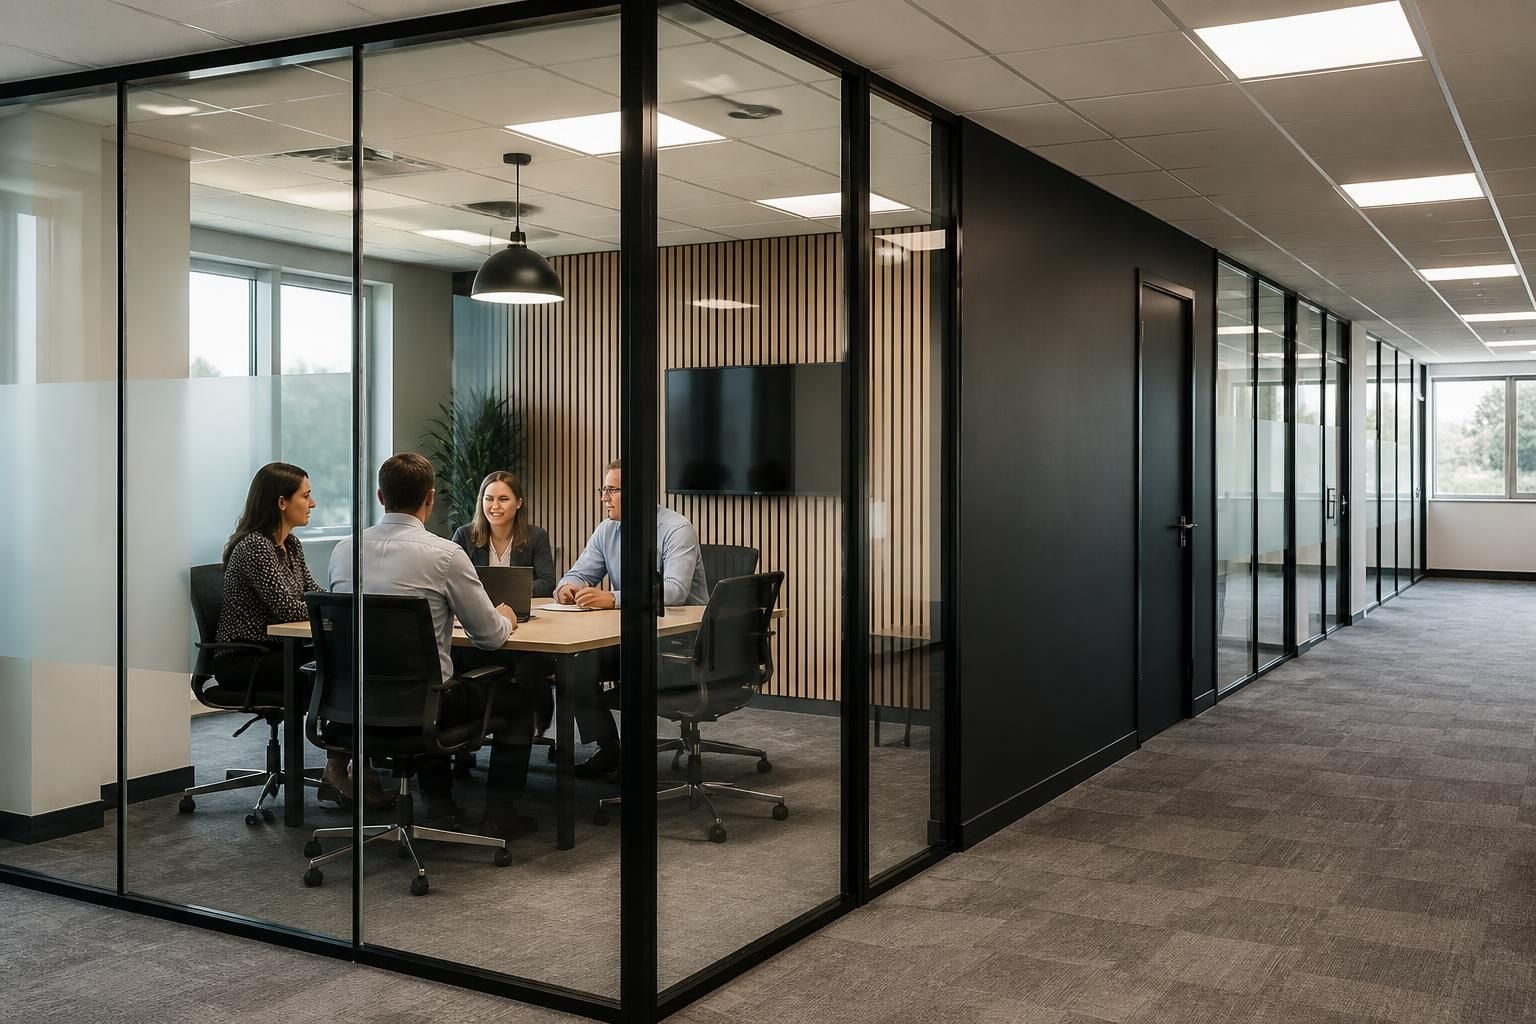
Which office partitioning option best suits your requirements?
The best office partitioning option depends on your requirements for privacy, daylight, room height, flexibility and how the space must function. We can assess the site, discuss the layout and prepare proposals and working drawings for a suitable partitioning arrangement.
The right office partitioning option depends on the work carried out in each area. Solid partitions suit privacy, glazed partitions support visibility, and demountable systems suit layouts likely to change.
Solid office partitioning
Solid office partitioning creates a clear separation between rooms. It suits meeting rooms, private offices, interview spaces and areas where confidential discussions take place.
It can also define work areas without relying on furniture. This gives each room a clear purpose and supports a more orderly office layout. Consider solid partitions where visual separation matters more than shared views across the office.
Full-height construction provides a stronger division between spaces than partial-height construction. It may suit rooms requiring greater privacy or a more enclosed working environment. Partial-height construction can divide areas while retaining more connection between teams.
Glazed office partitioning
Glazed office partitioning separates rooms while retaining sightlines. It may suit meeting rooms, management offices and enclosed workspaces beside open-plan areas.
Shared views can make rooms feel connected and help people understand how the office is being used. Glazing can also support daylight reaching further into the layout, depending on the building and surrounding arrangement.
Use glazed partitioning where you need defined rooms without creating a visually closed office. Solid sections, doors and glazing can be considered together within the same layout.
Demountable office partitioning
Demountable office partitioning suits businesses that may alter departments, room sizes or team locations. Its components can be taken down and rearranged when the layout changes.
This option can reduce the need to treat every internal change as a permanent building alteration. It is worth considering when the office must support growth, departmental moves or changing room functions.
Demountable systems still need careful planning. Door positions, room proportions, access routes, services and the existing building structure all affect the final arrangement.
Match partitioning to each room
Many offices need more than one partitioning type. For example, a meeting room may use glazed sections towards the main office and solid sections where greater privacy is needed.
A manager’s office, storage room, breakout area and team workspace may each require different levels of enclosure. Planning these areas together helps prevent isolated decisions from restricting the wider layout.
- Private discussions: consider solid or combined solid and glazed partitioning.
- Visual connection: consider glazed sections between enclosed rooms and shared areas.
- Changing departments: consider demountable partitioning where future alterations are likely.
- Clear zoning: consider partial-height divisions where complete enclosure is unnecessary.
- Defined rooms: consider full-height partitions where each area needs a stronger boundary.
Check the practical requirements
Start with the activities each room must support. Identify where people work, meet, store documents or need controlled access. Then consider how the proposed divisions affect movement through the office.
Room height, ceiling construction, doors, windows, lighting and existing services can influence which option fits the space. The layout should also allow people to enter, leave and use each room safely.
Privacy is not only about the partition material. Door positions, room orientation and the relationship between adjoining spaces can affect how private an area feels. Discuss these points before selecting a system.
Fire, building and workplace requirements also need consideration before installation. The right approach depends on the building and the proposed use. A site assessment can identify matters requiring further review.
How we help you choose
We can discuss the intended use of each area, inspect the existing office and assess the proposed arrangement. A no-obligation consultation may include a site meeting and survey.
We can then prepare a written proposal and working drawings showing the planned partitioning arrangement. These documents help you review room positions, access and the relationship between different office areas.
Where required, we can coordinate project management from proposal and tender stages through installation and final commissioning. This suits office fit-outs involving several connected changes.
The suitable choice is therefore the one that supports each room’s purpose without restricting how the office must operate later. Reviewing the layout before installation gives you a clearer basis for choosing between solid, glazed, partial-height and demountable office partitioning.
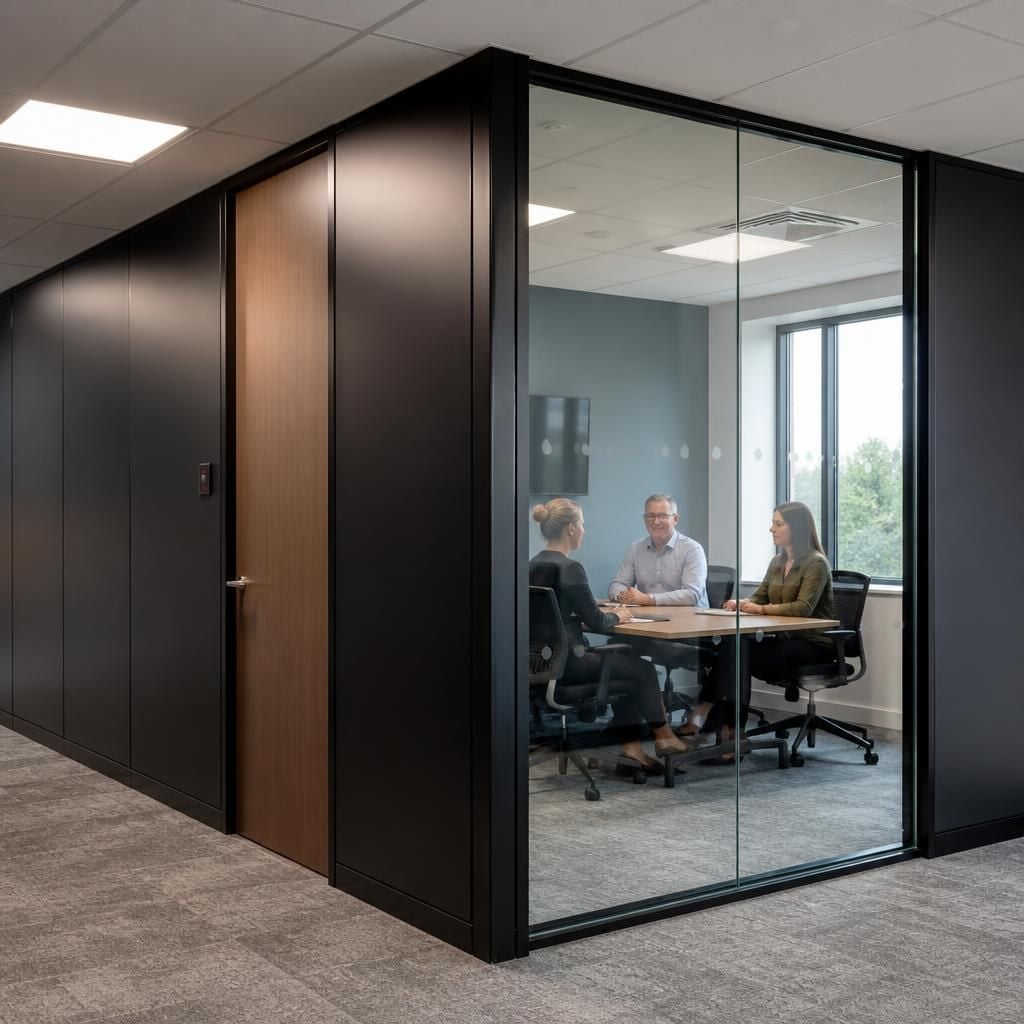
Office partitioning should balance visual connection with the level of privacy each room requires. Glazed sections can keep meeting spaces visible, while solid sections create a more enclosed setting for confidential conversations.
Review the boundary between each room and the surrounding workspace before choosing materials. The position of doors, adjoining circulation routes and room use can affect whether a combination of glazed and solid sections suits the office.



