Are demountable office partitions suitable for changing room requirements?
Demountable office partitioning can suit changing room requirements when enclosed, adaptable rooms fit the site layout and intended use. We assess the space and requirements before preparing proposals and working drawings for partitioning that supports privacy and practical access.
Yes, demountable office partitions can suit changing rooms, particularly in dry workplace settings where privacy and future layout changes matter. Suitability depends on the room’s use, site conditions, access requirements and the fittings placed inside it.
Demountable partitions create defined rooms without treating the whole building structure as permanent. This can suit workplaces that may later alter departments, staffing arrangements or room layouts. Dismantling and reconfiguring the system remains subject to its construction, condition and the proposed new arrangement.
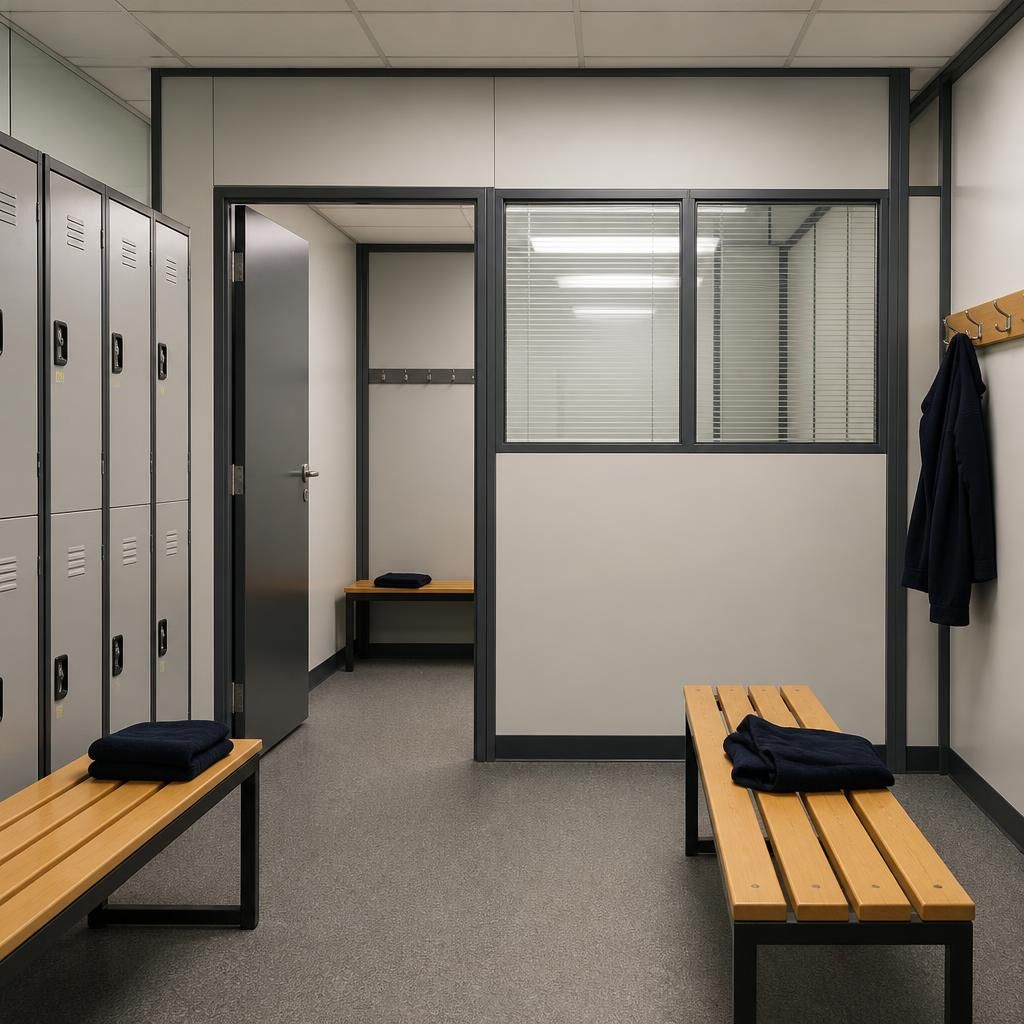
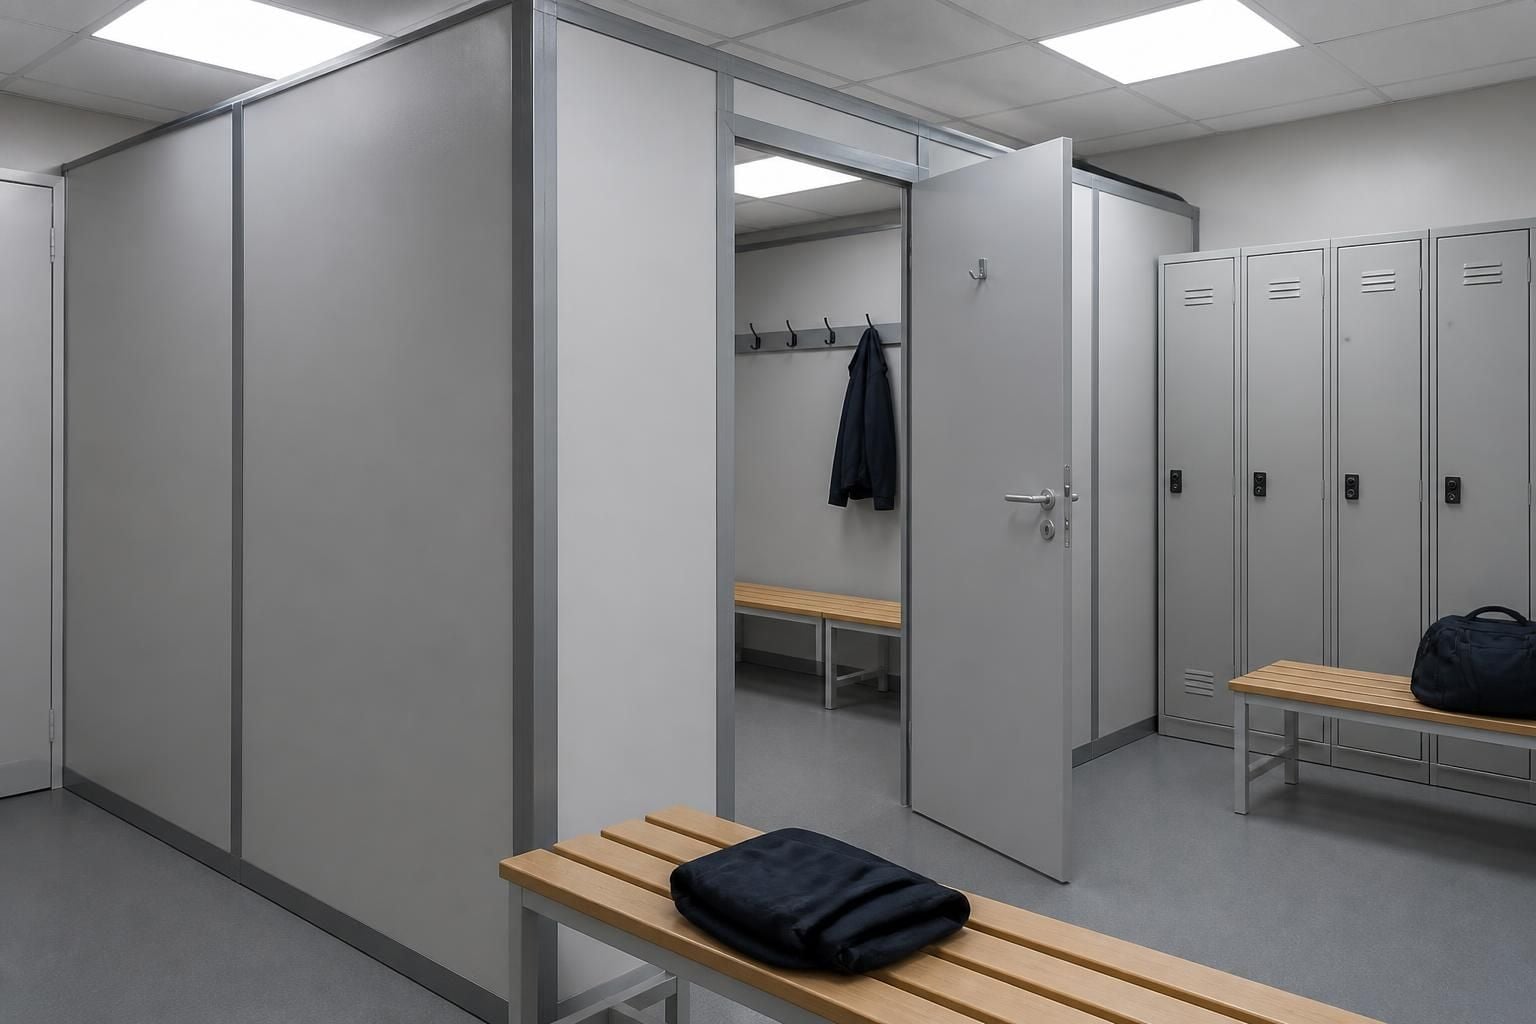
Changing rooms need more than enclosed space. The partition layout should support private changing, clear circulation and controlled access. It should also leave sufficient room for selected lockers, benches, hooks and other equipment. Doors must not obstruct walkways or create difficult access around the room.
Before choosing this approach, consider the following points:
- Privacy: Plan wall heights, door positions and internal views so changing areas are not exposed to adjacent workspaces.
- Room capacity: Allow space for the expected users, furniture and movement rather than measuring only the partition footprint.
- Site conditions: Check the floor, walls, ceiling, existing services and available fixing positions.
- Hygiene: Identify cleaning methods, moisture levels and any need for finishes suited to the environment.
- Ventilation: Confirm that the proposed room arrangement does not interfere with existing air movement or ventilation equipment.
- Safety: Review escape routes, door swings, lighting and separation from vehicles, machinery or production areas.
- Accessibility: Consider circulation and door access for everyone expected to use the facilities.
Dry changing areas beside offices, warehouses or production spaces may work well with demountable partitioning. Areas exposed to regular water, steam, harsh cleaning chemicals or heavy impacts need closer material and construction checks.
Partitioning also needs to work alongside the wider workplace. A changing room beside a warehouse may require separation from pallet racking, machinery, loading routes or pedestrian traffic. The arrangement should protect privacy without creating hidden corners or narrowing working routes.
We can discuss the intended use, inspect the available area and develop written proposals with working drawings. These drawings help you review room sizes, openings, circulation and the relationship with existing features before installation.
For a project involving several workplace changes, project management may also cover proposal and tender stages, installation and final commissioning where required. The aim is to establish whether demountable partitioning fits the site and changing room requirements before work proceeds.
Demountable office partitions are therefore a practical option for many dry changing rooms, but they should not be selected from appearance alone. The survey should confirm privacy, hygiene, access, safety, services and future alteration needs together.
Office partitioning creates the enclosure, not the complete changing facility. Confirm that selected lockers, benches and hooks can enter the room, fit their intended positions and remain accessible after installation.
This review also helps separate the partition specification from the furniture arrangement. The working drawings can show how each element relates to the room’s walls and openings before the installation plan is agreed.