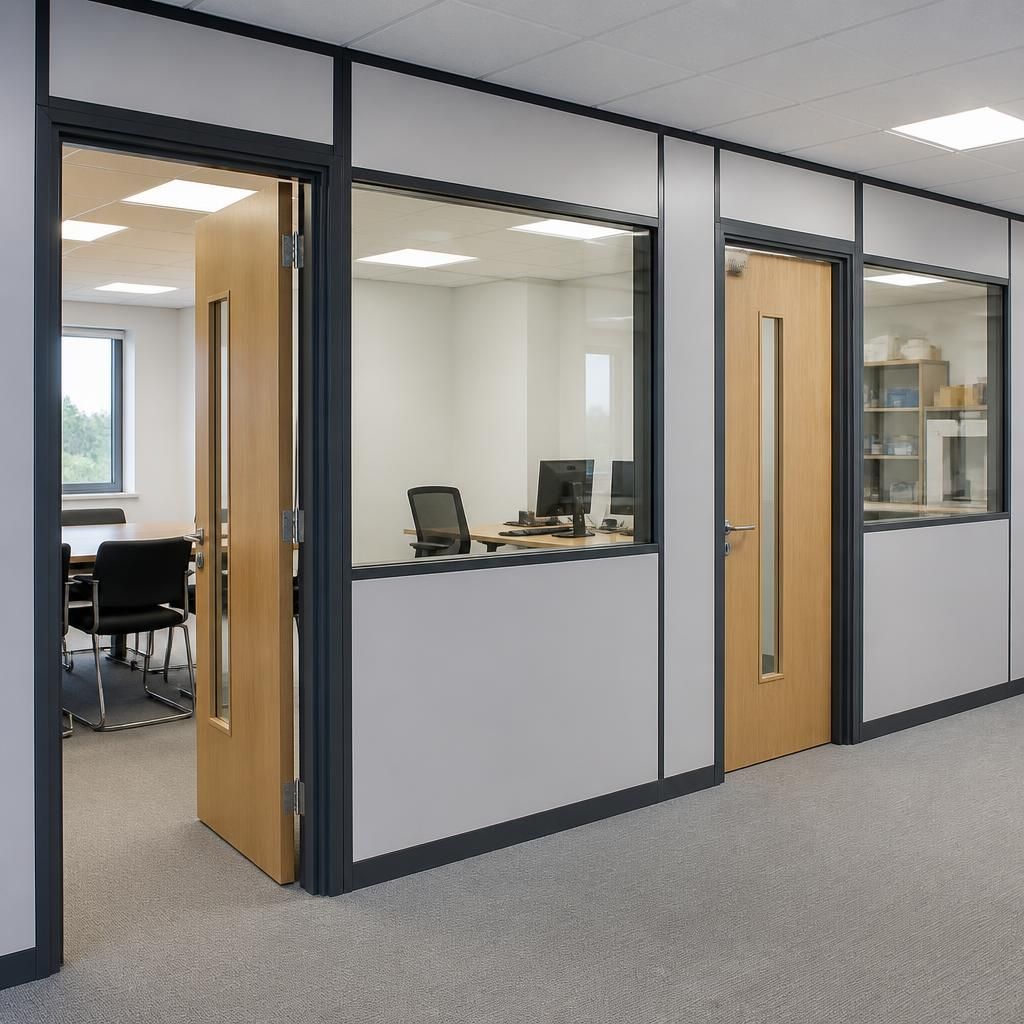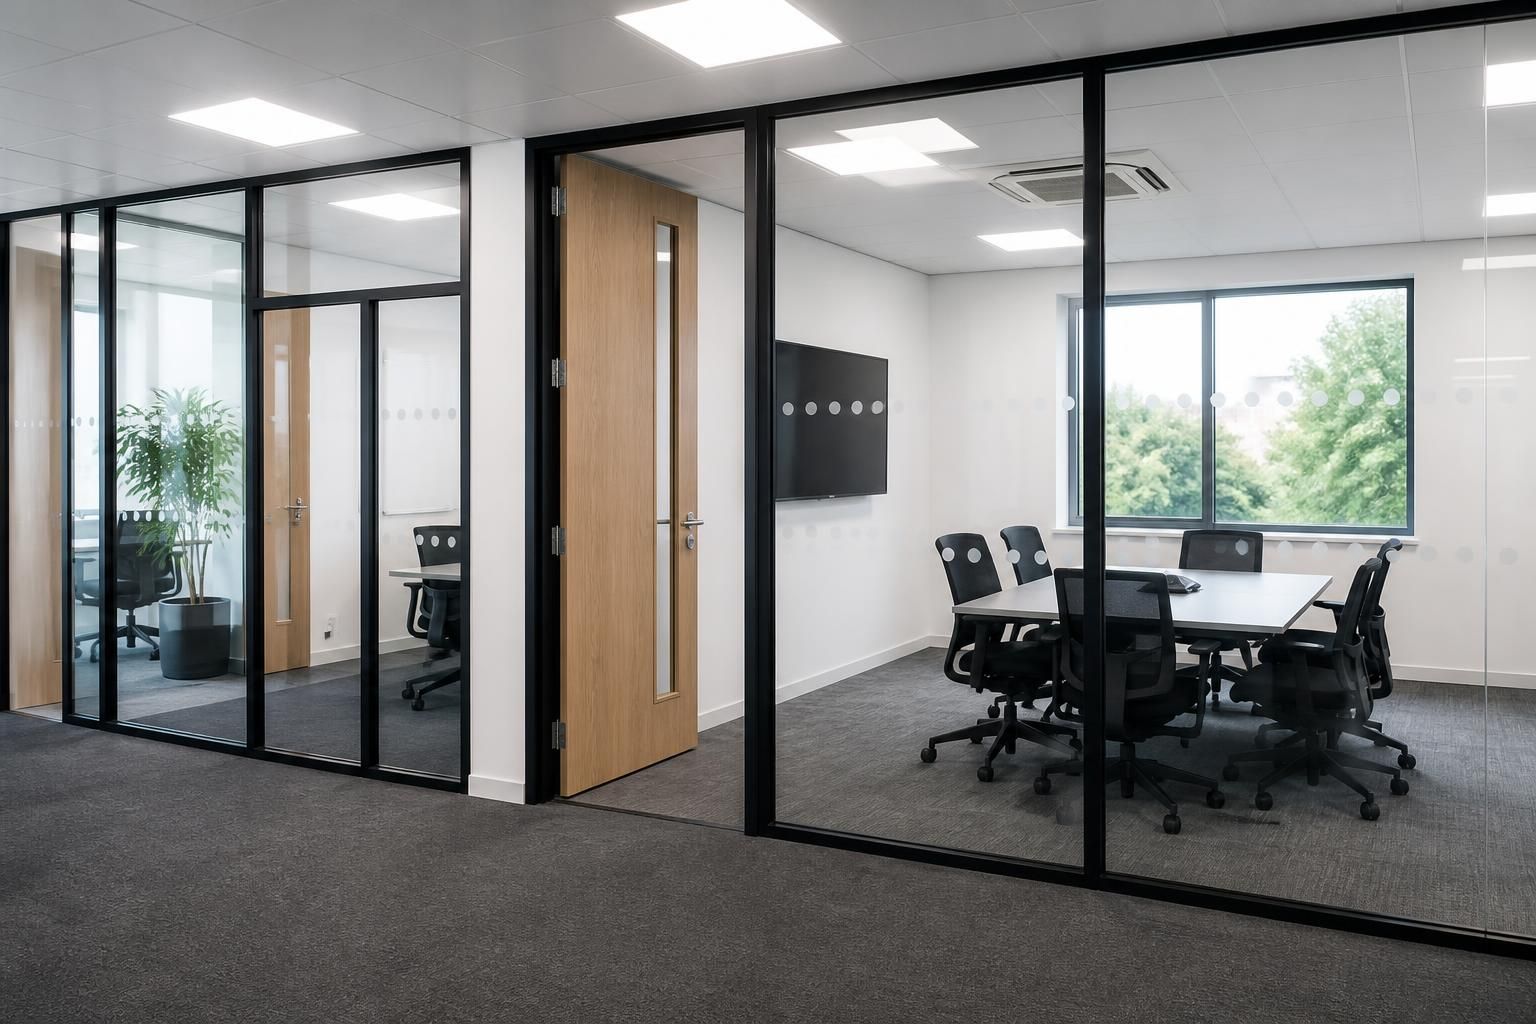
What compliance requirements should office partitioning meet before installation?
Office partitioning should be assessed against the building’s fire strategy, escape routes, accessibility needs and workplace requirements before installation. We can review these points during a site survey, then provide written proposals and working drawings for the planned layout.
Office partitioning must support the building’s legal, fire, access and workplace requirements before installation begins. The exact checks depend on the existing building, proposed rooms, occupancy and intended use.
Confirm the approval route first. Altering internal layouts may require consultation with the landlord, building control or other responsible parties. The proposed arrangement should be checked against existing approvals, the building’s fire risk assessment and any relevant management procedures.
Building control requirements can apply where partitioning affects escape arrangements, fire separation, ventilation, lighting, access or building services. A clear record of the proposed layout helps identify which approvals and technical checks are needed before work starts.
Fire performance is a central consideration. The partition specification may need to support the building’s fire strategy. This can include the performance of wall panels, doors, glazing and seals, together with the treatment of joints and service penetrations.
- Fire-resisting partitions must remain continuous where the design requires compartmentation.
- Doors should suit the escape route, room use and fire strategy.
- Service openings must not undermine the intended fire performance.
- Materials and construction details should match the required specification.
The responsible person for fire safety should confirm how the new rooms affect evacuation, travel distances, alarm coverage and emergency access. Partitioning should not create confusing routes, blocked exits or rooms without suitable escape arrangements.
Accessibility must be considered in the room layout. Check approach routes, door clearances, thresholds, circulation space and the position of handles, switches and controls. Glazed sections may also need suitable visual markings where people could walk into them.
Accessibility decisions should reflect the building’s use and the people expected to occupy it. A plan that fits furniture may still restrict movement, reduce turning space or make doors difficult to use.
Workplace conditions also affect compliance. New rooms can change ventilation, heating, lighting, acoustics and the distribution of electrical or data services. These matters should be coordinated before installation, rather than treated as finishing details.
- Provide suitable ventilation for the number of occupants and room use.
- Check that lighting remains suitable after the layout changes.
- Consider privacy and noise transfer between offices, meeting rooms and working areas.
- Coordinate power, data, alarms and other services with the partition arrangement.
- Keep access to existing equipment, controls and maintenance points.
Partitions may also affect floor loading, suspended ceilings, walls, columns and other parts of the existing structure. The survey should identify constraints before fixing details are agreed. This helps prevent clashes and changes during installation.
Drawings should show compliance-critical details. A working drawing can identify room uses, door swings, glazed areas, partition lines, service routes and interfaces with existing construction. Written proposals should explain the intended specification and any matters requiring confirmation.
We can discuss these points during a no-obligation consultation, including a site meeting and survey where appropriate. We then prepare written proposals and working drawings for the planned office fit-out.
Where several trades or technical decisions connect, project management may cover proposal and tender stages, installation and final commissioning. This provides a structured route for checking that the installed arrangement matches the agreed design.
Before installation, ask for confirmation of the following:
- Which fire strategy and fire risk assessment apply to the proposed rooms?
- Is building control, landlord or other approval required?
- Do the doors, escape routes and room sizes suit the intended occupancy?
- Can people move through the layout and use the facilities safely?
- Will ventilation, lighting, acoustics and services remain suitable?
- Are the proposed materials, penetrations and junctions properly documented?
- Can the installation proceed without obstructing essential access or safety equipment?
These checks should be resolved before materials are ordered or work begins. They help you compare partitioning options on compliance, usability and coordination, not appearance alone.
Office partitioning compliance should be checked against the final room use, not only the proposed wall layout. A meeting room, private office and storage area may create different access, occupancy and service requirements.
Record each room’s intended use on the working drawing, then review any layout changes before installation. This keeps the agreed fire, access and workplace decisions linked to the spaces being created.