


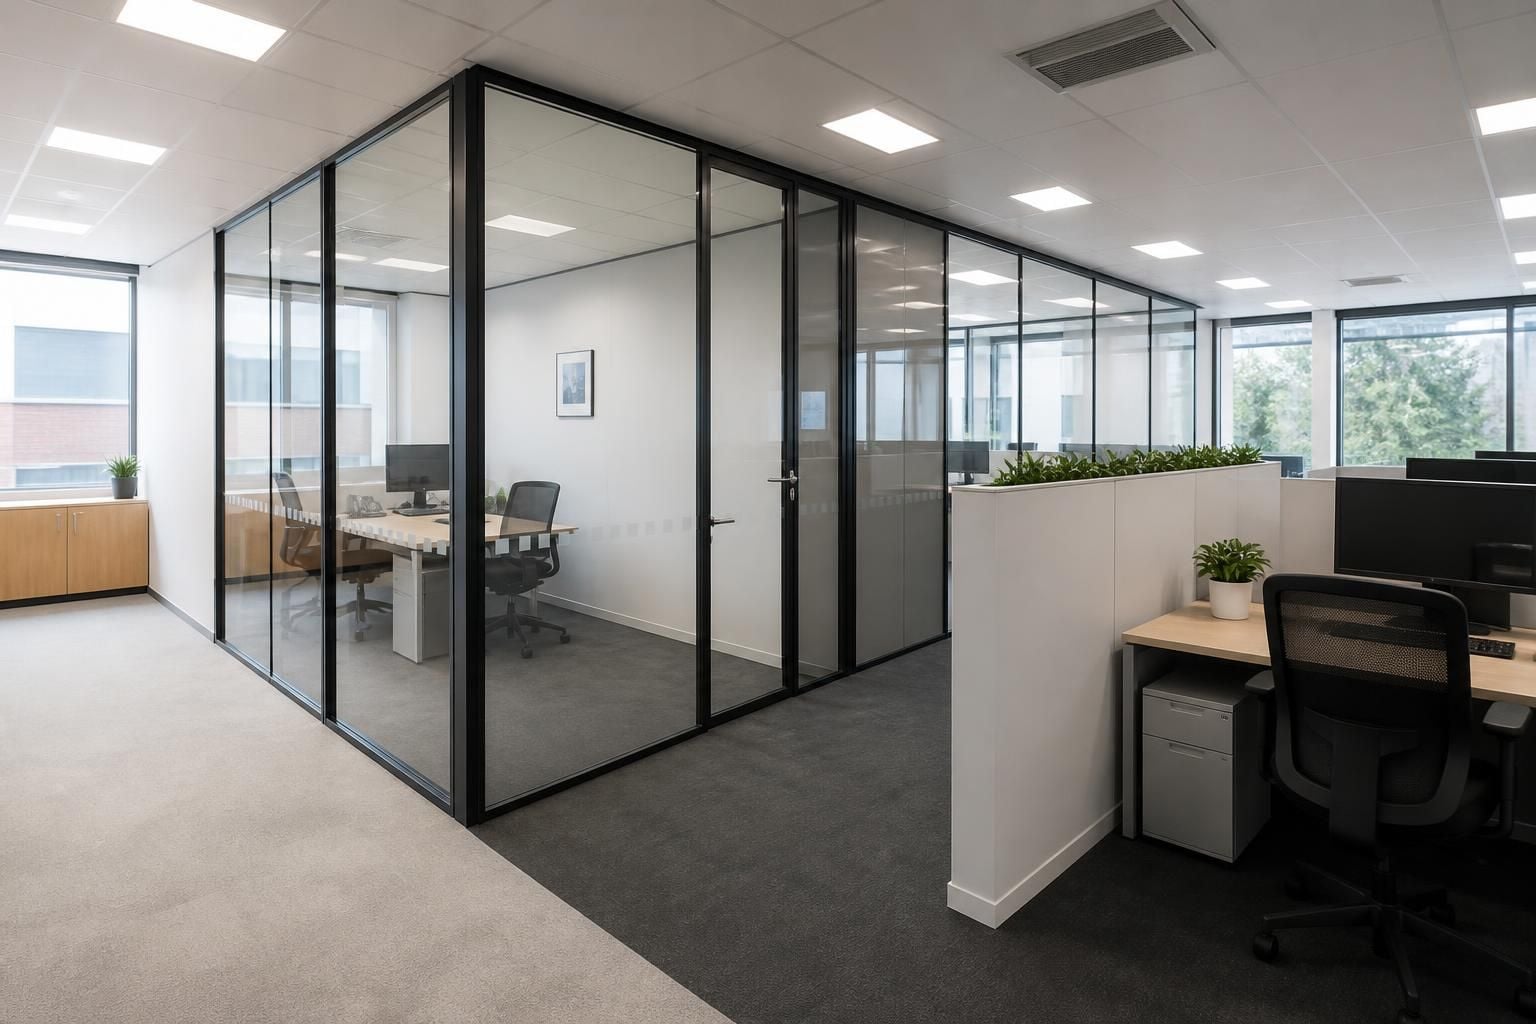
Should office partitions be full height or partial height?
Full-height office partitions provide stronger privacy and separation, while partial-height partitions preserve more shared light and visual connection. The right choice depends on your requirements for privacy, noise control, daylight, supervision and future layout changes.
Choose full-height partitions when the room needs clear separation; choose partial-height partitions when the area needs defined zones without enclosing it fully. Office partitioning should reflect each room’s purpose, the people using it and the services already running through the space.
Full-height partitions suit enclosed rooms
Full-height partitions run from the floor to the ceiling or soffit. They suit meeting rooms, private offices and areas where conversations should remain separate from adjoining workspaces.
They create a more complete physical boundary than a desk screen or waist-height divider. However, the partition alone does not determine the final result. Doors, junctions, glazing, ceiling construction and service openings also affect privacy and sound transfer.
Full-height construction can also support a clearer room layout. You can define circulation routes, locate workstations within dedicated rooms and separate quieter activities from busier areas.
Partial-height partitions suit open workplace zones
Partial-height partitions stop below the ceiling. They can mark team areas, reception zones or shared workspaces while keeping the wider floor visually connected.
This arrangement can support supervision and informal communication between adjoining areas. It also avoids turning every defined zone into a fully enclosed room.
Partial-height partitions provide less separation for private conversations and activities requiring concentration. Consider the height, position and surrounding noise before treating them as a privacy measure.
Compare the main decision points
- Privacy: Full height generally suits confidential meetings, individual offices and sensitive discussions. Partial height provides a visual boundary but leaves more connection with nearby areas.
- Sound: Full-height construction offers a stronger starting point for separating noise. Door details, ceiling junctions and openings still need consideration. Partial height gives limited control because sound can travel above the partition.
- Daylight: Partial height allows light and sightlines to pass across the workplace. Full-height rooms may need careful positioning or glazed sections where daylight matters.
- Supervision: Partial height can help managers and colleagues maintain sightlines across shared areas. Full height gives greater separation but may reduce visibility between rooms.
- Room function: Use full height for spaces needing a defined room boundary. Use partial height for zones that need distinction without complete enclosure.
- Services: Full-height partitions must align with lighting, ventilation, power and other services. Existing ceiling and floor conditions should be reviewed before the layout is fixed.
Do not choose by height alone
The same partition height can perform differently in different offices. A full-height partition with an unsuitable door or poorly considered service opening may not provide the separation you expect.
Likewise, a partial-height partition may work well for a visual boundary but fail where confidential conversations take place nearby. Map activities, movement and noise before selecting the construction.
Consider the number of enclosed rooms, the position of shared facilities and the relationship between collaborative and focused work. This prevents partitions from creating awkward routes or unused corners.
Consider future changes
Office departments can change, so review how easily the layout may need to adapt. Partition height is only one factor. The partition type, fixing method, door positions and service routes also influence future alterations.
Partial-height zones may allow a simpler change in visual arrangement. Full-height rooms may require more planning when several departments share the same floor.
Record the intended use of each area before installation. A meeting room, private office, storage area and open team zone may each require a different boundary.
Use a survey to test the choice
We can assess the existing office layout through consultation, a site meeting and a survey. This helps relate partition height to the available floor area and existing building conditions.
We then prepare written proposals and working drawings for the intended arrangement. Where required, project management can continue from proposal and tender stages through installation and final commissioning.
Office fit-outs and partitioning should therefore follow the way you use the workplace, rather than a fixed preference for full or partial height.
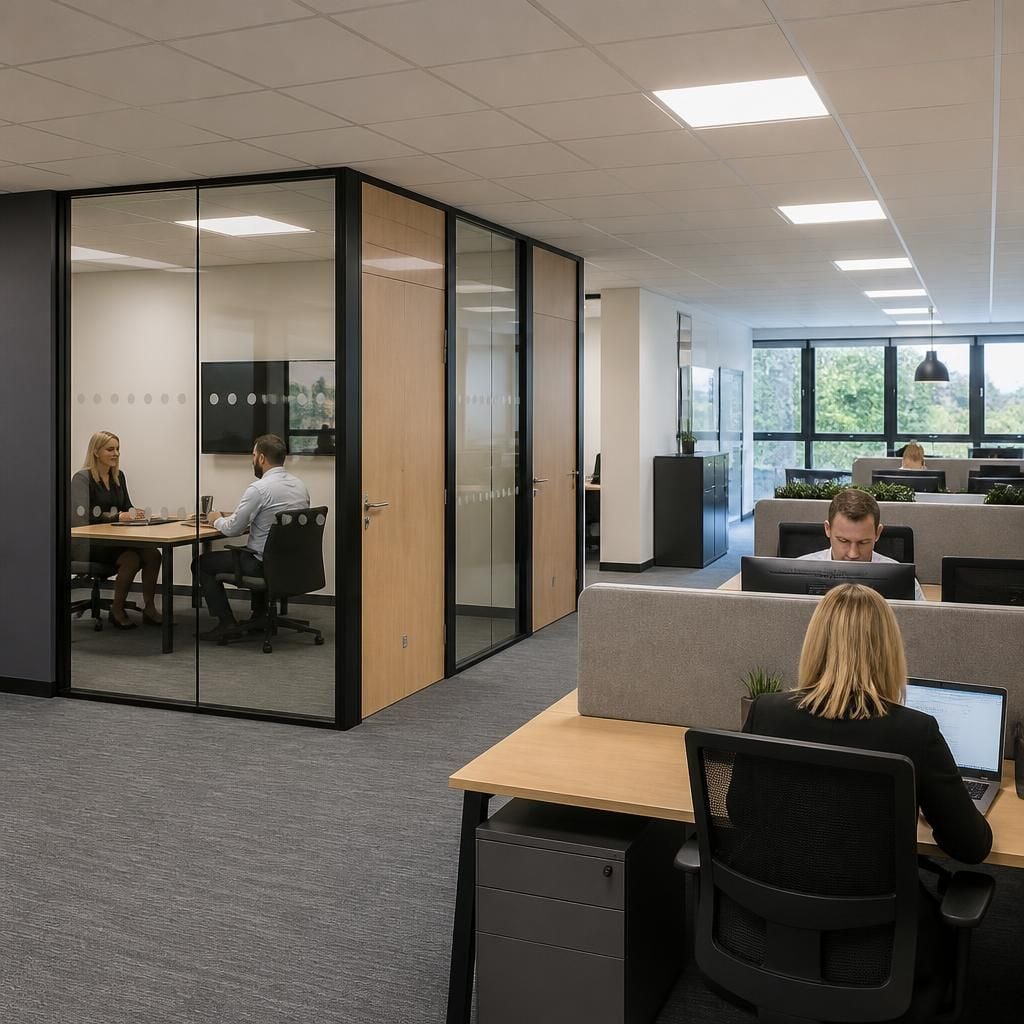
Use different heights across one office
One office does not need the same partition height throughout. Full-height office partitions can define rooms, while partial-height sections mark adjoining shared areas without enclosing them.
This approach creates clearer transitions between private and communal spaces. Review each boundary against room use, circulation routes and the level of visual connection required.



