What should an office partitioning survey assess before installation?
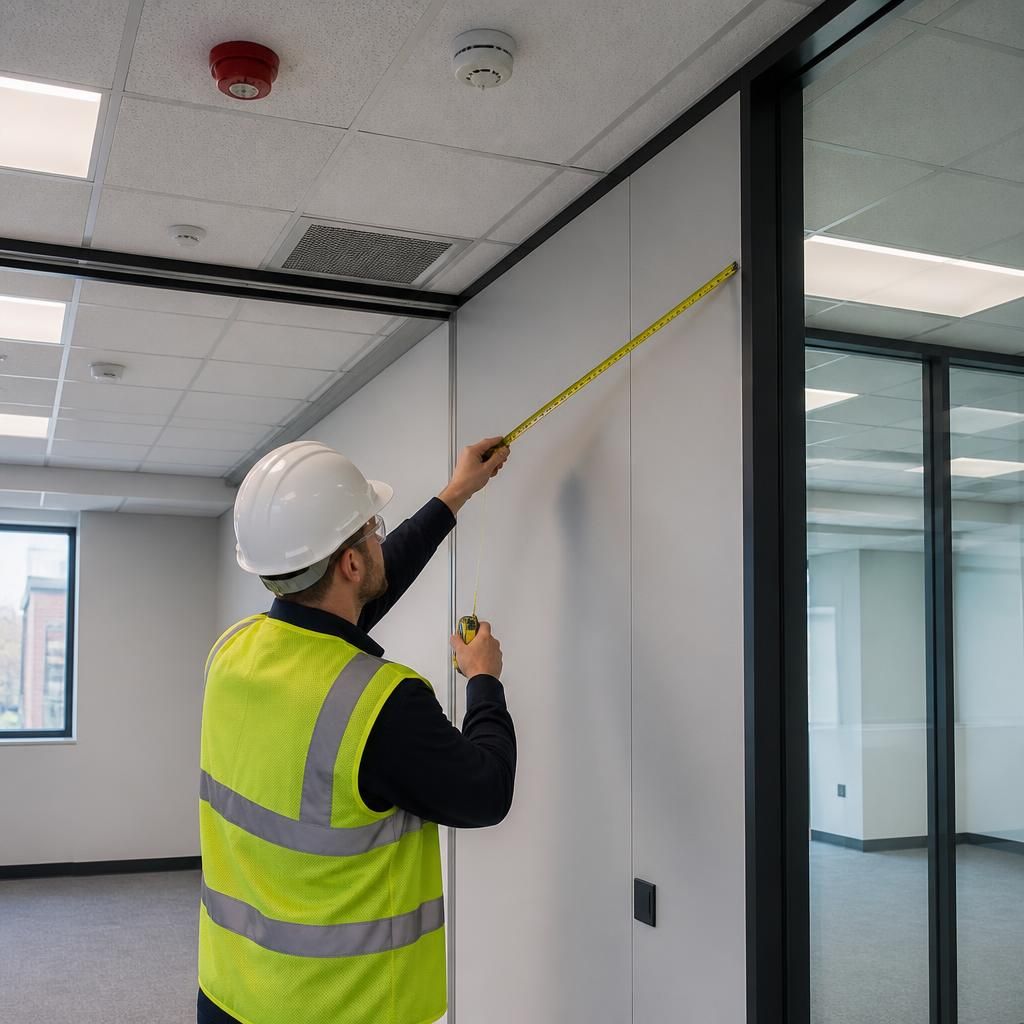
An office partitioning survey should assess room dimensions, access routes, existing services, intended use and the effect on movement. We use these findings to prepare working drawings and a written proposal for the planned installation.
An office partitioning survey should confirm how the proposed rooms will function, connect with the building and remain practical to install. It should assess more than the partition line. The survey should identify decisions that affect specification, coordination, safety and future use.
Room purpose and privacy
- Record which rooms need visual privacy, controlled access or clearer separation.
- Identify areas requiring confidential conversations, focused work or shared collaboration.
- Consider how doors, glazed sections and solid panels affect privacy between departments.
- Check that the proposed arrangement supports furniture, equipment and normal working clearances.
This helps prevent a layout that creates rooms but does not support the way people use them.
Building interfaces and fixing conditions
The survey should inspect the surfaces that will receive the partitioning. Floor levels, ceiling construction, wall condition and finishes can influence fixing methods and the junction between new and existing elements.
- Check whether the floor can receive the proposed track and threshold details.
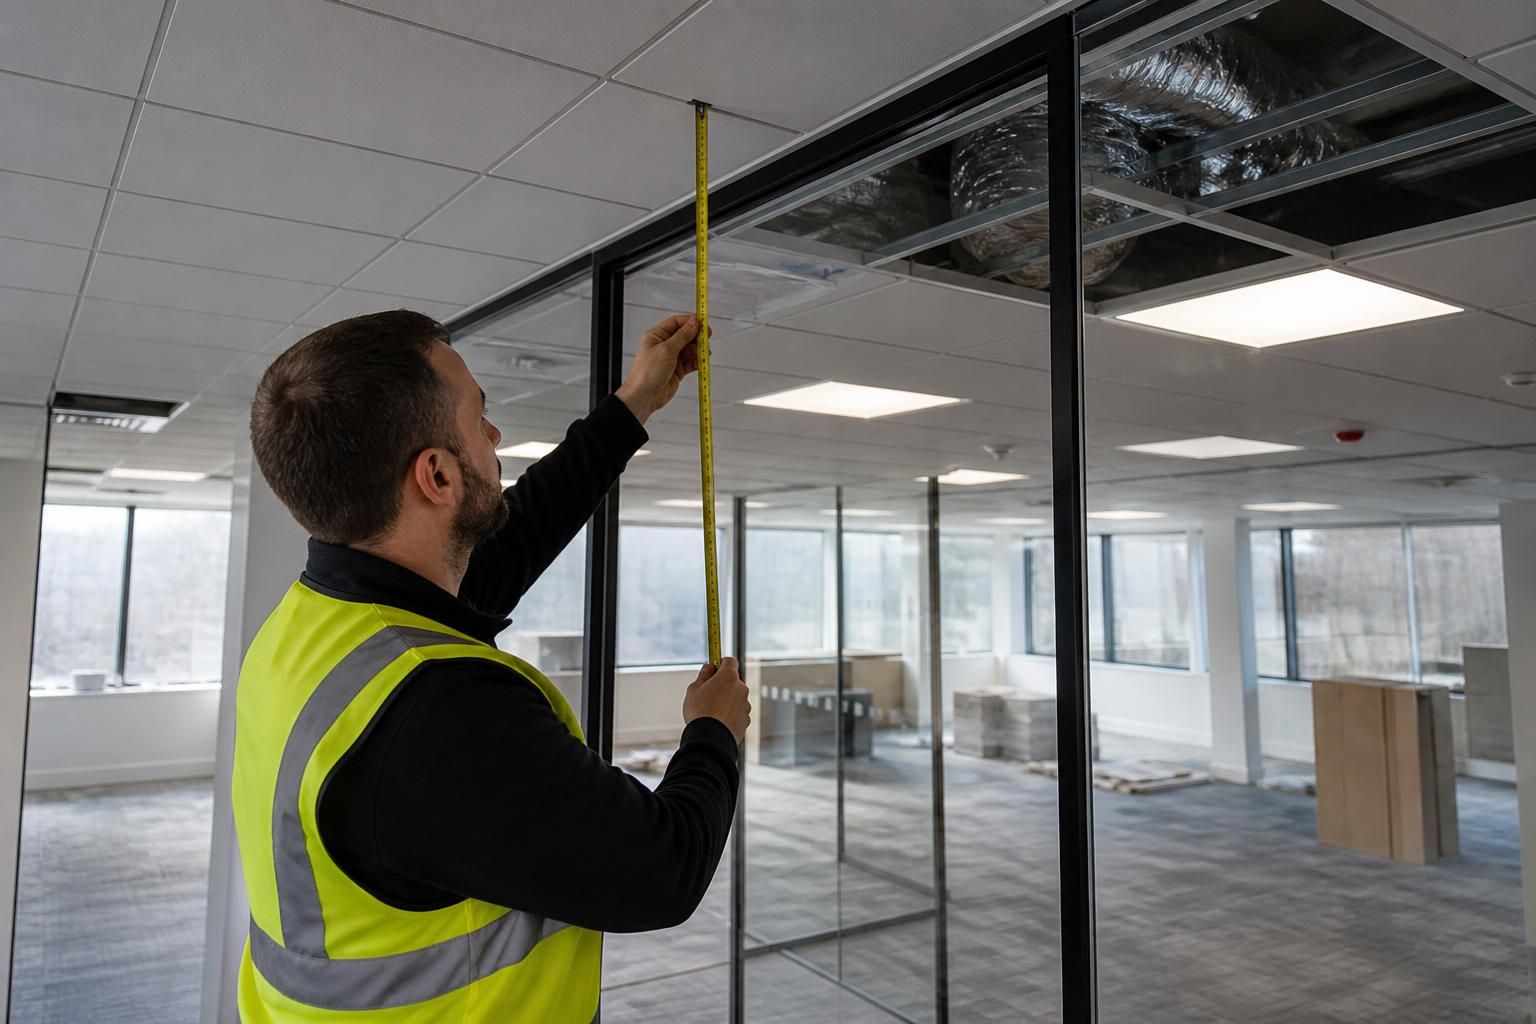
- Assess ceiling height, suspended ceiling arrangements and the required head detail.
- Review adjoining walls for suitable connections and any limitations.
- Record skirting, floor coverings and other finishes that meet the partition line.
These observations allow working drawings to show interfaces clearly, rather than leaving them to installation decisions.
Doors, openings and room access
Door locations should be assessed alongside room functions and furniture positions. The survey should consider door swing, thresholds, vision panels and the relationship between adjoining rooms.
It should also identify where openings need to align with existing walls, corridors or enclosed areas. This supports a layout that remains usable after furniture and equipment are placed.
Acoustic and visual separation
If the office needs reduced sound transfer or greater confidentiality, the survey should record those requirements before partition types are selected. It should also identify where unwanted sightlines could affect privacy.
The proposal can then distinguish between areas needing simple division and areas needing more controlled separation. The survey should not assume every room requires the same specification.
Ceiling, lighting and ventilation coordination
Office partitioning can meet ceilings, lights and ventilation features at different points. The survey should record these interfaces and identify where the planned room arrangement may require coordination.
This includes checking whether ceiling features align with the proposed rooms and whether the finished arrangement supports suitable lighting and air movement. Existing services should be coordinated before installation, not discovered after partitioning begins.
Installation planning
The survey should record site conditions that could affect sequencing, protection and coordination with other work. It should identify areas needing attention before installation starts.
- Note surfaces or finishes requiring protection during the work.
- Identify sections that may need phased installation around ongoing office activity.
- Record dependencies involving furniture removal, floor works or other fit-out activities.
- Confirm who will coordinate decisions where several contractors affect the same area.
Where required, we can provide project management from proposal and tender stage through installation and final commissioning. The terms state that agreed dates are estimates, with reasonable endeavours used to meet them.
Information required for the proposal
A useful survey record should include marked-up measurements, photographs, room references and notes about finishes and interfaces. It should also capture the requirements that distinguish each proposed room.
We use the survey information to prepare a written proposal and working drawings for review. A no-obligation consultation may include a site meeting and survey, allowing decisions to be considered before installation is commissioned.
For office fit-outs and partitioning in the West Midlands, this process gives you a clearer basis for checking the layout, specification and installation scope before work proceeds.
Office partitioning surveys should assess escape routes, fire doors and the position of existing alarms, detectors or sprinklers.
Record whether the proposed rooms affect access to exits, firefighting equipment or building services requiring inspection and maintenance. These findings give the proposal and working drawings a clearer basis for coordination with the building’s requirements before installation.