


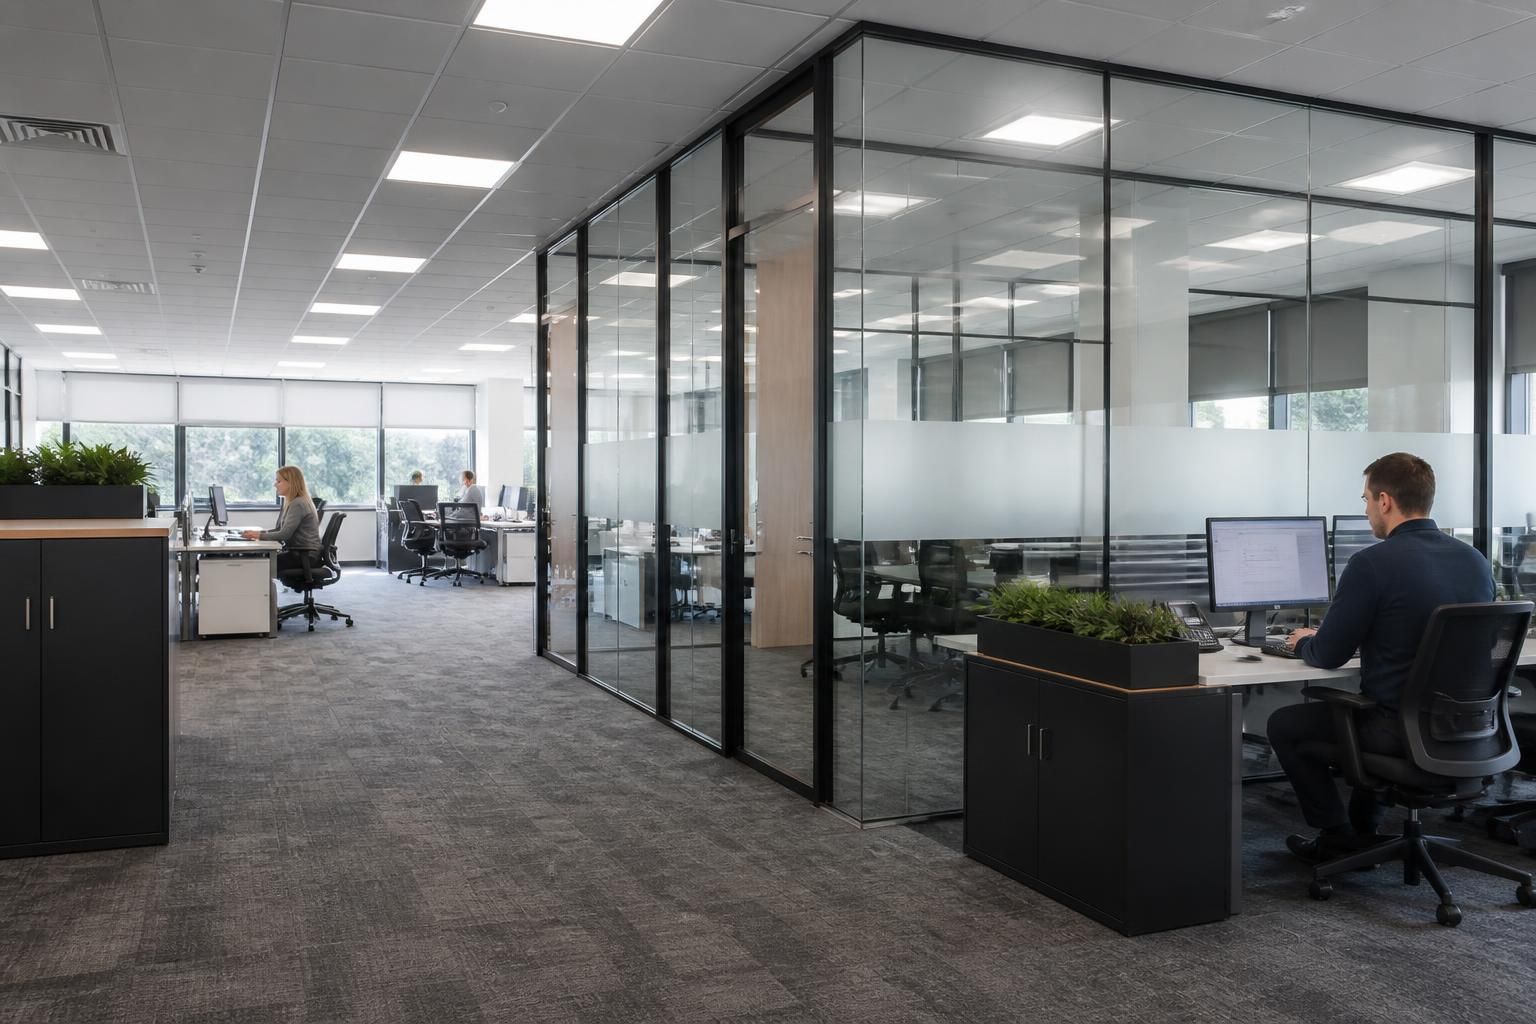
How should office partitioning support future departmental changes?
Office partitioning can support future departmental changes by dividing space into defined areas that can be reviewed and adjusted as requirements develop.
Planning room sizes and access routes around likely changes helps you use existing premises without committing every department to a fixed layout.
Office partitioning should support future departmental changes by allowing spaces, access and services to be reviewed without rebuilding the whole office. The right approach balances present requirements with realistic changes in team size, working patterns and departmental relationships.
Start by separating permanent needs from changeable ones. Main circulation routes, welfare access and essential escape routes may need greater stability. Team areas, meeting rooms and project spaces may require easier adjustment as departments develop.
Demountable office partitioning can support this approach where departments may expand, contract or exchange locations. Panels and door positions can potentially be altered with less work than a fully permanent arrangement. The suitability depends on the building, proposed layout and the requirements identified during planning.
Use more stable partitions for areas that need consistent privacy or separation. Place adaptable partitions around departments likely to change. This creates a clear structure without fixing every future decision into the initial office layout.
Departmental changes can affect more than room boundaries. A revised arrangement may alter:
- the number and size of work areas;
- access between teams and shared facilities;
- privacy requirements for discussions or focused work;
- meeting, storage and collaboration space;
- routes for staff, visitors and equipment;
- the position of doors, screens and internal divisions.
Plan these relationships before selecting partition positions. A department should not gain space at the expense of safe movement, practical access or useful shared areas.
Allowing for growth does not mean leaving every area empty. It means identifying where change is most likely and avoiding unnecessary fixed construction in those locations. This can preserve usable floor area while giving the office a clearer route for later adjustments.
Partitioning can also separate departments without making the workplace feel disconnected. The balance depends on how much privacy, communication and shared access each function requires. Review these needs with the people using the areas, not only the property plans.
Changes may also affect office fit-outs and internal services. Cable routes, power positions and other connected requirements should be considered alongside partition locations. Moving a wall later may be less practical if services have been placed without future access in mind.
For this reason, the planning record should show proposed room boundaries, doors, access routes and any areas requiring later flexibility. Working drawings give you a clearer basis for reviewing these decisions before installation.
Our consultation may include a site meeting and survey, followed by written proposals and working drawings. This process helps compare the current arrangement with likely departmental changes before work begins.
Where a project requires it, we can also provide project management from proposal and tender stages through installation and final commissioning. The scope should set out which areas remain fixed and which areas could change later.
Ask the survey to assess how the office operates now, then test the proposed layout against likely departmental moves. Consider staff numbers, shared facilities, privacy, storage and circulation together.
A future-focused office partitioning plan should therefore use different levels of permanence across the workplace. Keep essential routes and long-term divisions clear, while making likely departmental areas easier to review.
Spartan Direct Limited has worked on office and commercial space since 1982. We use site information, proposals and drawings to help you assess partitioning before committing to installation.
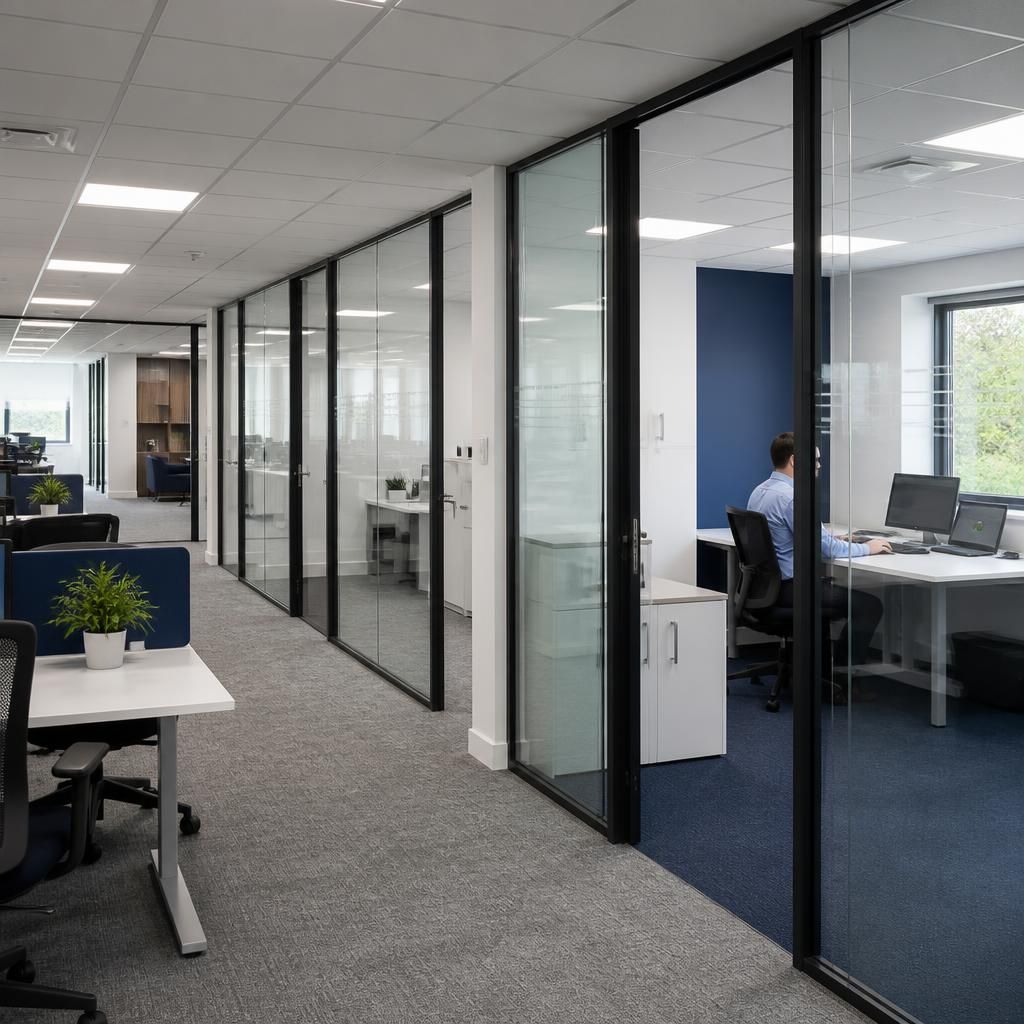
Office partitioning can support phased departmental changes when the layout identifies where alterations may begin and end.
Set these change boundaries around departments likely to move, while keeping shared access and essential routes outside them. This gives future reviews a defined scope, rather than reopening every room whenever one department changes position.



