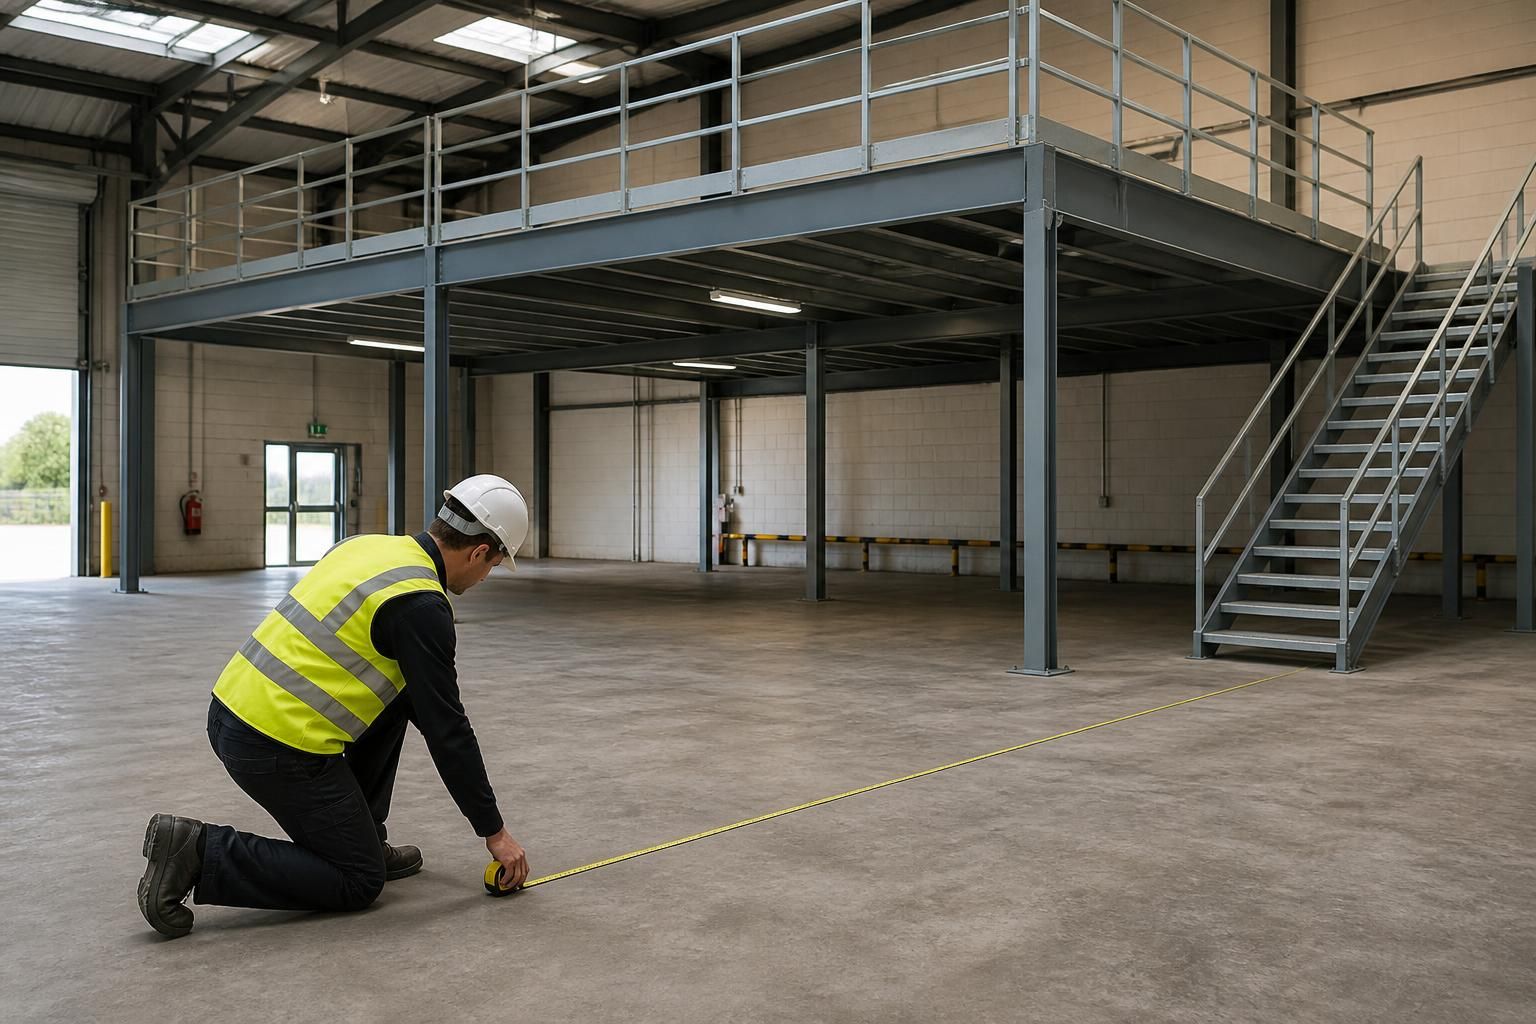
What should a mezzanine floor survey examine before installation?
A mezzanine floor survey should examine the existing structure, intended loads, access routes, safety measures and compliance requirements before installation. It should also consider how the floor will fit the site layout and support stock movement or workplace activity.
A mezzanine floor survey should confirm whether the building, slab, operations and proposed layout can support the intended use. It should identify constraints before drawings and installation begin.
Building dimensions and obstructions: The survey should record clear heights, bay dimensions, wall positions and available floor area. It should also locate columns, doors, loading points, roof slopes, machinery and fixed equipment.
These details show where a mezzanine floor can sit without blocking essential movement. They also establish the headroom available above and below the proposed deck. Low clearances may affect storage, office use, lighting, ventilation and access equipment.
Structural information: The survey should examine the building frame and identify how the proposed steelwork could interact with it. It should record relevant information about columns, walls, foundations and existing structural alterations.
The survey should not assume that an existing building can carry additional forces. Where records are incomplete, further checks may be needed before the layout is confirmed. The proposed arrangement should show how loads transfer through the supporting structure and onto the slab or foundations.
Floor and ground conditions: A slab inspection should consider its condition, thickness and suitability for the proposed support locations. Cracking, joints, damaged areas, drainage channels and services beneath the slab can affect column positions.
Survey information should identify areas requiring investigation before drilling or fixing. It should also record uneven surfaces and any restrictions affecting installation equipment. These checks reduce the risk of discovering an unsuitable fixing point after work has started.
Use and loading: The survey should establish what the platform will carry, how items will arrive and where they will be placed. Stock, shelving, machinery, office furniture and people create different design requirements.
Record the intended load locations rather than considering only an overall floor weight. Concentrated loads, pallet positions and equipment movements may affect the supporting arrangement. Future changes in use should also be discussed before the working drawings are prepared.
Stock movement and workflow: The survey should follow the real route from receiving or production areas to the mezzanine floor. It should examine how people, pallets, trolleys and lifting equipment approach the platform.
This review helps identify suitable positions for stairs, pallet gates, goods-handling points and pedestrian routes. It should also consider turning areas, queueing space and the relationship with existing pallet racking or shelving.
Separating pedestrian movement from pallet handling may influence the layout. Safety barriers, guarding and floor markings can then be considered alongside the platform, rather than added after installation.
Stairs and edge protection: The survey should check where stairs can start and finish without obstructing doors, walkways or equipment. It should allow for landing space and safe movement between levels.
All open edges, transfer points and changes in level should be identified. The proposed arrangement may require handrails, guardrails, safety gates or other protection. The right arrangement depends on how stock and people use the floor.
Fire and escape considerations: The survey should record existing escape routes, fire doors, alarms, sprinklers and compartment walls. It should consider how the platform could affect visibility, travel routes and evacuation arrangements.
Fire protection should be considered with the building and proposed use. The survey findings can inform later discussions about materials, fire resistance, detection, suppression and emergency access.
Services and building systems: Surveyors should locate lighting, electrical equipment, heating, ventilation, pipework, sprinklers and other services. The mezzanine arrangement must allow necessary systems to remain accessible.
Services may need protection, alteration or coordination with the steelwork. Their positions should appear on the working drawings where they affect columns, stairs, guarding or installation access.
Installation constraints: The survey should examine how materials can enter the premises and reach the work area. Consider door widths, vehicle access, internal routes, floor restrictions and areas that must remain operational.
It should also identify the sequence for assembling steelwork, decking, stairs and protection. This supports planning around stock, staff and existing operations. It does not remove the need to agree site arrangements before work begins.
Information and records: Useful survey information includes existing drawings, structural records, service plans, photographs and details of previous alterations. Measurements should be checked against available records because drawings may not show later changes.
We can use a site meeting and survey to understand the premises and intended use. We then prepare written proposals and working drawings for consideration. Where required, project management can continue from proposal and tender stage through installation and final commissioning.
A survey is not a substitute for decisions about the building’s statutory requirements. It provides the information needed to develop the design and identify matters requiring further review before installation.
Before approving the layout, ask for confirmation that:
- Dimensions, levels and obstructions have been recorded.
- Support positions have been considered against the slab and building structure.
- Intended stock, equipment and people loads are understood.
- Stairs, pallet handling points and pedestrian routes are shown.
- Edge protection and segregation requirements are identified.
- Fire, escape and building-service interfaces have been reviewed.
- Installation access and site restrictions have been discussed.
- Drawings reflect the surveyed conditions and agreed use.
A clear survey gives you a practical basis for comparing the proposal with the premises and operating requirements. It also helps expose design questions before mezzanine floors, safety barriers and associated equipment reach the installation stage.
A useful mezzanine floor survey should leave a clear record of what was inspected, measured, assumed and still requires confirmation.
Ask for annotated photographs, a marked-up plan and a schedule of outstanding information, rather than relying on verbal site notes. Each unresolved item should identify who must confirm it before drawings are approved or installation arrangements are agreed.