What should a mezzanine floor quotation include before you commit?
A mezzanine floor quotation should set out the proposed layout, load assumptions, access arrangements, materials, costs, compliance responsibilities and installation scope. Before committing, check it reflects the site and requirements, identifies exclusions and confirms support after installation.
A useful mezzanine floor quotation should show how the proposed floor fits the building, loads, access needs and working practices. It should also separate included work, exclusions, assumptions, costs and responsibilities before you commit.
Start with the site and intended use
The quotation should identify the premises covered and explain the proposed use of the mezzanine floor. This may include storage, office space, production support or a combination of uses.
Check that the document reflects information gathered during consultation and any site survey. A sound quotation should account for available floor area, headroom, columns, doors, services and other fixed features affecting the layout.
If information remains unconfirmed, the quotation should state the assumption clearly. This prevents an allowance from being mistaken for a confirmed requirement.
Check the load information
Load details should match the stock, equipment and activities planned for the floor. Look for the intended imposed load and any concentrated loads from stored items or machinery.
The quotation should identify any restrictions on storage arrangements or equipment. It should also explain what information you must provide before final drawings or manufacture.
- Stock type and approximate weights
- Storage method and handling equipment
- People, workstations or machinery on the floor
- Any point loads or areas needing additional support
- Changes you may make to the use of the space later
Do not compare prices properly until the load assumptions match. A lower figure may reflect a different specification rather than a like-for-like offer.
Review the layout and access arrangements
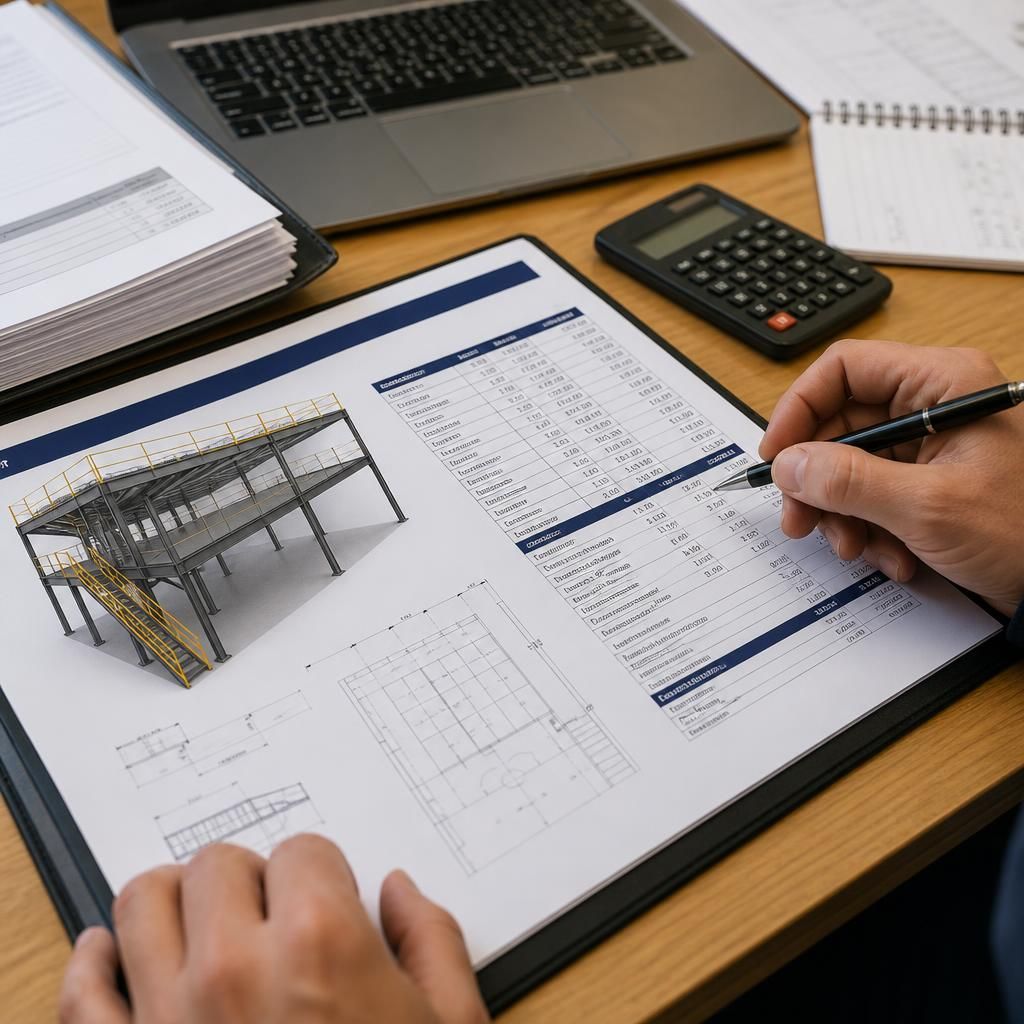
The drawings should show the floor position, stairs, handrails, gates, pallet access and protected edges where these form part of the proposal. They should also indicate clearances around doors, walkways and existing operations.
Check how people and stock will reach the upper level. Pallet handling may need a different arrangement from pedestrian access or office use.
The quotation should state which access equipment is included. If a pallet gate, stair, loading point or safety barrier is excluded, that should appear clearly rather than remain implied.
Look for a clear technical description
The document should describe the main floor construction, deck finish, stairs, guarding and other specified components. It should identify any finish or material choice that affects cleaning, durability or the planned use.
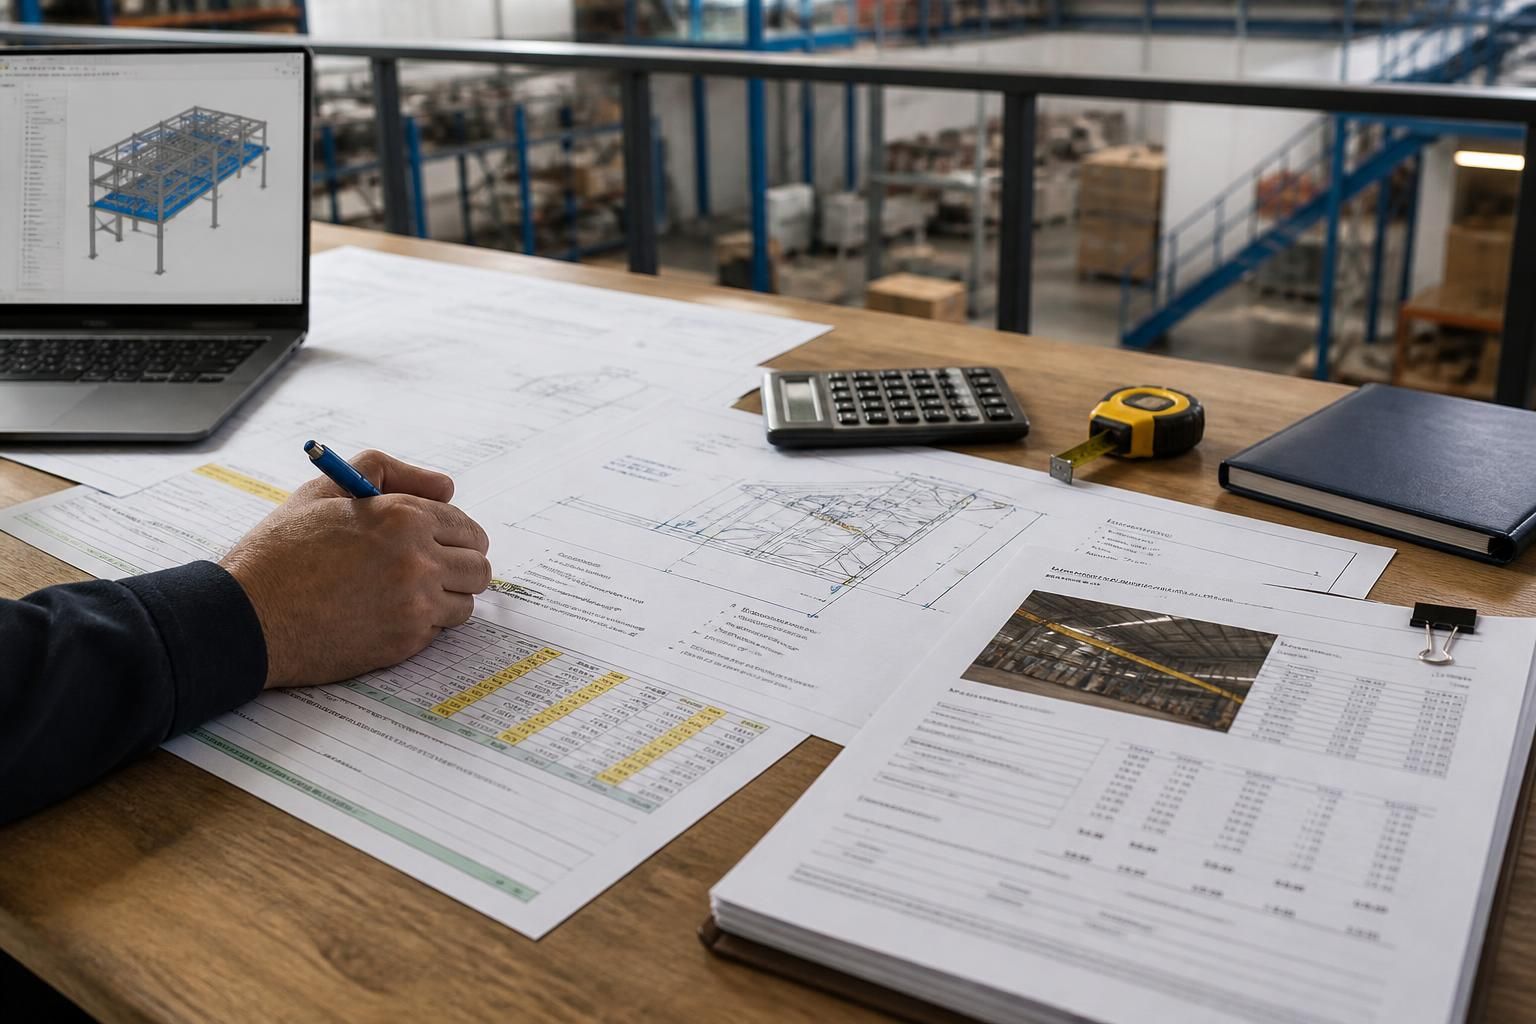
Working drawings should support the written proposal. Compare the drawing with the quotation line by line, including dimensions, access points and areas shown for storage or work.
Ask for clarification where the quotation uses general wording. Terms such as “standard access” or “protection included” may not explain the arrangement needed at your site.
Separate supply, installation and project management
A quotation should show whether it covers design work, materials, delivery, installation, commissioning and project management. These stages can carry different responsibilities and costs.
Our consultation may include a site meeting and survey, followed by written proposals and working drawings. Where required, we can set out project management from proposal and tender stage through installation and final commissioning.
Check who coordinates other contractors, building work, electrical work, fire measures, lighting or changes to existing services. The quotation should not leave responsibility for these interfaces uncertain.
Read the compliance section carefully
The quotation should identify the compliance matters considered and explain which party handles each action. This may include structural information, building control discussions, fire precautions, access protection and site safety arrangements.
Do not assume that mentioning compliance means every approval or associated work is included. Look for stated applications, inspections, drawings, fees and client responsibilities.
The level of information should be suitable for the proposed use and building. If the quotation relies on information from you, provide accurate details about occupancy, stock, equipment and working activities.
Check the price breakdown
The price should show what the main figure includes and identify charges outside it. A useful comparison separates design, materials, installation, access equipment, transport, project management and any optional items.
- State whether the price includes applicable taxes
- Identify allowances and provisional items
- List excluded building, electrical or service works
- Show optional protection, access or finish choices separately
- Explain what could alter the price after further information
Check whether the quotation depends on clear access, suitable working space or uninterrupted areas. If site conditions could change the work, the document should explain how that risk is treated.
Confirm programme wording without treating dates as promises
The quotation should set out the expected sequence, including survey, drawings, approvals, manufacture, delivery and installation where applicable.
Under our terms, agreed dates are estimates only, and time is not of the essence. We use all reasonable endeavours to meet agreed dates. Your decision should therefore account for dependencies outside the installation itself.
Ask what must happen before work can start. This may include access arrangements, cleared areas, information about services or approval of drawings.
Read exclusions and change control
Exclusions deserve the same attention as the included scope. They may affect the building, floor condition, service alterations, protection measures or work needed around existing operations.
The quotation should explain how changes are priced and approved. This matters if the survey identifies different dimensions, loads or site conditions.
Keep the latest written proposal and drawings with any accepted revisions. They provide a clearer reference than informal conversations when the work progresses.
Check the commercial terms
Our quotations are valid for 14 Business Days from issue. Check the issue date, payment requirements and any conditions attached to acceptance.
Confirm which company will contract with you where several parties appear in the paperwork. Spartan Direct Limited is registered in England and Wales under company number 3275287.
Read the terms covering defects and notification. For material defects notified in accordance with the terms, the supplier may repair or replace materials without charge, or refund the relevant price, at its sole discretion.
Use a practical comparison check
Before accepting a quotation, compare the same points across each option. Ask whether each price covers the same floor area, load, access arrangement, protection, drawings, installation and project coordination.
Then check whether the proposal supports the workflow you need. The right quotation should make stock movement, pedestrian access and separation between activities understandable from the documents.
If important information is missing, request a written clarification before committing. A site survey, written proposal and working drawings give you a stronger basis for comparing the work across the West Midlands.
Check that the quotation distinguishes confirmed information from allowances. Dimensions, floor levels, clearances and existing building details should be marked as surveyed, provided by you or still subject to verification.
This makes later technical decisions easier to track. If a measurement or site condition could affect the mezzanine floor design or price, ask for it to be recorded before acceptance.