What safety standards apply to industrial mezzanine floors?
Industrial mezzanine floors should be assessed against structural design, load capacity, edge protection, access, fire safety and applicable building regulations.
A site survey, written proposal and working drawings help confirm how the floor fits your building, stock movements and operating requirements before installation.
Industrial mezzanine floors should comply with several requirements rather than one standalone safety standard. The applicable framework normally combines structural design standards, Building Regulations, workplace safety duties, fire precautions and documented operating controls.
Structural design standards establish how the frame performs. Steel members may be designed using the Eurocodes, including BS EN 1993 for steel structures and BS EN 1991 for actions and imposed loads. BS EN 1090-2 covers execution requirements for structural steelwork, including fabrication and installation controls.
These standards help the designer assess permanent weight, stored goods, people, equipment, impact and movement. The calculation must reflect the proposed use, not simply the floor area. Pallet racking, shelving, machinery and concentrated loads can create different demands from evenly distributed storage.
- Permanent loads: the steel frame, deck, stairs, handrails and fixed equipment.
- Imposed loads: people, stock, movable equipment and operational activity.
- Point loads: concentrated forces from rack legs, machinery or other supports.
- Accidental actions: potential impacts from vehicles, handling equipment or falling items.
- Stability: column positioning, bracing, connections and the supporting building structure.
A stated load capacity must therefore relate to a defined arrangement and use. Moving racking, changing stock, adding machinery or altering access can affect the original assessment. Keep the design information and loading limits available for anyone managing the area.
Building Regulations address the building work and its effect on the premises. Depending on the project, approval may consider structural safety, stairs, guarding, fire resistance, escape routes, lighting and accessibility. Building Regulations approval does not replace workplace risk assessments or safe operating procedures.
The required application depends on the building, proposed use and local authority interpretation. Obtain the relevant position before construction begins. Working drawings should show the relationship between the mezzanine, existing structure, escape routes and other building systems.
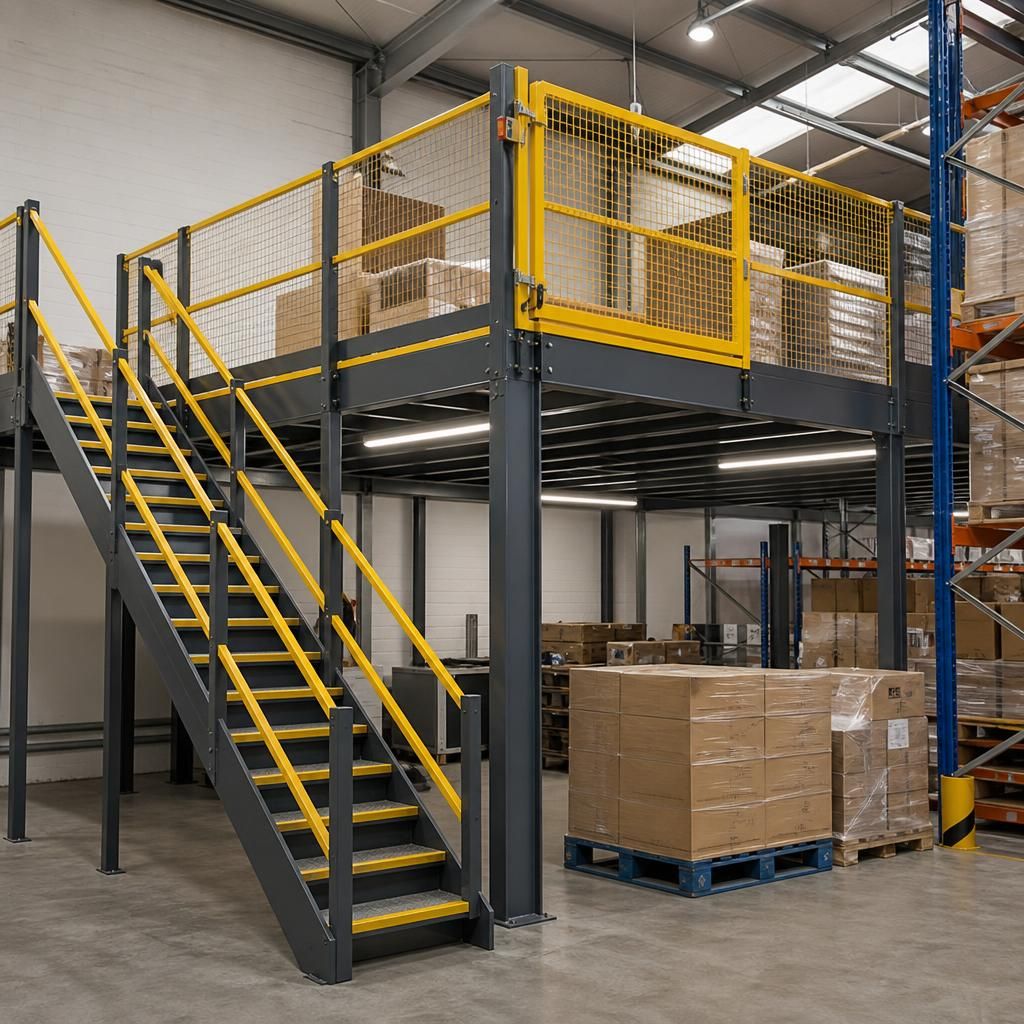
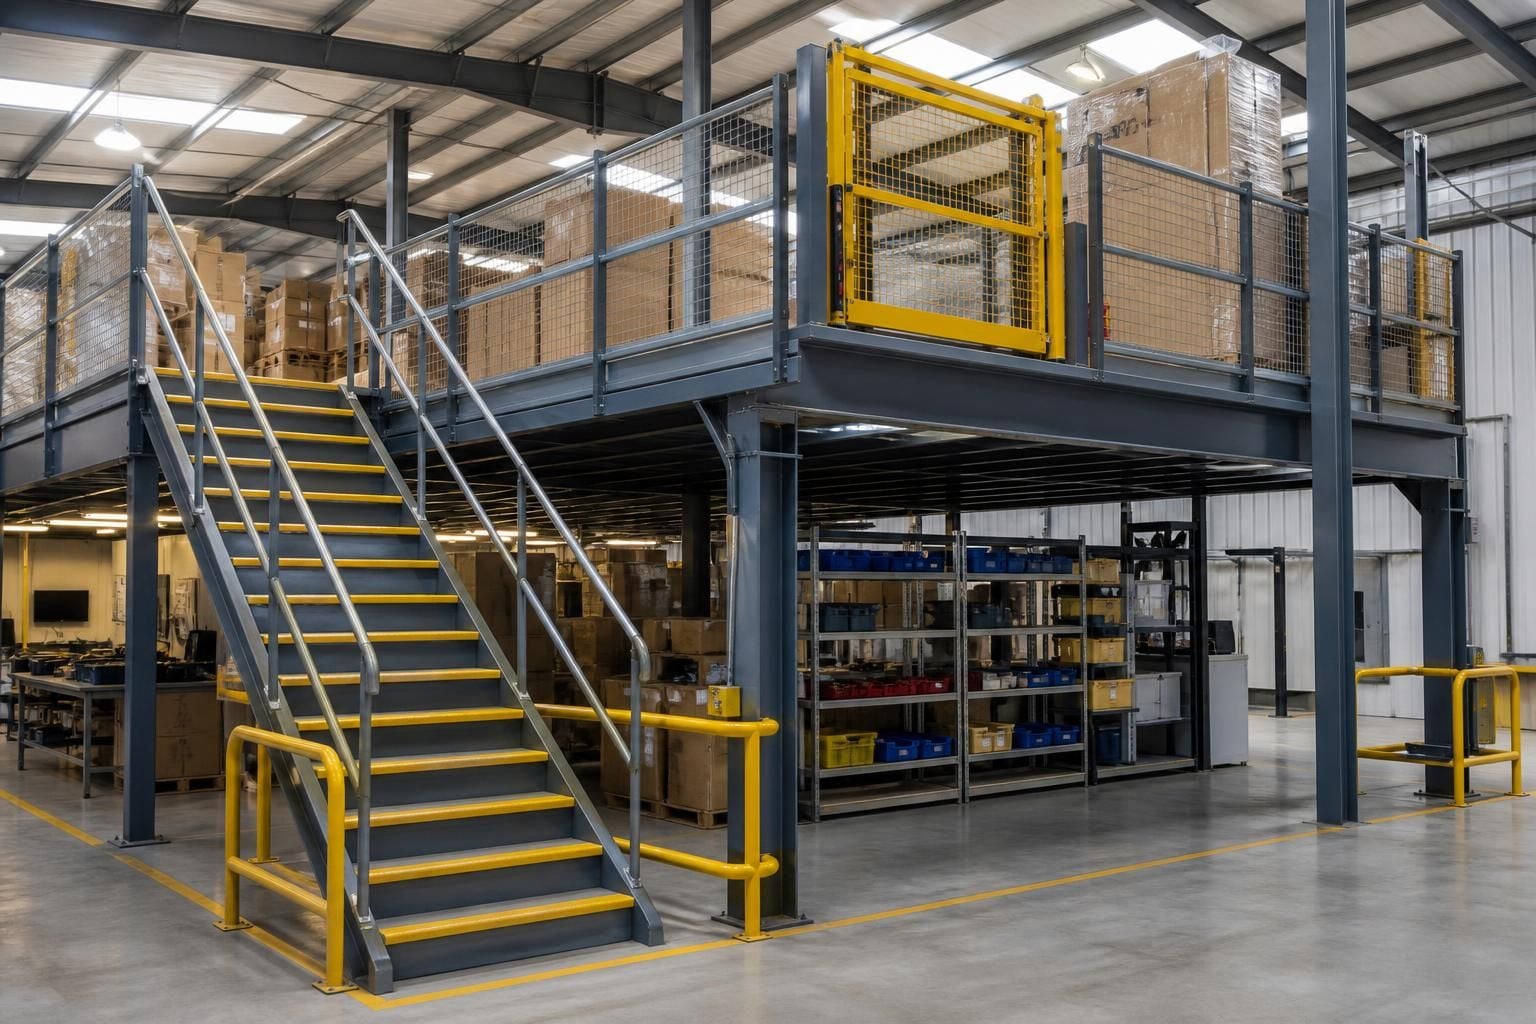
Work at height requirements apply to people using or working on the platform. The Work at Height Regulations 2005 require suitable planning, control and precautions. Edge protection should prevent falls from open sides, stair openings, loading points and other exposed edges.
Guardrails, intermediate protection and toe protection should suit the work taking place below and above. A loading gate must control the opening while pallets move between levels. The gate, handrails and access route should operate without creating a new reach, crush or fall hazard.
Stairs should provide safe access for the expected traffic. Their position must also protect escape routes and avoid conflicts with vehicles, pallet movements and workstations. A ladder may suit limited access in some circumstances, but it should not replace a properly planned access arrangement for regular movement.
Workplace safety duties cover the way people use the completed floor. The Workplace (Health, Safety and Welfare) Regulations 1992 and related health and safety duties require suitable access, safe circulation and protection from foreseeable risks. The Management of Health and Safety at Work Regulations 1999 support risk assessment and coordination of control measures.
Consider pedestrian and vehicle segregation, visibility, floor openings, housekeeping, emergency routes and stock handling. Mark routes where needed, protect exposed columns and prevent vehicles approaching unprotected edges. Safety barriers and line marking may support the layout, but they do not correct an unsuitable structural or access design.
Fire safety must be assessed as part of the complete building arrangement. The Regulatory Reform (Fire Safety) Order 2005 places duties on the responsible person for relevant non-domestic premises in England and Wales. Fire precautions may include escape capacity, alarm coverage, compartmentation, fire resistance and emergency lighting.
Adding a mezzanine can change travel distances, occupancy, smoke movement and access to exits. Stored materials can also increase the fire load or obstruct suppression and detection equipment. The design should therefore be reviewed alongside the building’s fire risk assessment and any advice from building control or fire safety professionals.
Construction safety standards apply before the floor enters service. The Construction (Design and Management) Regulations 2015 may apply to the project. They require suitable planning, cooperation, information sharing and management of construction risks. Site conditions, lifting operations, temporary stability, work at height and interfaces with live operations need consideration.
A site survey can identify slab condition, clearances, columns, services, doors, fire equipment, escape routes and vehicle movements. We can follow this with written proposals and working drawings. Where required, project management can continue from proposal and tender stages through installation and final commissioning.
Inspection and maintenance remain part of safe use. The responsible person should arrange suitable checks after installation and following impacts, alterations or reported damage. Inspect columns, beams, connections, decking, stairs, handrails, gates, barriers and signs.
There is no universal inspection interval that suits every industrial mezzanine. The appropriate frequency depends on the design, environment, use, traffic and risk assessment. A competent person should investigate defects, isolate unsafe areas where necessary and record corrective actions.
Keep the following information with the site’s safety records:
- structural calculations and working drawings;
- permitted floor loading and any point-load restrictions;
- details of stairs, gates, guarding and edge protection;
- fire safety information and emergency arrangements;
- inspection findings, repairs and approved alterations;
- instructions for stock handling and safe access.
Before committing to industrial mezzanine floors, compare the proposed design with the building, stock, equipment and workflow. A site survey and documented design process provide the information needed to identify applicable standards and manage safety after handover.
Safety standards must reach the people using the mezzanine. Display the permitted floor loading where operators can see it before placing stock, equipment or temporary materials.
Mark restricted areas, loading points and access routes clearly. Brief warehouse teams on the intended use, including any limits on moving racking, storing concentrated loads or changing equipment. Clear information helps keep daily activity within the assumptions used for the structural assessment.