What disruption should you expect during mezzanine floor installation?
Mezzanine floor installation can affect access, stock movements and working areas, with disruption depending on the site and installation plan. We assess these constraints during site surveys, then provide drawings and project management where required to coordinate the work.
Plan for temporary restrictions around the installation area, with access, stock movements and working space managed in stages. The level of disruption depends on the building, the proposed mezzanine floors, stored materials and your operating requirements.
Before installation starts
We use consultation and site surveys to examine the available space, access routes and working constraints. This helps identify where installation activity could affect stock, staff movement or existing equipment.
We then prepare written proposals and working drawings for review. These documents help you understand the proposed layout, access points and areas likely to require temporary control.
Where required, we can provide project management from proposal and tender stage through installation and final commissioning. This gives the work a defined sequence and identifies responsibilities before site activity begins.
During the installation
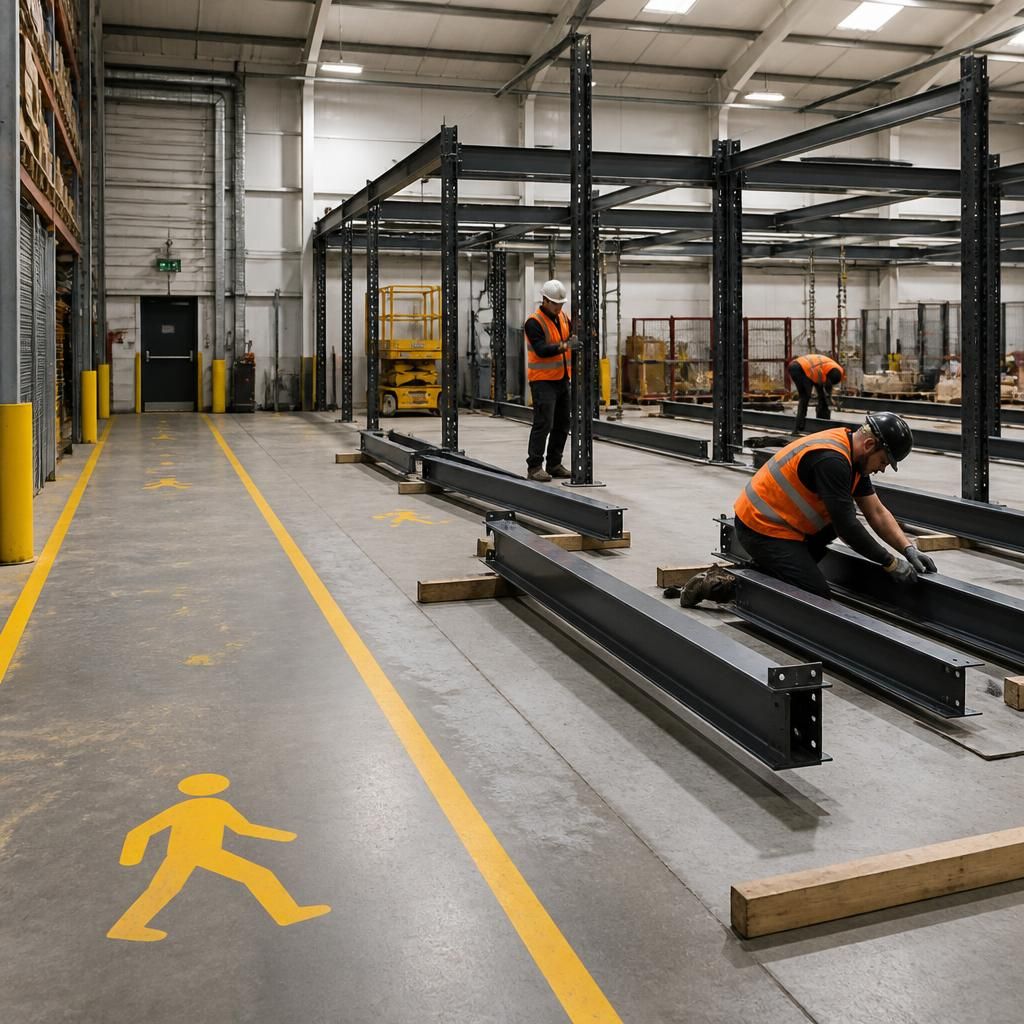
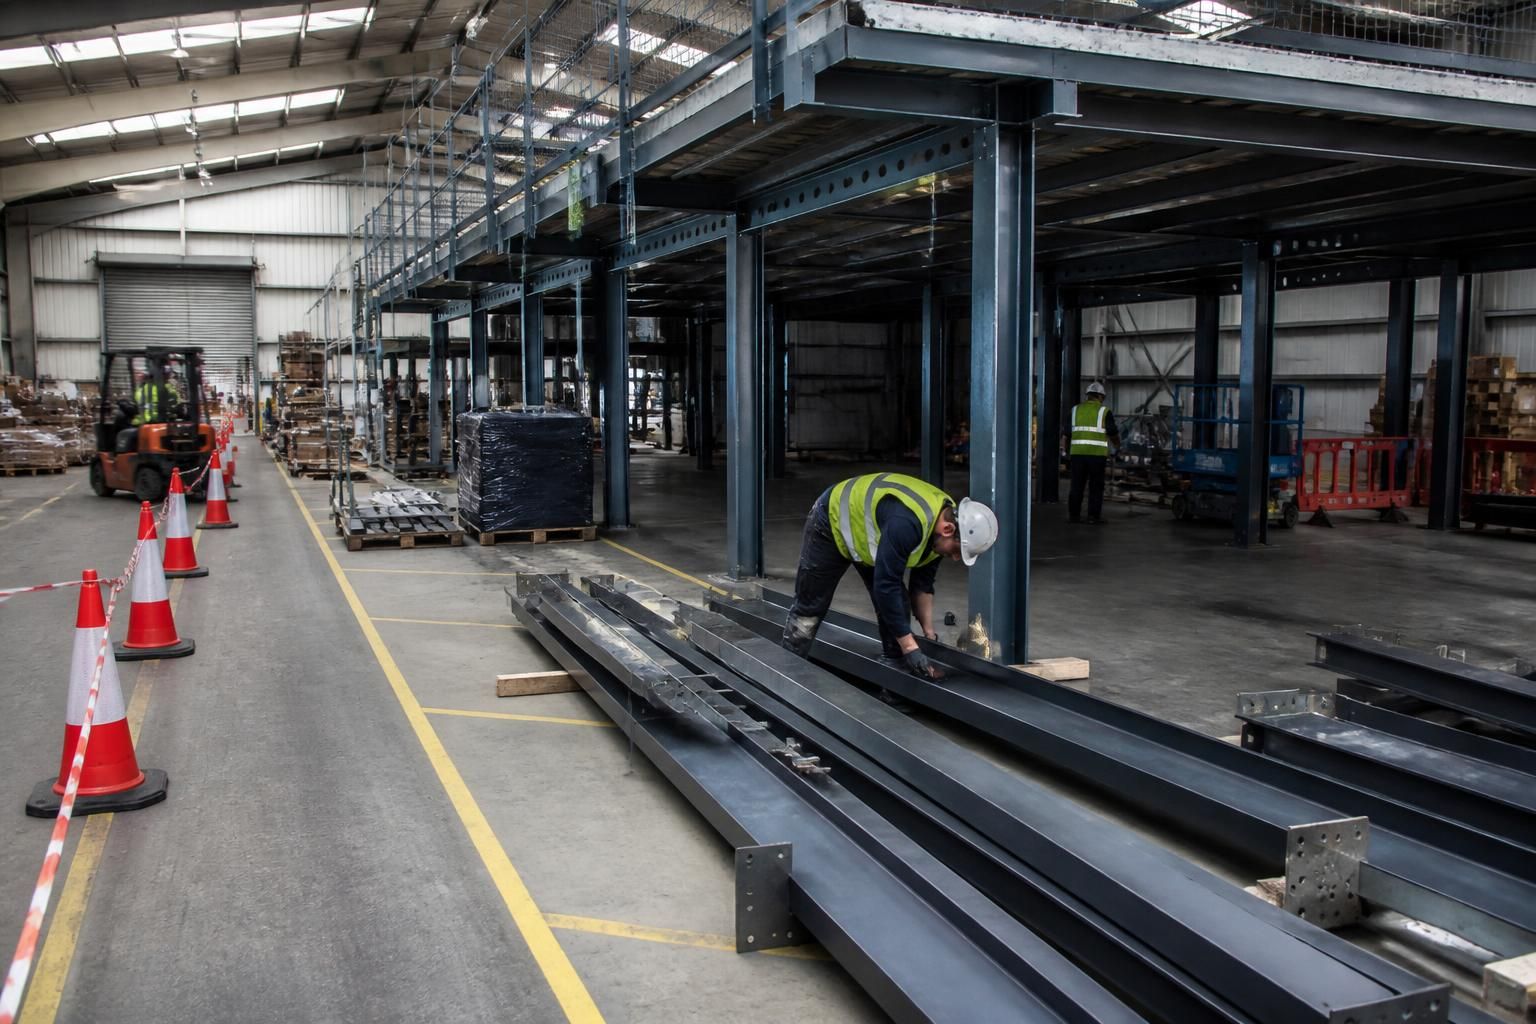
Expect the installation area to need separation from normal operations. Workplace segregation, line marking and safety barriers can help define restricted zones and protect people near the work.
You may need to adjust:
- Access routes for staff, visitors and installation teams
- Stock locations beneath or beside the proposed floor
- Pallet movements and vehicle access near the work area
- Picking, packing or production activities close to installation zones
- Emergency routes and areas needed for safe access
These arrangements should reflect the actual building and the work sequence. Do not move barriers, stored materials or marked routes without agreeing the change with the responsible site team.
Managing stock and workflow
Move stock that conflicts with columns, stairs, access points or installation zones before the relevant work begins. Keep required stock accessible through agreed routes wherever the layout allows.
For warehouse and logistics operations, plan pallet movements around restricted areas rather than relying on informal diversions. For manufacturing sites, consider how materials, equipment and production routes connect with the installation area.
Office fit-outs and partitioning may also require temporary changes where the mezzanine affects workspaces, circulation or separation. A clear sequence helps prevent teams from working beneath active installation areas.
What can reduce unnecessary disruption?
- Provide accurate information about stock, equipment and activities within the proposed area.
- Identify essential access routes before the drawings are finalised.
- Agree which operations can continue and which require temporary relocation.
- Confirm where materials, tools and installation equipment can be positioned.
- Brief employees and contractors about restricted areas and revised routes.
- Keep agreed access and safety controls in place until commissioning is complete.
Early decisions are important because late changes can affect the installation sequence, access arrangements and surrounding operations.
After the main work
Before the mezzanine floor enters normal use, the agreed checks and final commissioning should be completed. Any associated safety barriers, access controls and workplace segregation should match the finished arrangement.
We can manage the project through final commissioning where this forms part of the agreed service. Your team should then receive the information needed to use the completed area safely and maintain clear routes.
The most useful disruption plan is specific to the site. A survey, written proposal and working drawings provide the basis for deciding what must move, which areas need separation and how installation can fit around your workflow.
Allow for an agreed installation programme. Installation dates are estimates, and we use all reasonable endeavours to meet the dates agreed for the project.
Keep the approved drawings, access arrangements and site requirements available to the people coordinating the work. This gives the installation team a clear reference and helps prevent avoidable changes during the build.