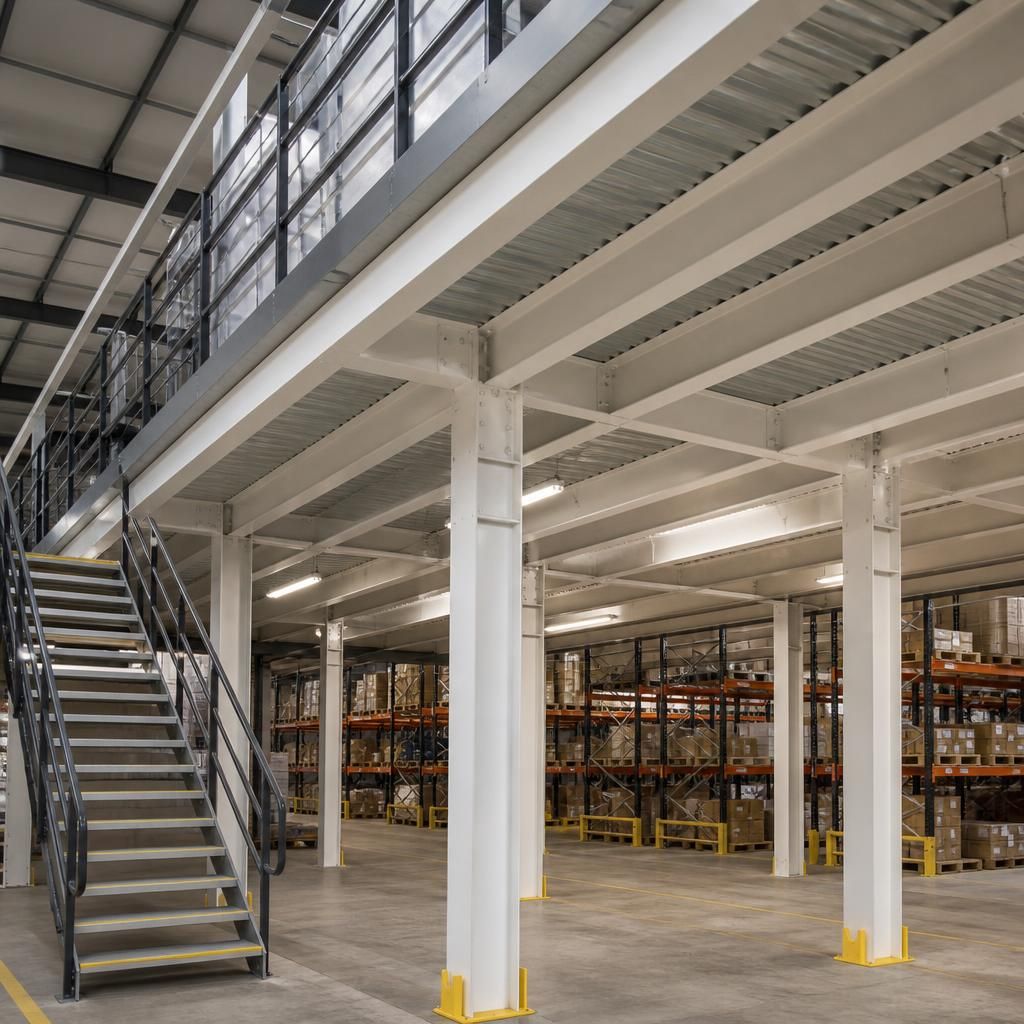
How does mezzanine fire protection affect floor design?
Mezzanine fire protection affects floor design by influencing the structure, deck layout, escape routes and separation needed for safe occupation. We assess the site, proposed use and requirements before preparing drawings for a mezzanine floor and its protection measures.
Mezzanine floors need fire protection considered during design, not added as an afterthought. The selected approach can affect steel sizes, deck construction, headroom, access routes and the space available beneath the floor.
Fire protection starts with the building’s intended use and fire strategy. A warehouse storing combustible stock may present different risks from an office or light industrial workspace. Stock type, storage arrangement, occupancy and nearby processes can all influence the design information required.
Building control requirements and advice from the relevant fire safety professionals should inform the specification. We can use the agreed requirements when preparing proposals and working drawings for mezzanine floors.
Structural protection adds design considerations
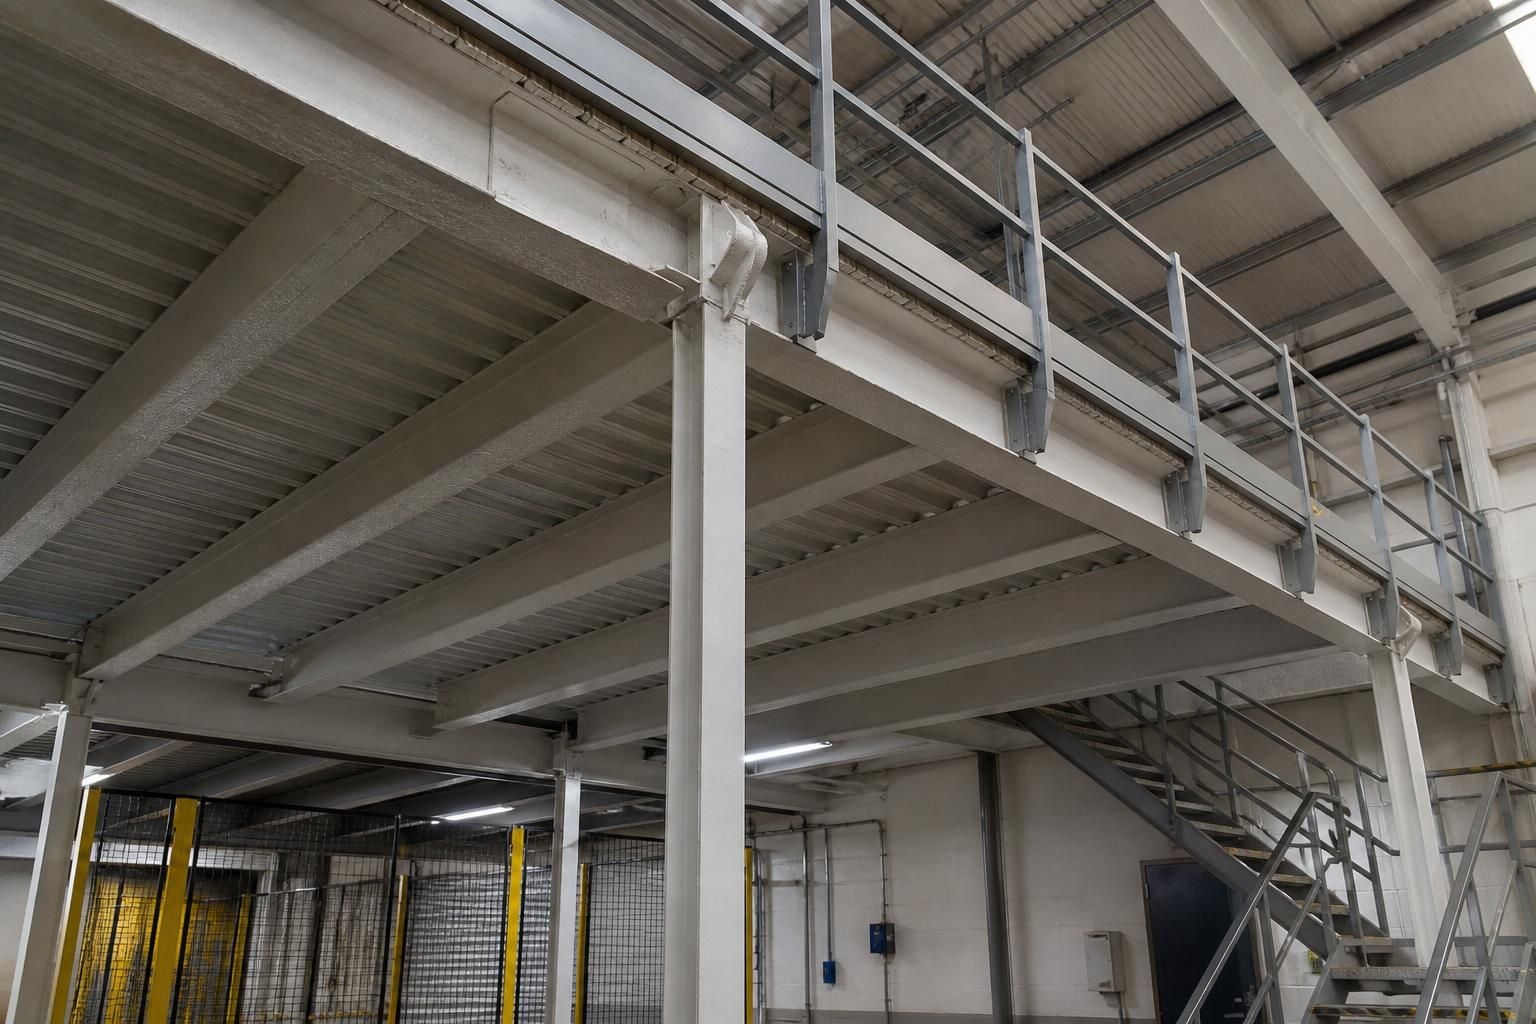
Steelwork may need protection to retain its strength during a fire. The chosen method can include board systems, encasement or an applied coating, depending on the project requirements.
Each method affects the finished floor differently. Protective boards can increase the size of columns and beams. Coatings can require suitable preparation and controlled application. Encasement can affect clearances around structural members and services.
These changes may influence column positions, usable floor area and the clearance needed for vehicles, equipment or stored goods. They can also affect how the floor connects with the existing building.
Protection adds weight as well. The design team must account for the floor construction and any protection system when considering the supporting structure. Existing slabs, foundations and connection points may therefore require careful review.
Deck design can affect fire performance
The deck forms part of the floor’s fire design. Its construction, joints and underside finish can influence how fire protection is provided between levels.
A solid deck may support one protection arrangement, while an open deck may require a different approach. The decision depends on the use of the floor and the fire strategy for the building.
Openings for stairs, goods access, conveyors, lifts or services need particular attention. Gaps around these features can affect fire separation unless the design includes suitable details.
Fire-resisting construction must also meet the edges and junctions of the floor. The interface between the mezzanine, existing walls, roof and supporting steelwork should appear clearly on the working drawings.
Fire separation can change the layout
Some projects require the mezzanine or areas beneath it to remain separated from adjoining spaces. This can introduce fire-resisting walls, doors, ceilings or protected service routes.
Those elements take up space and may restrict the position of pallet racking, workstations, machinery or stored stock. They can also change circulation routes and the location of access points.
Fire doors need suitable positions and clear approaches. Protected stairs may require more floor area than an ordinary access stair. The design must therefore balance usable space with safe movement during an emergency.
Partitioning and office fit-outs can form part of the same review where an office sits on, beneath or beside the mezzanine. Their materials, openings and interfaces should not undermine the required separation.
Suppression and detection equipment need coordination
Sprinklers, alarms, smoke control equipment and emergency lighting may require space beneath or above the floor. Their locations should be coordinated with beams, deck panels, lighting, ductwork and stored goods.
Adding a mezzanine can alter the building’s air movement and create areas that existing detection equipment does not cover effectively. The relevant fire strategy should identify any changes needed.
Sprinkler pipework can also affect headroom and service routes. Future access for inspection or maintenance should be considered before the floor layout is fixed.
Storage use remains important
Pallet racking on or below a mezzanine can change the fire load and the way heat and smoke move through the building. Storage height, aisle arrangement and stock characteristics may therefore affect the assessment.
Racking, shelving and safety barriers should not obstruct fire equipment, escape routes or protected doors. Their positions need coordination with the floor drawings and the agreed fire requirements.
Changes made after installation can also affect compliance. Moving partitions, enclosing the underside, increasing storage heights or adding services may alter the original fire assumptions.
How we address fire protection during planning
Our consultation may include a site meeting and survey to record the existing building, proposed use and access constraints. We then prepare written proposals and working drawings for review.
The drawings should identify the protection approach, structural interfaces, access arrangements and service coordination required for the project. They provide a clearer basis for discussions with building control and other appointed advisers.
Where required, project management can continue from proposal and tender stage through installation and final commissioning. This helps coordinate the floor works with associated protection measures and other contractors.
Before committing to a design, ask which fire requirements apply, what evidence the completed work must provide and how later changes could affect it. A clear specification prevents protection measures from reducing usable space unexpectedly.
Fire protection is not simply a finish applied to visible steel. A neat painted frame does not, by itself, show that required protection has been achieved.
The specification should identify performance requirements, the protection system, coverage and treatment around connections. This information affects beam, column, joint and service-penetration details before installation.