


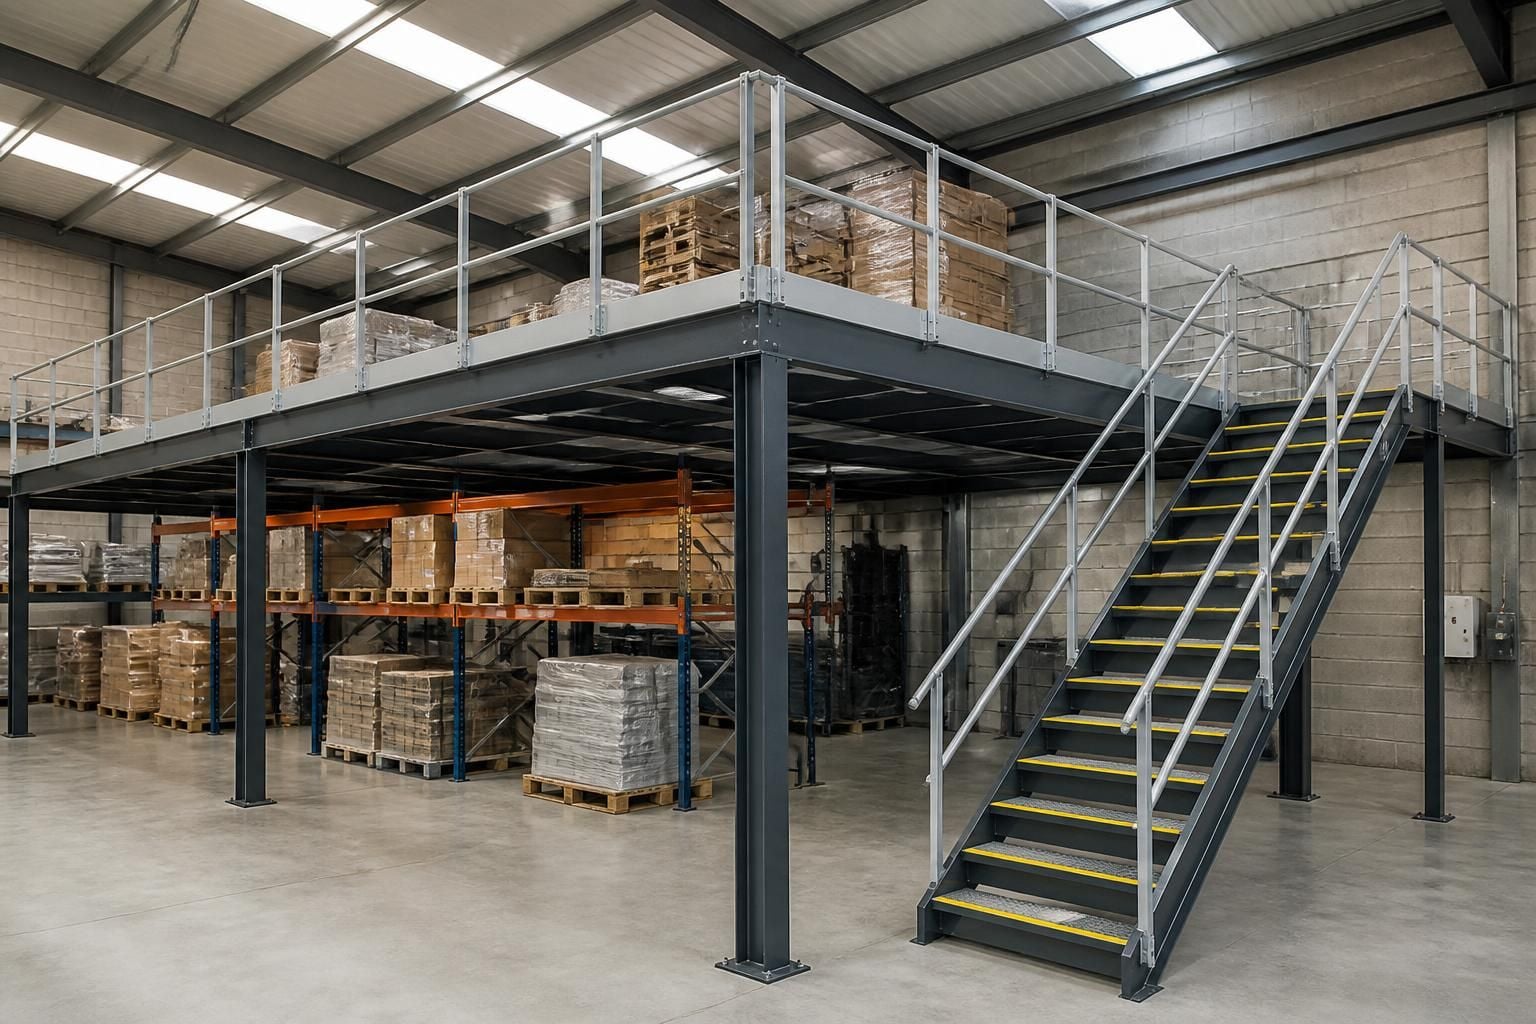
Do mezzanine floors need building regulations approval?
Mezzanine floors often need building regulations approval, depending on their structure, size, use, access and fire safety arrangements. Confirm the position with building control before installation, as approval requirements differ from planning permission.
For most commercial mezzanine floors, you should obtain building regulations approval before construction begins. Do not assume a small footprint, light storage use or a demountable structure removes that requirement.
Building control assesses whether the completed floor provides suitable structural safety, fire protection, access and escape. The assessment depends on the existing building, proposed use, floor arrangement, stored loads and how people will use the space.
A typical submission may need to show:
- Structural calculations for the floor, columns, beams, connections and supporting slab.
- Loads from people, stock, pallet handling equipment, partitions and fixed items.
- Stair access, guarding and protection at open edges.
- Escape routes, travel arrangements and the number of people using the floor.
- Fire resistance, compartmentation and the relationship with existing alarms or suppression systems.
- Lighting, ventilation and other building services affected by the new level.
- How the proposed work connects with the existing structure and services.
The intended use matters. A storage platform, office area, production workspace and picking area can create different loading, fire and access considerations. Changing the use after approval may require further review.
Building control may ask for drawings, calculations, product information and details of the surrounding building. It may also require inspections during construction. Keep the approved information, inspection records and completion documentation with the site’s building records.
Do not rely on an installer’s drawing alone as evidence of approval. Working drawings explain how the floor should be built, while building control decides whether the work satisfies the applicable requirements.
For projects in the West Midlands, we can begin with a no-obligation consultation, site meeting and survey. We then prepare written proposals and working drawings for consideration. Where required, project management can continue from proposal and tender stages through installation and final commissioning.
Our survey should establish the existing floor condition, clear height, access, services, escape arrangements and intended loading. This information helps identify issues before the design is submitted for building control consideration.
Building control approval does not replace safe operation after handover. You still need suitable inspections, maintenance and controls for the floor, stairs, gates, barriers and stored materials.
If approval is uncertain, ask the relevant building control body before ordering materials or starting site work. Early confirmation can prevent redesign when the structure, access or fire arrangements do not meet the required standard.

Look beyond the floor deck when checking building regulations approval. A structurally adequate mezzanine may still need changes to stairs, guarding, escape routes or fire separation.
Ask building control to confirm the required application and supporting information before finalising the design. This gives you a clearer basis for assessing the proposed floor within its existing building.



