


How do industrial partitioning costs vary between system options?
Industrial partitioning costs vary with the system selected, construction, dimensions, access points and installation requirements. We assess your site and requirements before providing a written proposal and working drawings, allowing you to compare options on a like-for-like basis.
System construction usually creates the biggest cost difference. Mesh partitioning often uses fewer solid materials, while solid partitioning provides more enclosed separation. Fixed and modular systems can then change installation, access and future alteration costs.
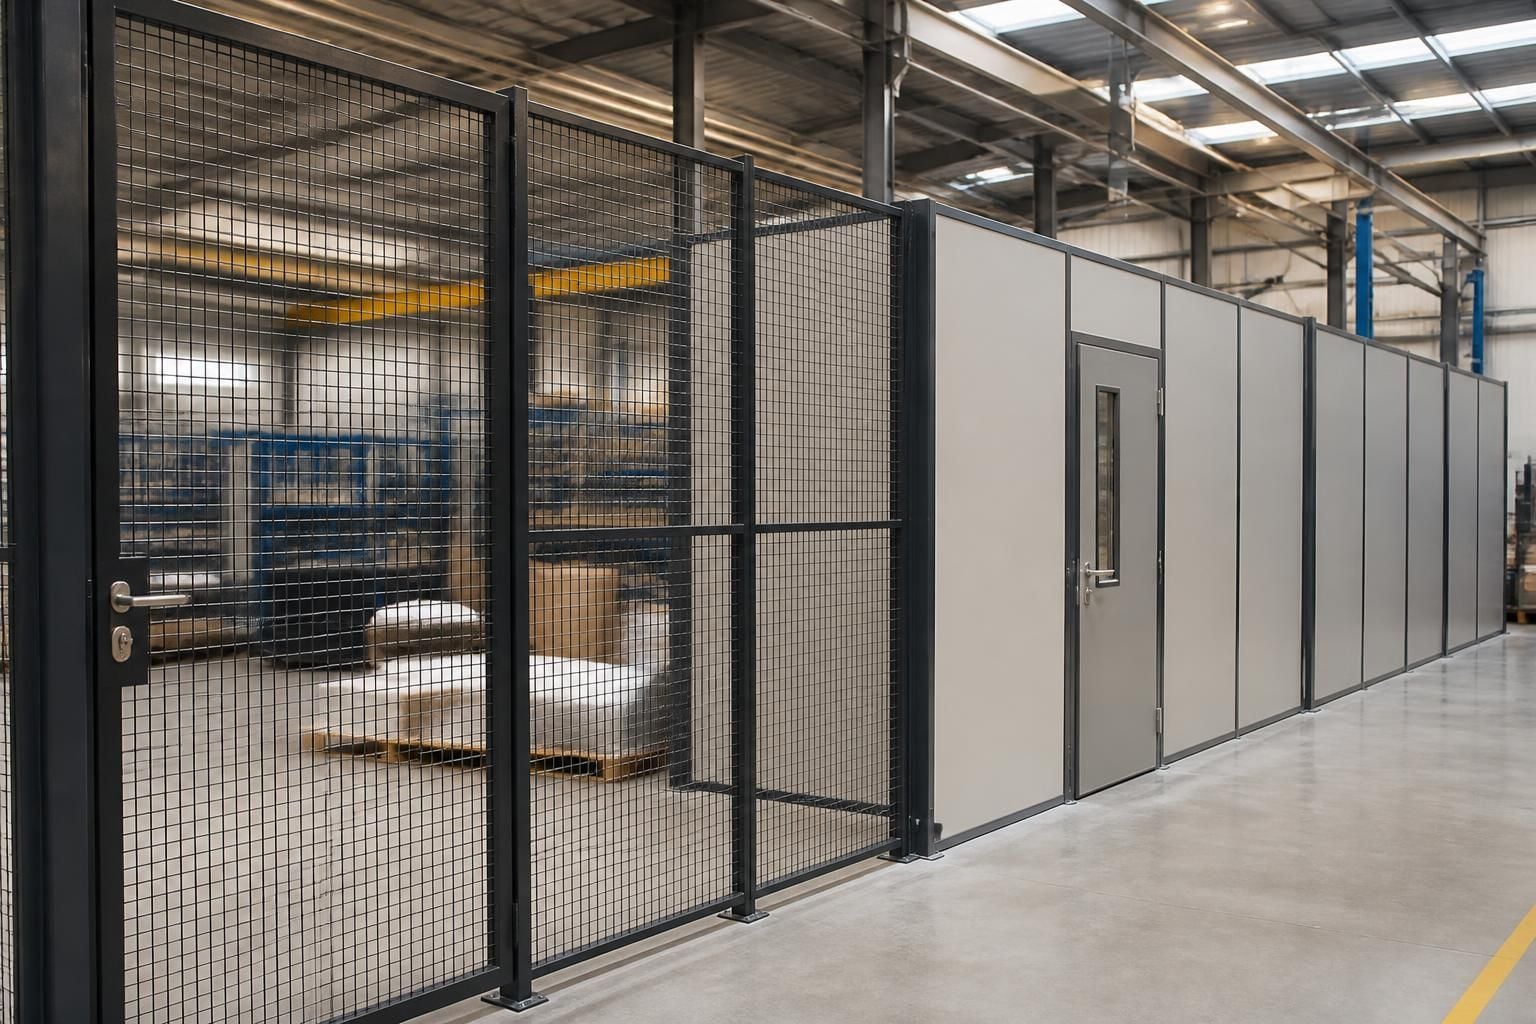
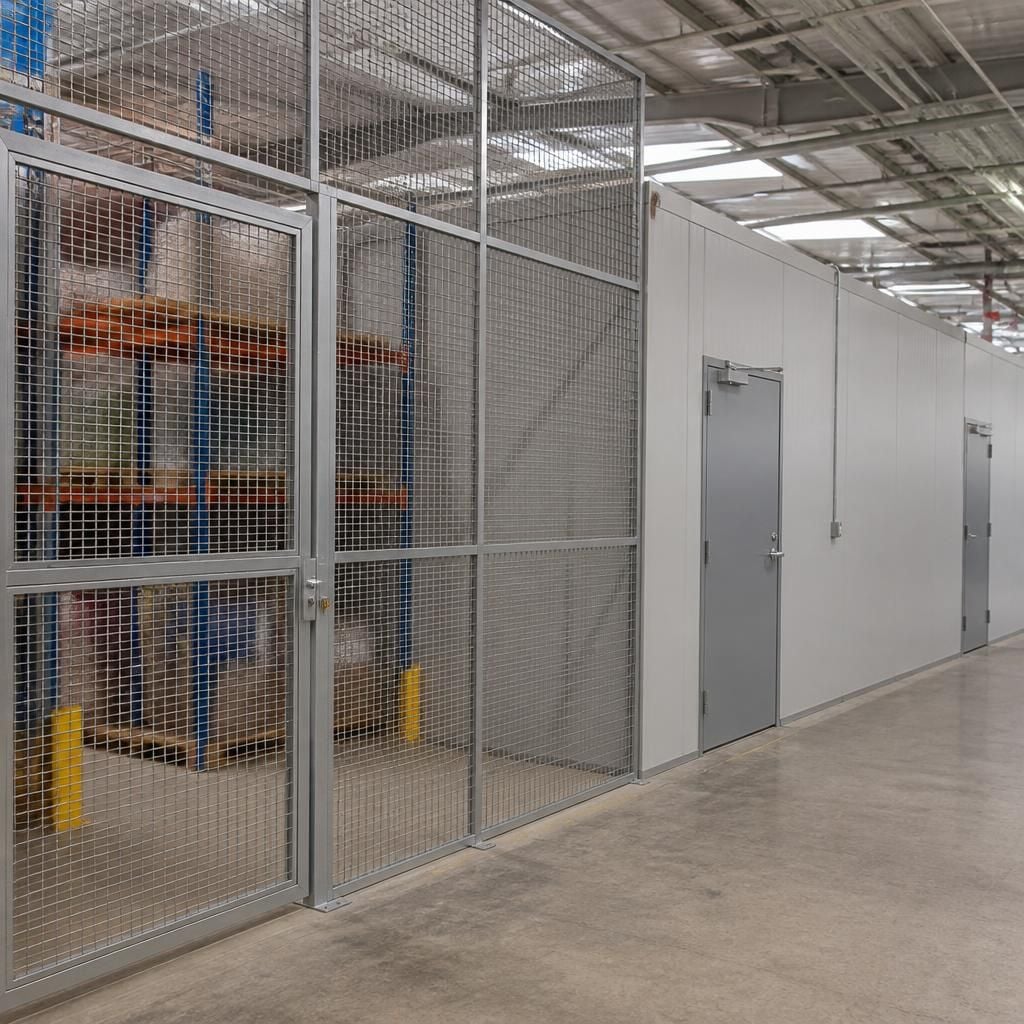
Mesh partitioning: Mesh panels can provide a practical division between storage, production and restricted areas. Their open construction may support visibility across separated areas. Costs depend on panel dimensions, supporting posts, doors, locks and the fixing arrangement.
Solid partitioning: Solid panels create a more enclosed boundary than mesh. This can suit areas needing stronger visual separation or controlled access. The panel type, finish, joints, doors and any service openings affect the overall specification and price.
Fixed systems: Fixed industrial partitioning can suit a defined layout that is unlikely to change. Costs include the permanent frame, panel connections, floor fixings and installation work. Existing floor conditions and obstacles can affect the work required.
Modular systems: Modular partitioning uses connected components that can support changes to the layout. The initial price may include a different combination of panels, posts, connectors and access components. Consider the planned use of the space, rather than comparing the panel price alone.
Additional doors, sliding access, gates, locks, returns and service openings can increase the specification. Routes for electrical, mechanical or other services may also require coordination within the design. A system with several access or service features needs a clear allowance for associated components and installation.
The installation setting also affects the total. Restricted working space, difficult access, uneven surfaces and the need to work around stock can alter the installation requirement. Partitioning around existing operations may involve more planning than an unobstructed area.
Compare quotations by checking the same points in each option:
- Partition type, panel construction and stated dimensions.
- Number and type of doors, gates, locks and access points.
- Posts, frames, fixings, trims and service openings.
- Preparation, delivery, installation and any project management.
- Working drawings, exclusions, assumptions and applicable taxes.
A lower initial figure may reflect fewer access components or a simpler installation. A higher figure may include more enclosed construction, additional doors or greater layout complexity. Like-for-like comparison therefore depends on matching the specification, not only the system name.
We can discuss the intended separation, stock access and workflow during a no-obligation consultation. A site meeting or survey can inform written proposals and working drawings. Where required, project management can continue from proposal and tender stage through installation and final commissioning.
Spartan Direct provides industrial partitioning assessments for commercial and industrial sites across the West Midlands. The resulting proposal gives you a clearer basis for comparing system options against the space and requirements.
Check the quotation date before comparing industrial partitioning costs. Our terms state that a quotation remains valid for 14 Business Days from issue.
Confirm the stated assumptions and scope during that period, particularly where access arrangements or site conditions could affect the installation requirement.



