


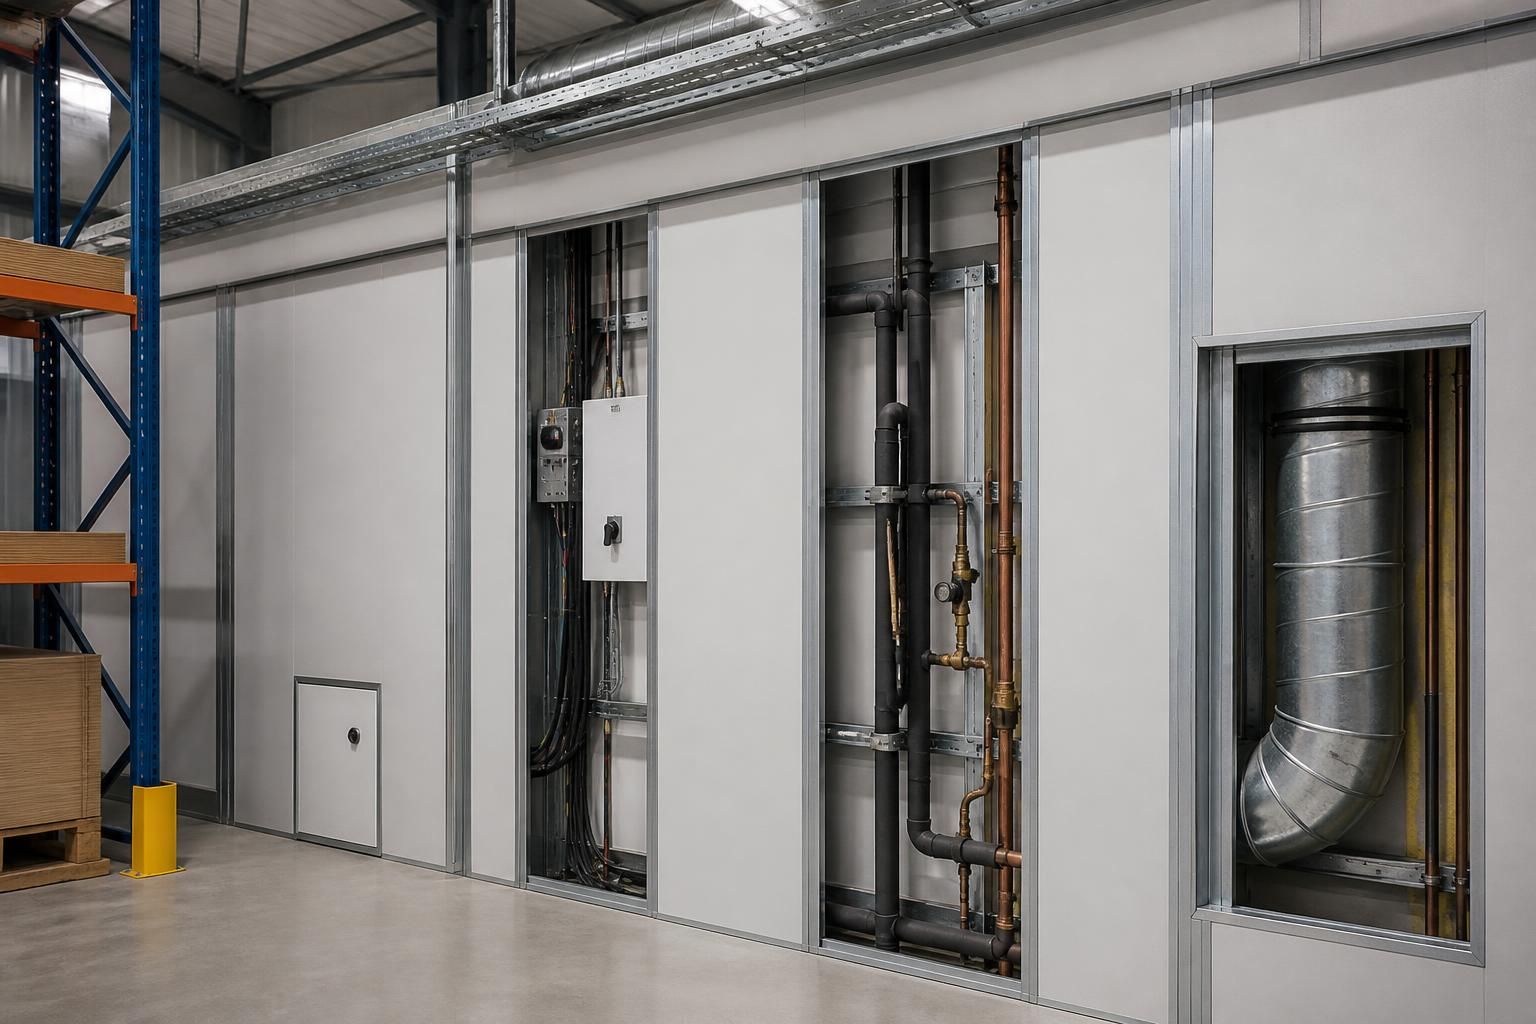
How should service routes be accommodated within industrial partitioning?
Industrial partitioning should accommodate electrical, plumbing and ventilation routes through planned openings, service zones and access panels. We assess these routes during a site survey and show them in working drawings alongside partitioning, access and safety requirements.
Service routes should be coordinated with industrial partitioning before installation, not cut through panels as an afterthought. This protects access, maintains separation and leaves services available for inspection.
Electrical routes: Electrical containment should follow planned paths through or alongside the partitioning. Route positions should account for sockets, switches, lighting controls and equipment connections. Access points should remain reachable without dismantling larger sections of the partition.
Where cables pass through panels, the opening should suit the containment and avoid sharp edges or unnecessary gaps. The route should also avoid doors, access points and areas where stored goods could damage exposed services.
Plumbing routes: Water, waste and other pipework need space for connections, inspection and future maintenance. Partitioning can include coordinated service zones, subject to the pipe sizes, connection points and required access.
Keep valves, joints and inspection points accessible. Avoid placing them behind fixed sections where maintenance would require removing panels or disturbing stored stock. Pipe routes should also be considered alongside floor levels, drainage falls and equipment positions.
Ventilation routes: Ductwork can require more clearance than cables or small-bore pipework. Allow space for the duct route, bends, grilles and connection points. Check that the partition layout does not obstruct airflow or conflict with doors, lighting and workplace circulation.
Larger ducts may need a dedicated route above the partition or through a planned bulkhead. The available headroom, structural arrangement and access requirements should be reviewed before selecting this approach.
Mesh and solid partitioning: Mesh panels may allow some services to remain visible, but they do not remove the need for coordinated routes. Solid panels provide a more enclosed finish, while service openings need closer control around edges and access points.
The choice should reflect the required separation, security, visibility and maintenance approach. Do not use partition panels as service supports unless the proposed arrangement has been checked for the relevant loads.
Access and future changes: Include removable panels, access doors or designated service zones where regular inspection is likely. Marking route positions can also reduce the risk of drilling into concealed services during later alterations.
Leave practical clearance around connections and equipment. A route that fits the partition line may still hinder stock movement, cleaning, repairs or workplace access. We therefore compare service positions with the proposed layout and operating requirements.
Compliance considerations: Route openings should not undermine the partition’s required separation, stability or safety function. Where fire, hygiene, security or building-services requirements apply, the details should be checked against the relevant project requirements.
We can coordinate the partitioning, service interfaces and access requirements within the project documentation. This gives you a clearer basis for checking the installation with the contractors responsible for electrical, plumbing or ventilation work.
For an industrial site, the right arrangement depends on the services, partition type, available clearance and workflow. A no-obligation consultation can establish these constraints before the installation approach is confirmed.
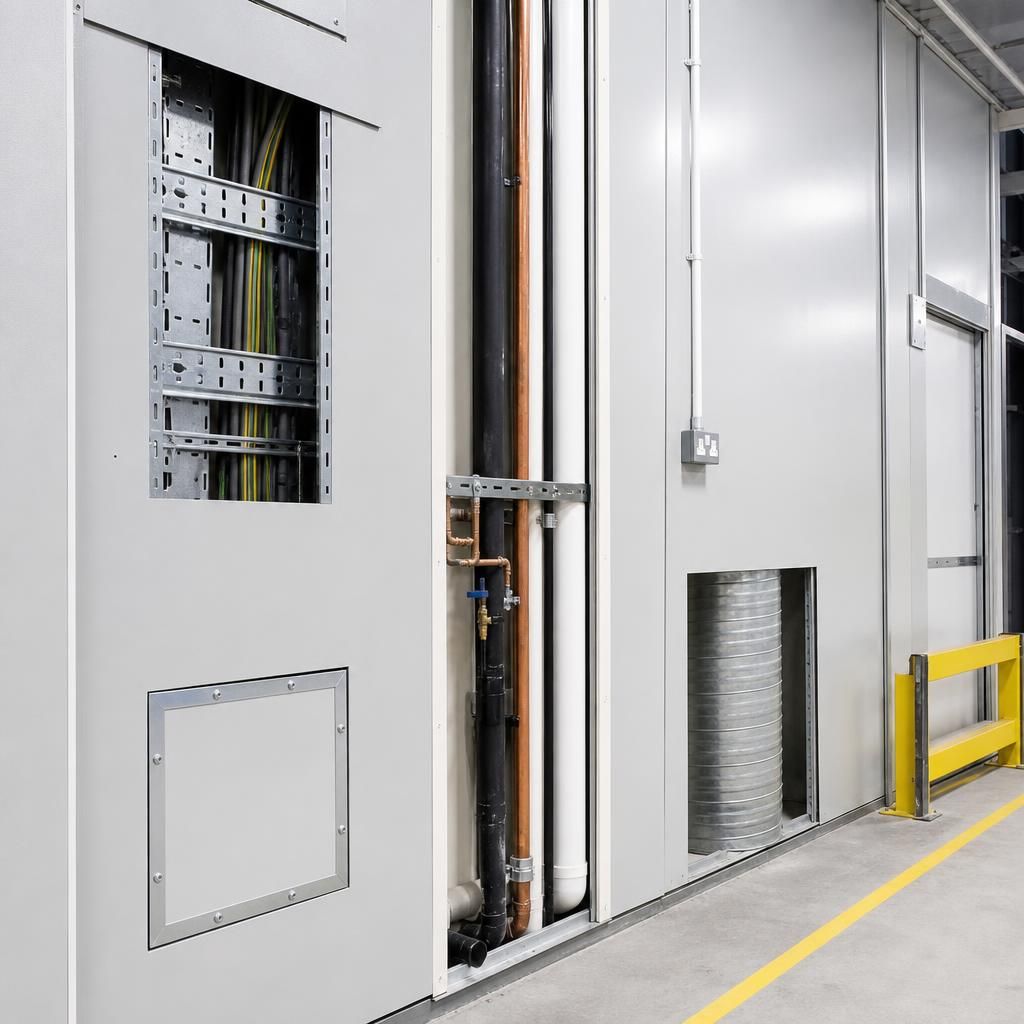
Industrial partitioning can use a dedicated service zone where electrical, plumbing or ventilation routes need regular inspection. This keeps connections together and separates maintenance activity from stored stock.
Removable access panels may suit less frequent inspection, provided their position remains clear of racking, equipment and door swings. During the survey, we can compare each option with the partition layout and operating requirements.



