


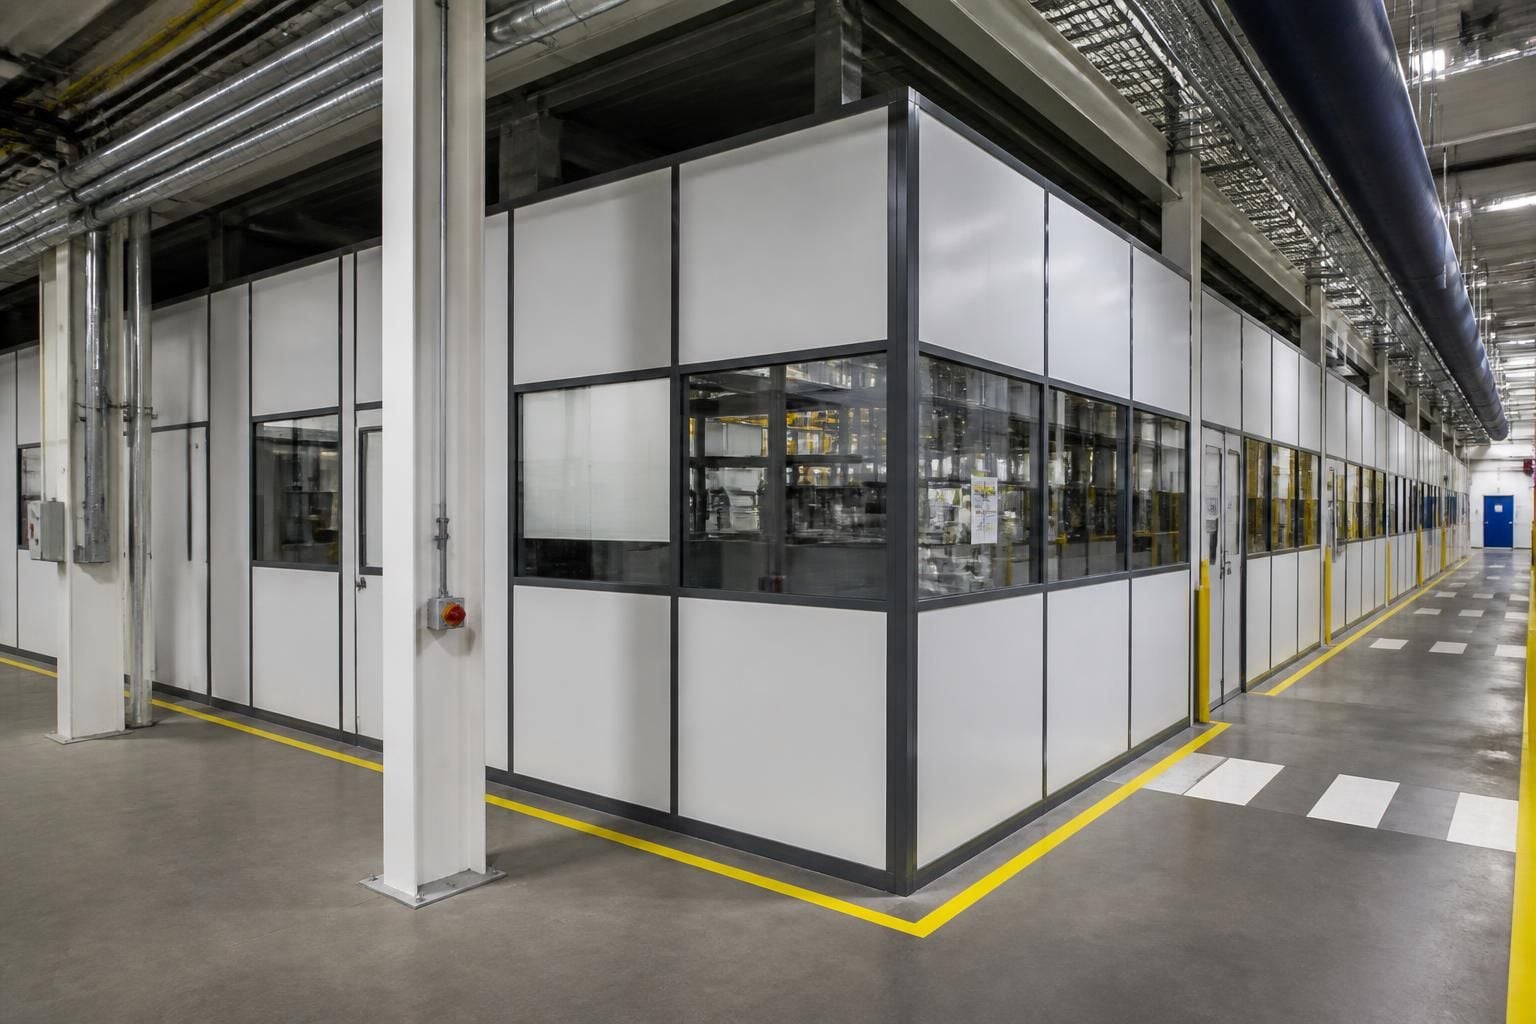
Which industrial partitioning system suits your installation constraints?
Industrial partitioning systems suit challenging spaces when layout, access, service routes and separation needs guide the choice between fixed, modular, mesh and solid panels. We can survey the site, then provide written proposals and working drawings for an installation suited to your requirements and workflow.
The right industrial partitioning system balances permanence, access, visibility, services, floor conditions and future change. Fixed, modular, mesh and solid systems each suit different installation constraints.
Start by defining what the partition must achieve. A boundary around stock may need visibility and airflow. A private office or controlled work area may need solid panels. A flexible production layout may favour modular sections that can be altered later.
- Fixed partitioning: suits a defined boundary expected to remain in place. It can provide a clear, stable division between areas with different uses.
- Modular partitioning: suits sites where room functions, team sizes or operating layouts may change. Its sections can support future alterations, subject to the system design.
- Mesh partitioning: maintains sightlines between areas. It can suit stock cages, equipment zones and segregation where visual access remains important.
- Solid partitioning: creates stronger visual separation. It can suit offices, welfare areas and workspaces requiring greater privacy.
Site access can determine the practical choice before appearance or permanence. Check delivery routes, door widths, stairways, lift access and obstructions around the installation area.
Large panels may present handling difficulties in restricted spaces. Smaller modular sections can support a different assembly sequence, but the design must still suit the required boundary and use.
Existing columns, walls, machinery and storage positions also affect the layout. Allow space for doors, walkways, access points and safe movement around the partition.
Floor conditions need attention before selecting the fixing arrangement. A survey should identify levels, joints, surface changes and possible obstructions beneath the intended line.
The partition should not obstruct planned access or interfere with existing operations. Where stock, vehicles or people pass nearby, the layout needs clear separation and usable approach space.
Ceiling height introduces another constraint. Lighting, sprinklers, ductwork, cable trays and other services may limit panel height or fixing positions.
We can record these points during a site meeting and survey. The written proposal can then set out the selected arrangement, assumptions and practical limits.
Service routes require particular care. Partition lines should allow access to relevant equipment without creating an avoidable removal requirement later.
Where services cross a proposed boundary, the design should identify openings, clearances and access provisions. The installation plan should also state which service adjustments remain outside the partitioning works.
Consider the working environment on both sides. Mesh may preserve observation across a boundary, while solid panels may reduce visibility between teams. The better choice depends on how people, stock and equipment interact.
Noise, dust and light can also influence the panel choice. These factors should form part of the requirements discussion rather than being assumed from the panel type alone.
For areas near pallet racking, machinery or handling equipment, keep the partition outside movement paths where possible. Safety barriers, line marking or workplace segregation may also be relevant to the wider layout.
Partitioning should not become a substitute for checking the surrounding workplace. We can identify related requirements during planning, then show how they connect with the proposed installation.
Installation constraints may favour a staged approach. A proposal can identify the sequence, working areas and access arrangements needed around ongoing warehouse or office activity.
This does not remove every operational consideration. You should confirm how stock movements, pedestrian routes and temporary access will operate during the work.
When comparing systems, ask for more than a panel description. The proposal should explain:
- the intended use of each enclosed or separated area;
- the reason for selecting fixed, modular, mesh or solid sections;
- panel positions, heights and door locations shown on working drawings;
- clearances around columns, services, equipment and access routes;
- the fixing approach in relation to the surveyed floor and surrounding structure;
- the installation sequence and site access assumptions;
- any related segregation, line marking or barrier protection requirements;
- items requiring confirmation before installation begins.
Working drawings make constraints easier to review before materials arrive. They also give warehouse and office decision-makers a clearer basis for comparing alternatives.
Our consultation may include site meetings and surveys, followed by written proposals and working drawings. Where required, we can manage the project from proposal and tender stage through installation and final commissioning.
Spartan Direct Limited has worked on the effective use of commercial and industrial space since 1982. That background supports practical coordination between partitioning, storage and workplace requirements.
The final choice should reflect how the space operates, not only how the panels look. Select the system that preserves required access, accommodates known constraints and supports the way the area must function.
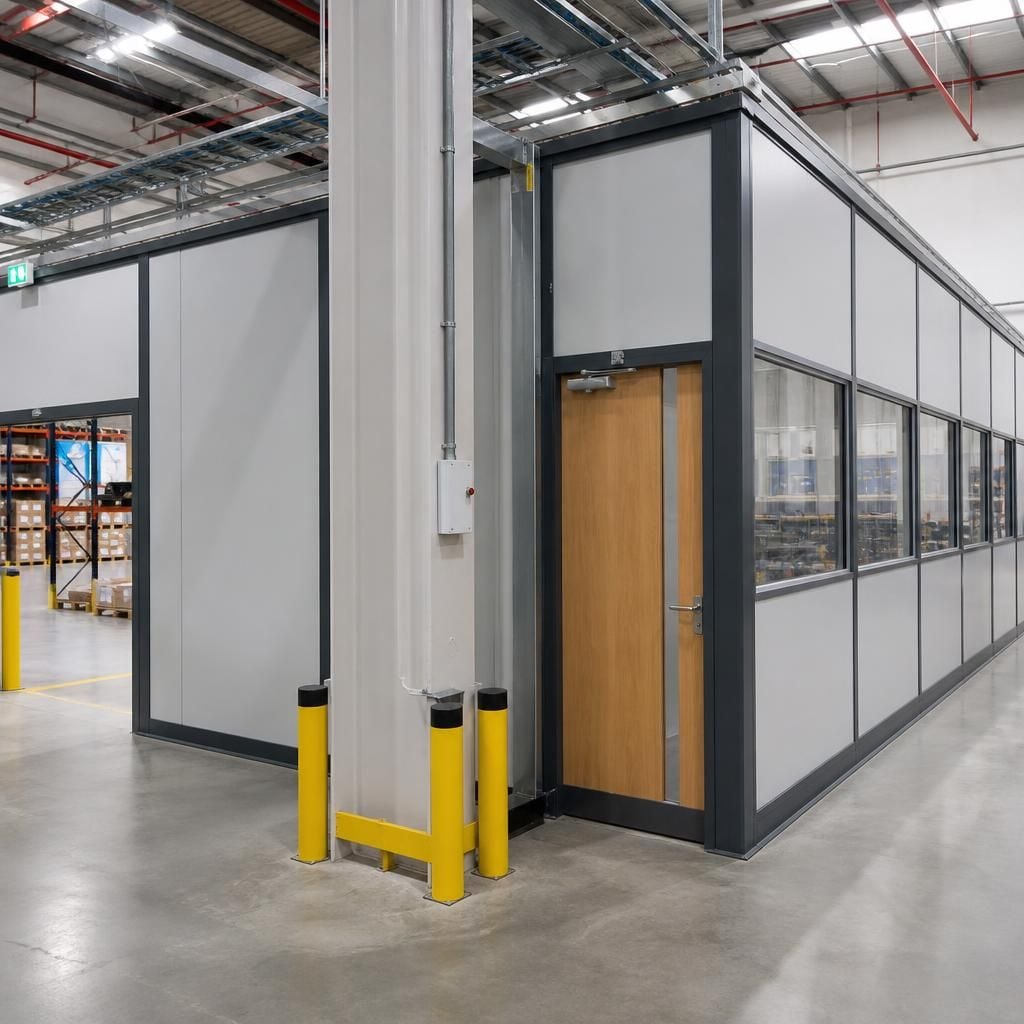
Industrial partitioning systems should be tested against the working routine, not viewed only as a finished boundary. Trace how people, stock and equipment approach doors, pass through them and leave the separated area.
Check that the proposed arrangement supports replenishment, cleaning, inspection and emergency access without creating awkward detours. This practical review can reveal when a different panel arrangement or opening position better suits the installation constraints.



