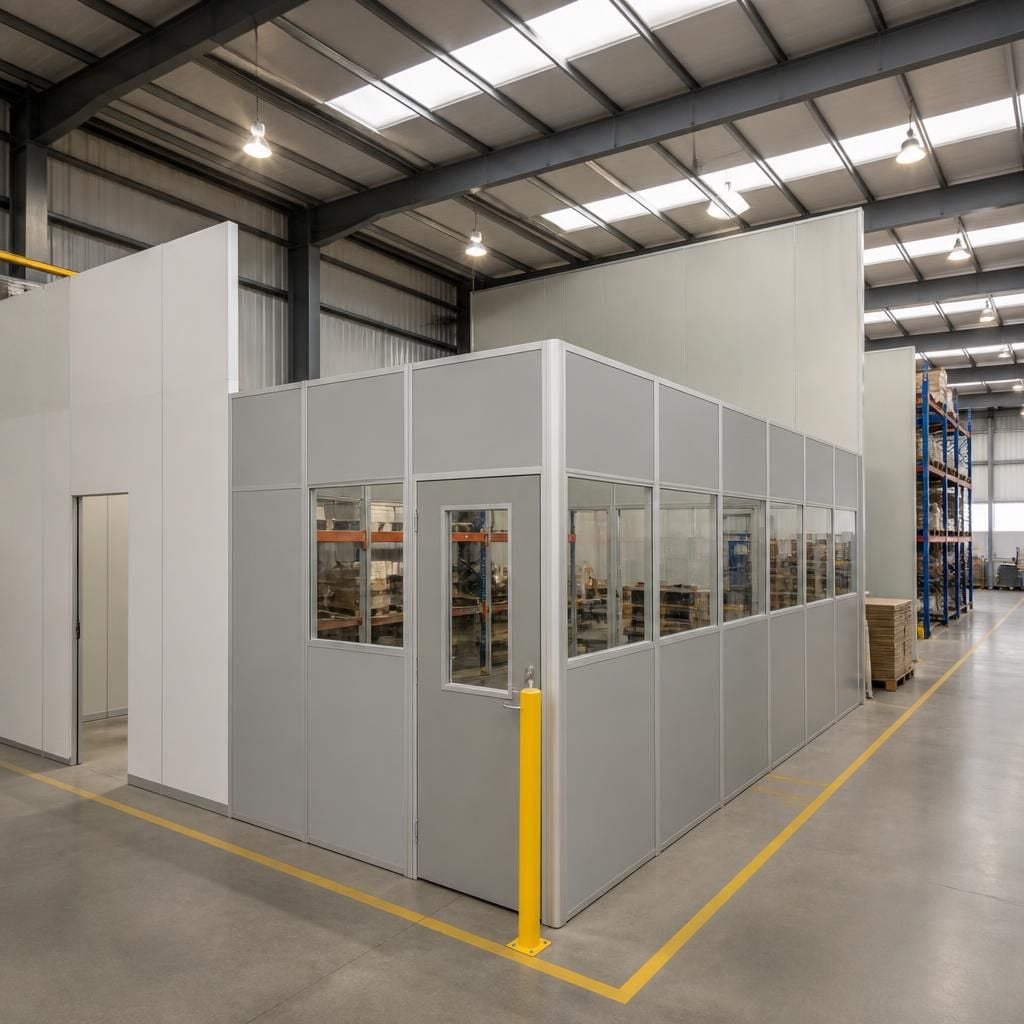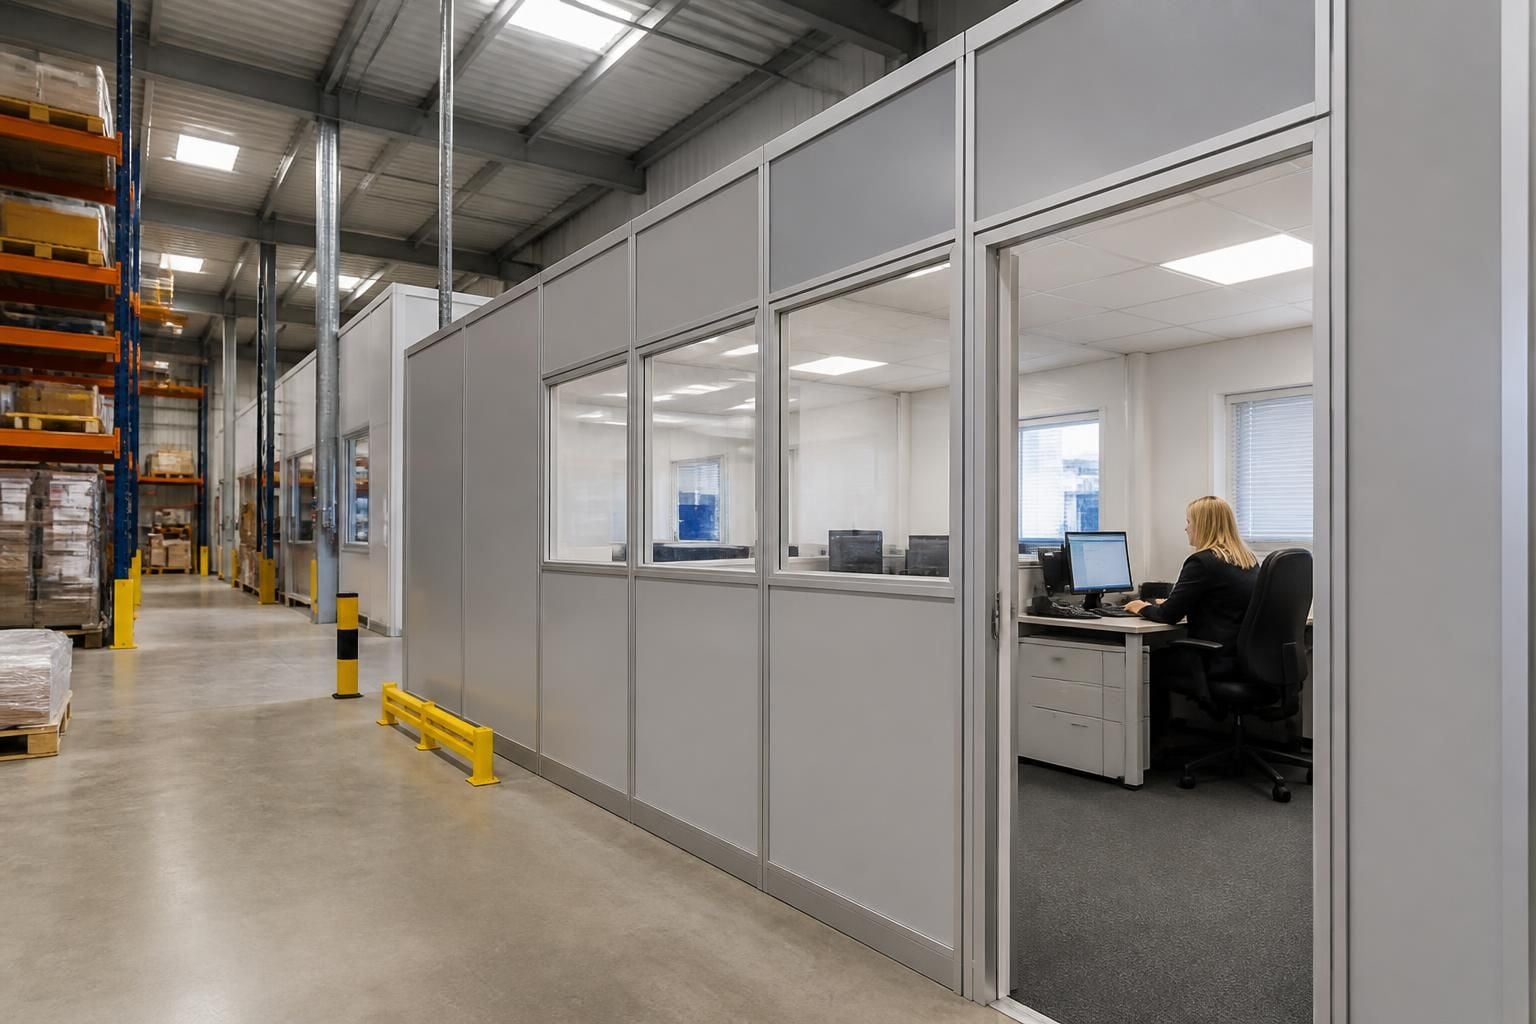
Should you choose fixed or modular industrial partitioning?
Fixed industrial partitioning suits a stable layout requiring lasting separation, while modular industrial partitioning suits sites where rooms, access or workflow may change. The right choice depends on your space, stock, operational requirements and likely future changes.
For a defined room that must retain its boundaries, choose fixed industrial partitioning. For an area likely to be dismantled or rearranged, choose modular industrial partitioning.
The distinction concerns how the partition connects to the building and how easily the enclosed area can change. Both approaches can separate work areas, storage zones, offices or controlled-access spaces. The better choice depends on the building, stock, equipment, people and working requirements.
Fixed industrial partitioning
Fixed partitioning forms a lasting division within the premises. Panels, frames and supporting components are secured in an arranged position. This approach suits a room with a defined purpose, such as an office, secure store, production area or staff facility.
- It establishes a clear boundary between activities.
- It supports a settled floor plan with known access points.
- It can provide a more permanent room arrangement.
- It suits areas where machinery, storage or workstations will remain broadly consistent.
Fixed partitioning may require more preparation if the building plan changes later. Removing or relocating components can involve additional work around fixings, finishes, services and access points. Consider this before placing partitions around equipment that may move.
Modular industrial partitioning
Modular partitioning uses components that can be dismantled, moved or added to as the site develops. It suits businesses that may alter room sizes, access routes or internal functions.
- Panels can be arranged around changing operational needs.
- Sections can be removed when an enclosed area is no longer required.
- Additional components can support a revised internal arrangement.
- The system can suit phased changes within an occupied building.
Modular does not mean unsuitable for industrial use. The important checks remain the same: the partition must fit the available area, suit the intended use and avoid obstructing essential movement.
Compare the building and working requirements
Start with the room’s purpose rather than the partition material. A fixed arrangement may suit a dedicated office or store with stable boundaries. A modular arrangement may suit a growing operation with changing departments or equipment.
Review these points before selecting a system:
- Layout: Identify the space to enclose, including corners, columns, doors and circulation routes.
- Access: Plan how people, stock, tools and equipment will enter and leave the area.
- Stock: Check whether stored items need frequent access or controlled separation.
- Workflow: Consider movement between storage, production, packing and office areas.
- Future changes: Record likely changes to teams, machinery, stock volumes or room functions.
- Services: Identify lighting, power, ventilation and other routes that the partition must accommodate.
- Safety: Consider visibility, escape routes, pedestrian movement and separation from vehicles or machinery.
Fixed partitioning can make sense when these factors are settled. Modular partitioning can make more sense when several requirements remain subject to change.
Consider the installation environment
Existing racking, mezzanine floors, machinery and office fit-outs can affect the available space. Measure around these features rather than treating an empty floor plan as the starting point.
Fixed partitions may suit a planned building division, but their position needs careful consideration before installation. Modular partitions may provide more scope to revise the arrangement, though each change still requires planning.
Neither option should reduce safe access to stored stock or create an awkward route between work areas. A partition plan should show doors, openings, walkways and service routes before components are ordered.
How we assess the choice
Spartan Direct Limited can discuss the intended use through a no-obligation consultation. This may include a site meeting and survey, followed by a written proposal and working drawings.
The drawings can show the proposed boundaries, access points and relationship with the surrounding workplace. They give you something specific to review before installation. Where required, project management may continue from proposal and tender stage through installation and final commissioning.
We have worked on office, commercial and industrial space since Spartan Direct Limited was formed in 1982. That background supports a practical review of how partitioning interacts with storage and workplace activity.
For West Midlands workplaces, fixed partitioning is usually the better fit for a settled internal plan. Modular partitioning deserves closer consideration when change forms part of the foreseeable requirement. A site survey and working drawing can establish which approach fits the space and workflow before you commit.
Choose fixed or modular industrial partitioning by considering how the enclosed area will be managed after installation.
- Fixed partitioning suits a boundary you expect to retain as part of the established layout.
- Modular partitioning suits a boundary that may need adjustment as the workplace develops.
Record the reason for your choice alongside the proposed arrangement. This gives future decisions a clear reference when rooms, access points or internal activities change.