


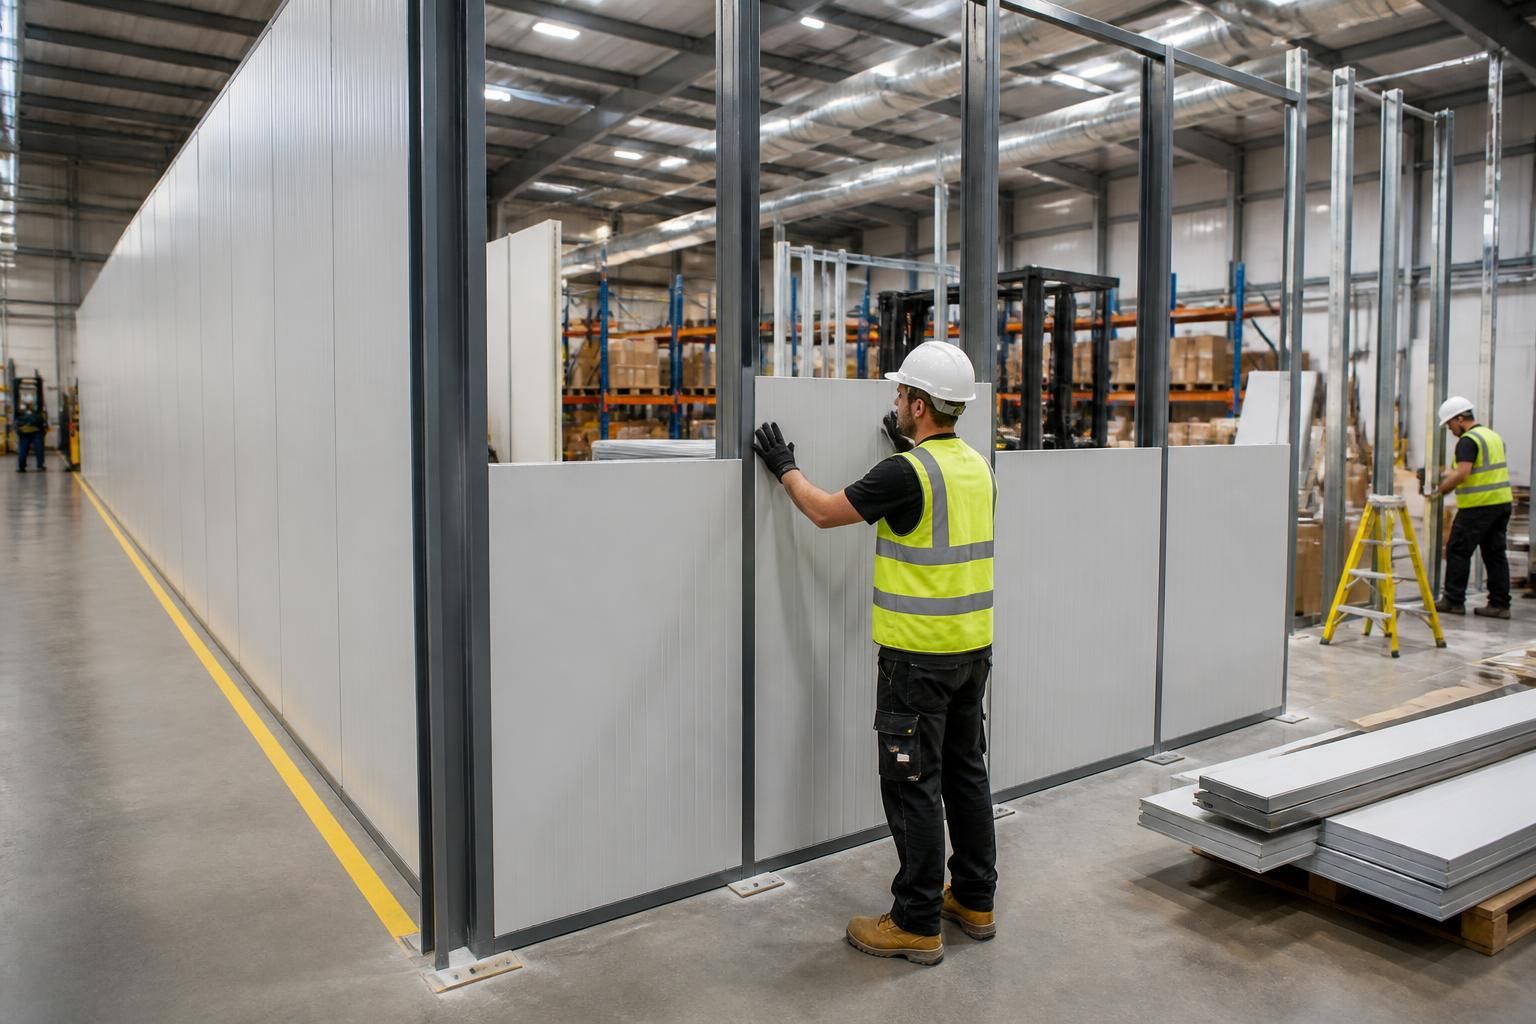
How can industrial partitioning installation minimise disruption to operations?
Industrial partitioning installation can minimise disruption when the layout, access routes and work sequence are planned around your operations.
We use site meetings, surveys, written proposals and working drawings to coordinate installation, with project management through commissioning where required.
Industrial partitioning installation minimises disruption when work is divided into controlled areas, access is protected, and the sequence follows your workflow.
The practical aim is to create separation without obstructing stock movement, production activity or office use. That requires decisions about the installation area, retained access and temporary operating arrangements before work begins.
- Protect essential routes: Identify pedestrian routes, vehicle movements, loading points and emergency access that must remain usable. The installation plan should keep these areas clear or provide a defined alternative.
- Protect stock and equipment: Mark the work boundary around stored stock, machinery and workstations. This reduces the risk of materials, tools or installation activity interfering with normal operations.
- Divide the work logically: Larger areas can be considered in sections, allowing unaffected parts of the site to continue operating. The order should reflect picking paths, production stages or office circulation.
- Coordinate workplace safety: Partitioning can support workplace segregation, while safety barriers and line marking can reinforce the new layout. These elements should be considered together rather than added after installation.
Access is often the main source of avoidable interruption. Before installation, you should identify the doors, aisles, stairways and service points that people use most frequently.
Stock access also needs attention. If a partition changes the route to pallet racking or shelving, confirm how items will be picked, replenished and moved afterwards. A shorter installation is not useful if it leaves an inefficient route.
For manufacturing sites, the installation sequence should reflect production flow. Keep the relationship between raw materials, equipment, work areas and finished goods clear. This helps prevent a new room or enclosure from creating unnecessary handling.
For offices within industrial premises, partitioning should protect access to desks, meeting areas and shared facilities. Office fit-outs may therefore need coordination with the wider industrial layout.
Choose the system around the operating constraint. A partitioning system should suit the available floor area, required separation and access arrangements. It should also accommodate the loads, equipment and activities beside the partition.
Fixed and modular approaches can affect how the work fits around operations. The appropriate comparison includes installation access, future changes and the amount of permanent alteration involved. Your decision should reflect how the space may develop, not only the immediate enclosure.
Clear information also limits interruption. The agreed scope should identify the partition line, access points, affected areas and associated safety measures. It should show how the completed space relates to stock, people and workflow.
We bring consultation, written proposals, working drawings and installation together where the project requires it. Project management may also continue through installation and final commissioning.
Spartan Direct Limited designs and installs partitioning for office, commercial and industrial spaces across the West Midlands. For a project in an active premises, the useful comparison is not simply the system price. Consider the access plan, installation sequence, protection measures and effect on daily work.
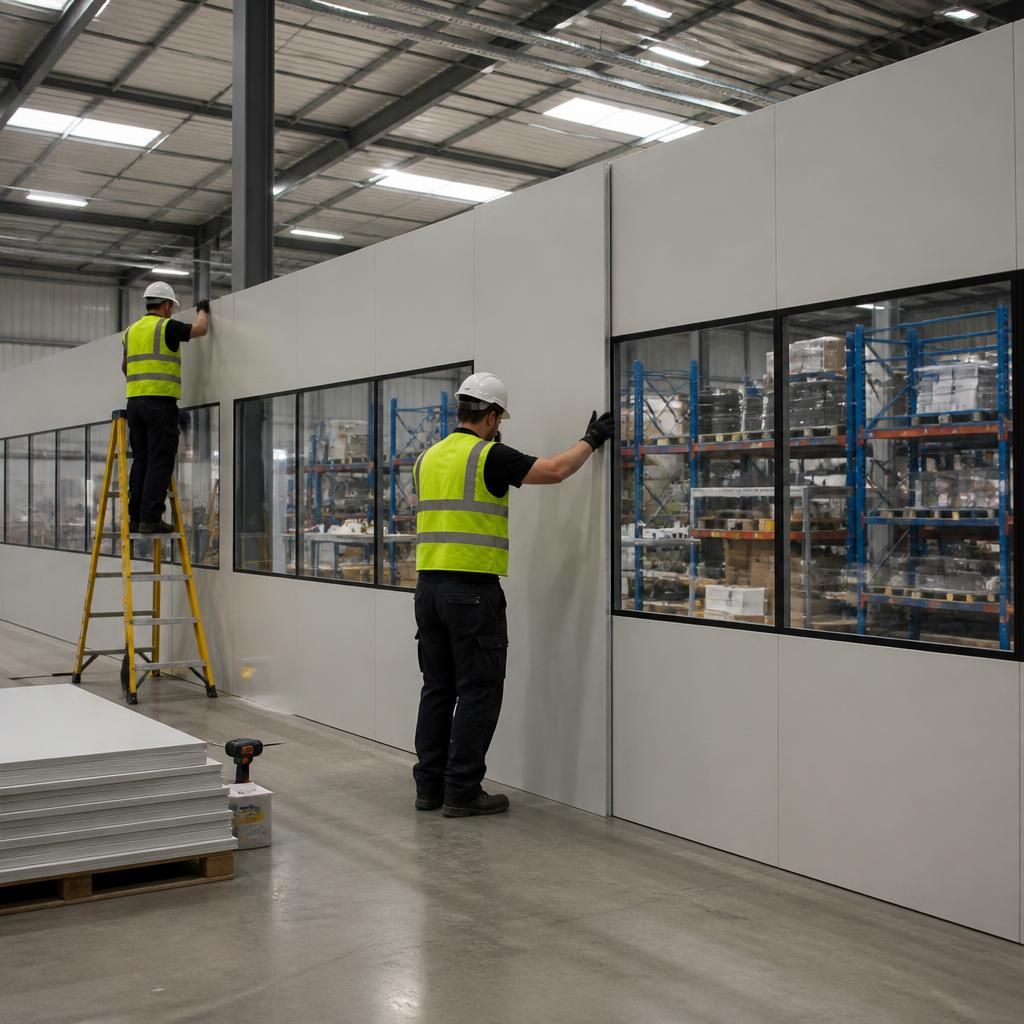
Industrial partitioning installation causes less interruption when site constraints are resolved before materials and installers reach the work area.
A site survey can check floor conditions, wall lines, overhead services, doors and connection points. Working drawings then show how the partition meets these features.
This reduces on-site adjustments and helps you confirm the installation details before work starts. We can reflect those findings in a written proposal and coordinate commissioning where required.



