Which warehouse partition wall suits your access requirements?
The right warehouse partition wall depends on how people, vehicles and stock move through the space. Doors provide controlled access, curtains allow frequent passage, and solid panels suit areas needing a fixed barrier.
Choose the access arrangement by assessing movement frequency, vehicle clearance, stock security, visibility and available floor space together. Access needs should guide the warehouse partition wall design, rather than selecting an opening separately.
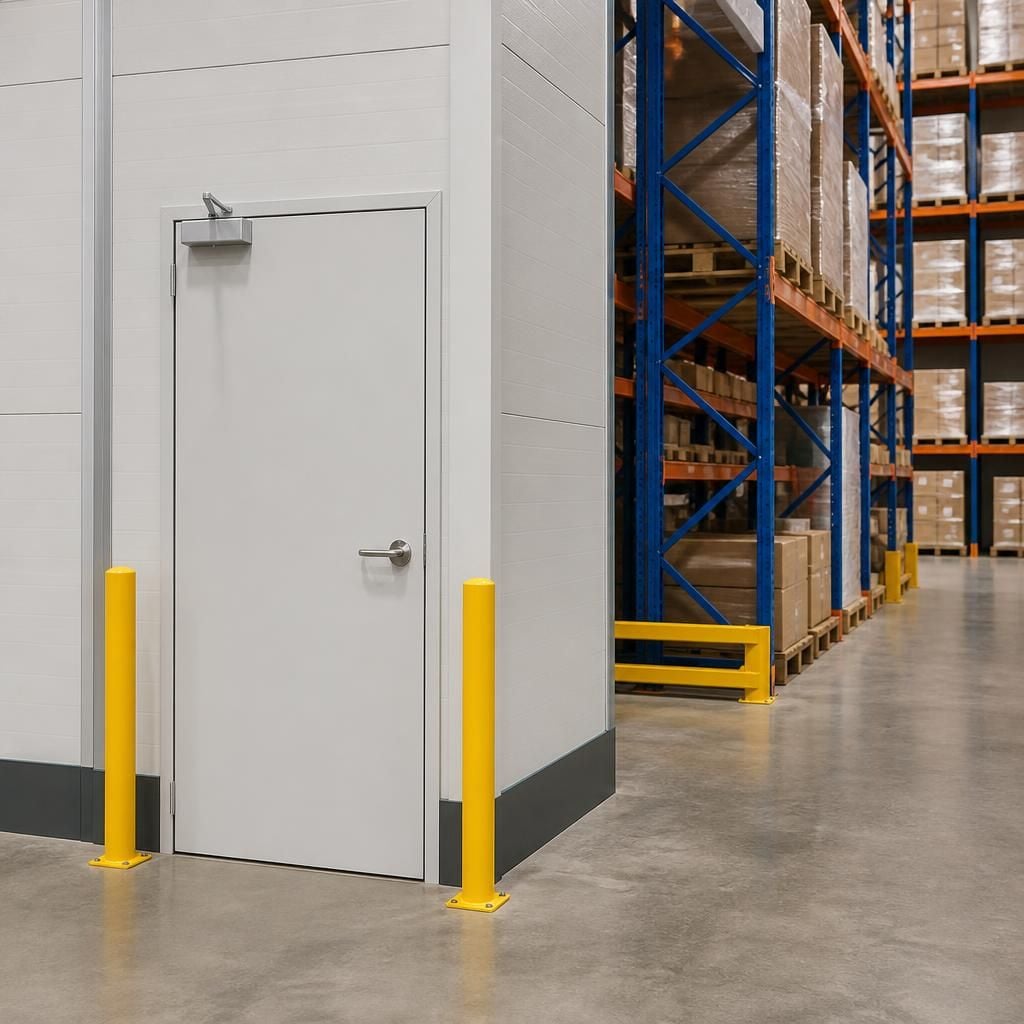
For controlled pedestrian access: a personnel door creates a defined entry point between separated areas. It suits staff movement where you need a clear boundary around stock, equipment or restricted workspaces. Consider the direction of travel, nearby racking, handling equipment and the space needed to open the door safely.
A door can also support stronger separation between operational areas. This matters where stock security, noise control or workplace segregation affects the layout. The opening position should avoid blocking aisles, access to pallet racking, fire equipment or commonly used work routes.
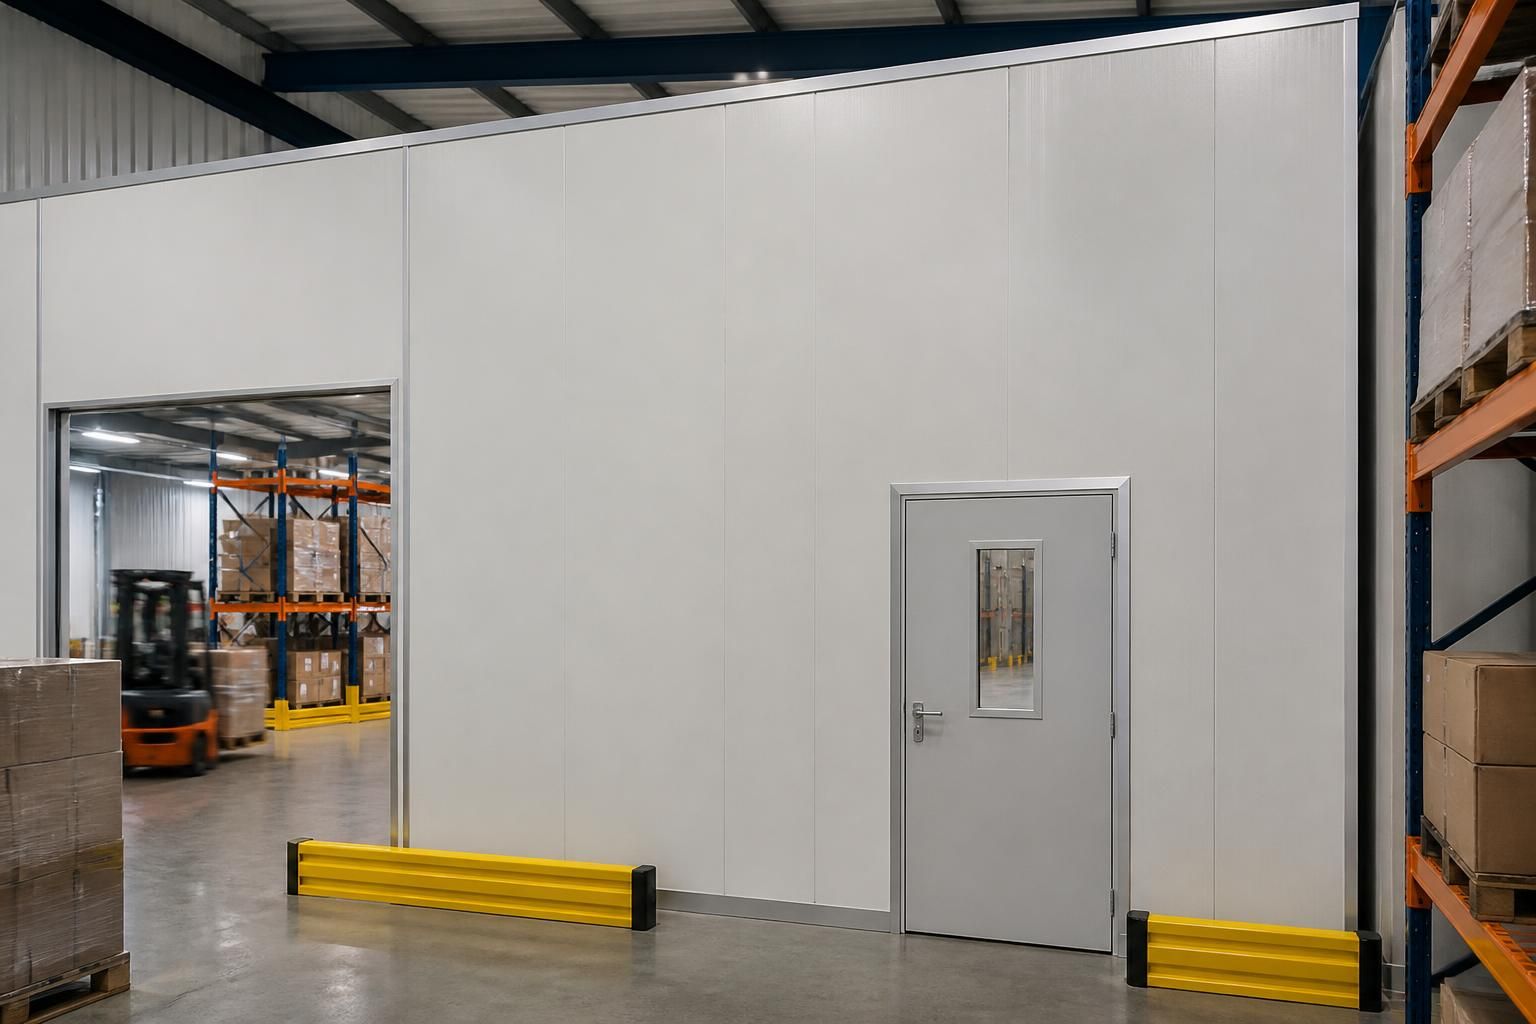
For frequent movement: an opening with a flexible curtain can reduce the need to operate a rigid door during repeated transfers. This can suit routes used by people, trolleys or handling equipment. The curtain arrangement still needs enough clearance for the loads and equipment passing through it.
Flexible access does not remove the need to plan the surrounding area. Mark the route clearly, maintain sightlines where possible and keep the opening clear of stored goods. Safety barriers or other protection may also be relevant where traffic passes close to the partition.
For infrequent access: solid partition panels provide a fixed boundary, with access positioned only where the operation requires it. This approach can preserve separation between areas that do not need constant movement. It may suit stock zones, enclosed work areas or sections of a larger warehouse partitioning system.
Review these points before choosing the access arrangement:
- People: identify who needs access and whether movement is occasional, regular or continuous.
- Vehicles and loads: measure handling equipment, load dimensions and turning space at each proposed opening.
- Security: decide which areas need a defined closing point and which routes need easier passage.
- Workflow: place access where it supports picking, replenishment, production or dispatch without creating avoidable crossings.
- Visibility: consider what operators need to see when approaching the opening or moving stock through it.
- Future changes: allow for planned layout changes, extra storage or altered working areas where these affect access.
Access requirements can differ within one warehouse. A personnel door may serve an office or controlled stock area, while a larger opening supports equipment movement elsewhere. A fixed panel section can separate low-traffic space between those points.
We assess these relationships during consultation and site surveys. The review can consider the building, existing storage, working routes, access points and the intended use of each partitioned area. We then provide written proposals and working drawings to show the planned arrangement.
Working drawings are particularly useful when the partition connects with pallet racking, mezzanine floors, office fit-outs or safety barriers. They help you review opening positions, clearances and interfaces before installation. For projects requiring coordination, project management may continue through installation and final commissioning.
Do not choose access from the partition dimensions alone. The suitable warehouse partition wall should fit the available space, accommodate the loads and support safe movement through the working layout. A site-based review gives you a clearer basis for comparing doors, curtains and fixed-panel arrangements.
Plan the approach zone as carefully as the opening itself. A warehouse partition wall can create blind corners, pinch points or obstructed views where aisles meet the access point.
Review the wall returns, nearby storage and handling routes together. This helps place the opening where people can approach, pass through and move away without conflicting with adjacent activity.