


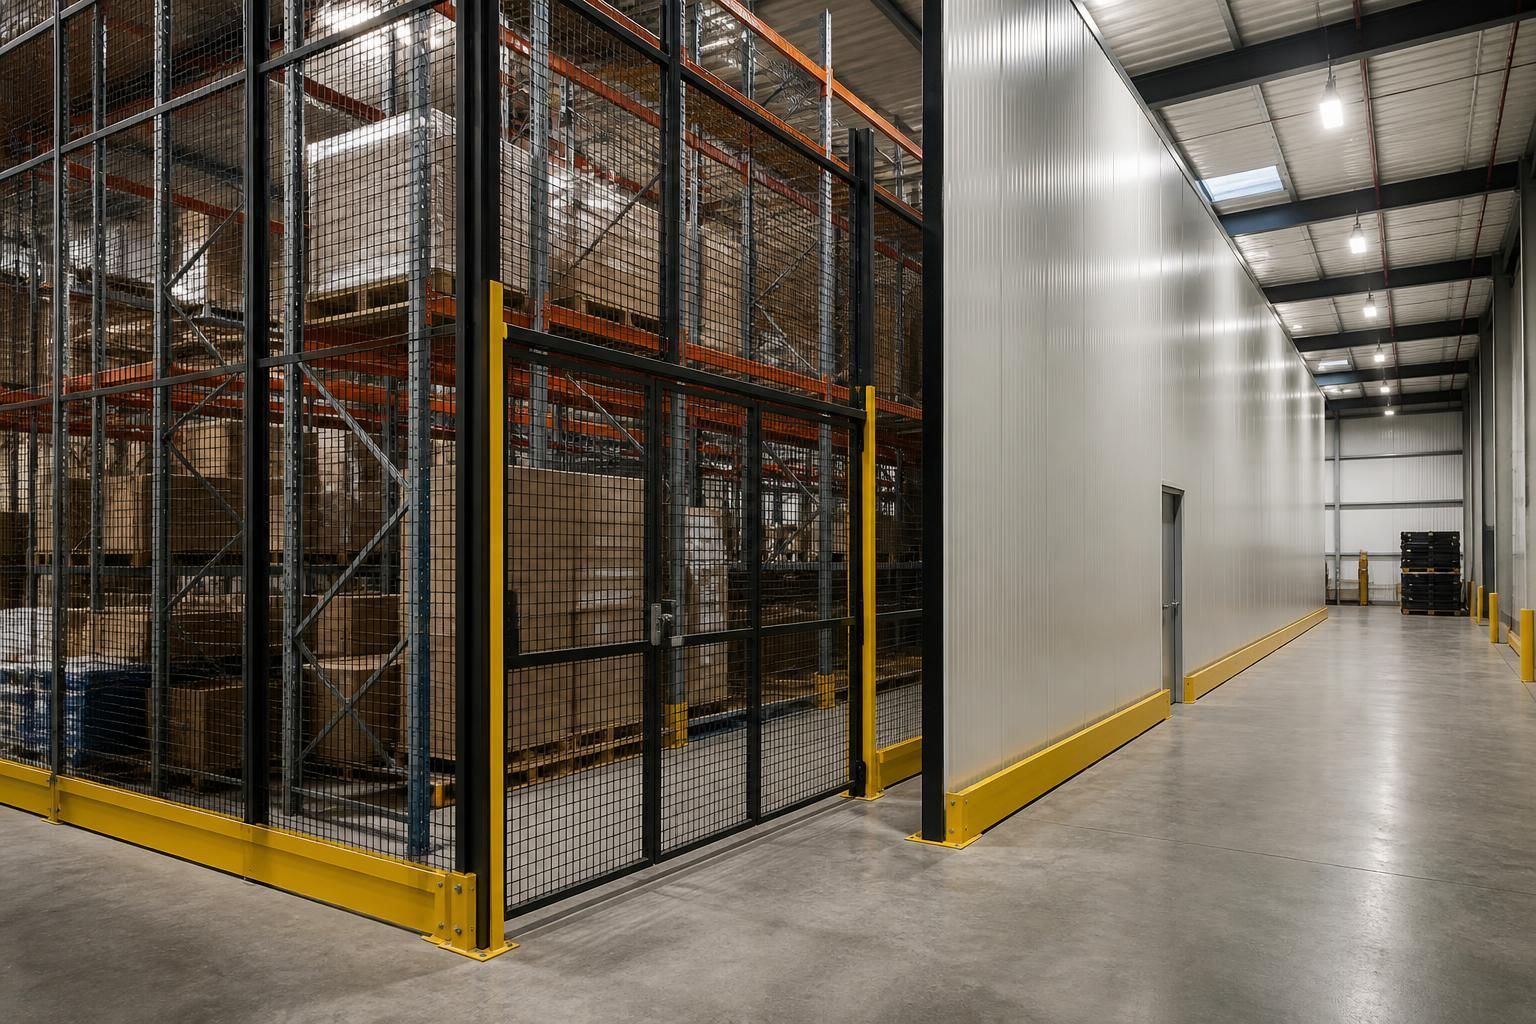
What distinguishes rack enclosures from standalone warehouse dividing walls?
Pallet racking rack enclosures surround stored goods or specific rack bays, while standalone warehouse dividing walls separate larger areas independently of racking. Choose an enclosure for focused stock protection and access control, or a dividing wall for broader workspace or storage separation.
Rack enclosures and standalone warehouse dividing walls differ in what they must accommodate. An enclosure is planned around rack dimensions, pallet handling and controlled entry. A standalone wall is planned around the wider floor layout, room use and movement between areas.
Rack enclosures work as part of a storage arrangement. Their position must relate to rack uprights, bay access, pallet handling equipment and aisle clearances. The enclosure therefore needs careful coordination with the existing pallet racking, rather than being treated as an independent room.
This approach suits stock requiring controlled access while remaining within the storage layout. Access points, door positions and internal clearances all affect how staff reach stock and how handling equipment operates. The enclosure must protect the intended area without creating unsafe or impractical access routes.
Standalone warehouse dividing walls create a separate boundary within the building. They can define storage areas, workspaces, production zones or office areas. Their position relates more closely to the floor plan, pedestrian routes, equipment movement and the activities on each side.
A dividing wall does not normally carry the stored load held by pallet racking. It separates areas, while the racking continues to support stock. This makes the wall suitable where the main requirement is control over space use, rather than enclosure of particular rack bays.
- Rack enclosure: assess rack dimensions, pallet access, entry control and the stock held within the enclosed area.
- Standalone dividing wall: assess room boundaries, circulation, doors, work activities and the relationship between separate areas.
- Rack enclosure: changes may need to follow alterations to the racking layout or storage method.
- Standalone dividing wall: changes may affect surrounding workspace, routes and the use of the wider floor area.
The two systems also differ during planning. A rack enclosure needs a detailed understanding of the storage arrangement and handling process. A standalone wall needs a broader view of the site, including adjoining work areas and movement routes.
Neither option should be selected from appearance alone. Consider what needs controlling, how often people need access, which equipment moves nearby and whether the storage arrangement may change. The right choice must fit the site, stock and workflow without forcing a relocation.
We can review these points through a no-obligation consultation, which may include a site meeting and survey. We then prepare written proposals and working drawings where appropriate. For projects involving warehouse partitioning and related work, project management may also cover installation and final commissioning where required.
Spartan Direct provides partitioning and storage planning for commercial and industrial premises in the West Midlands. The focus is a clear boundary that supports the way you use the building, rather than selecting an enclosure or wall in isolation.
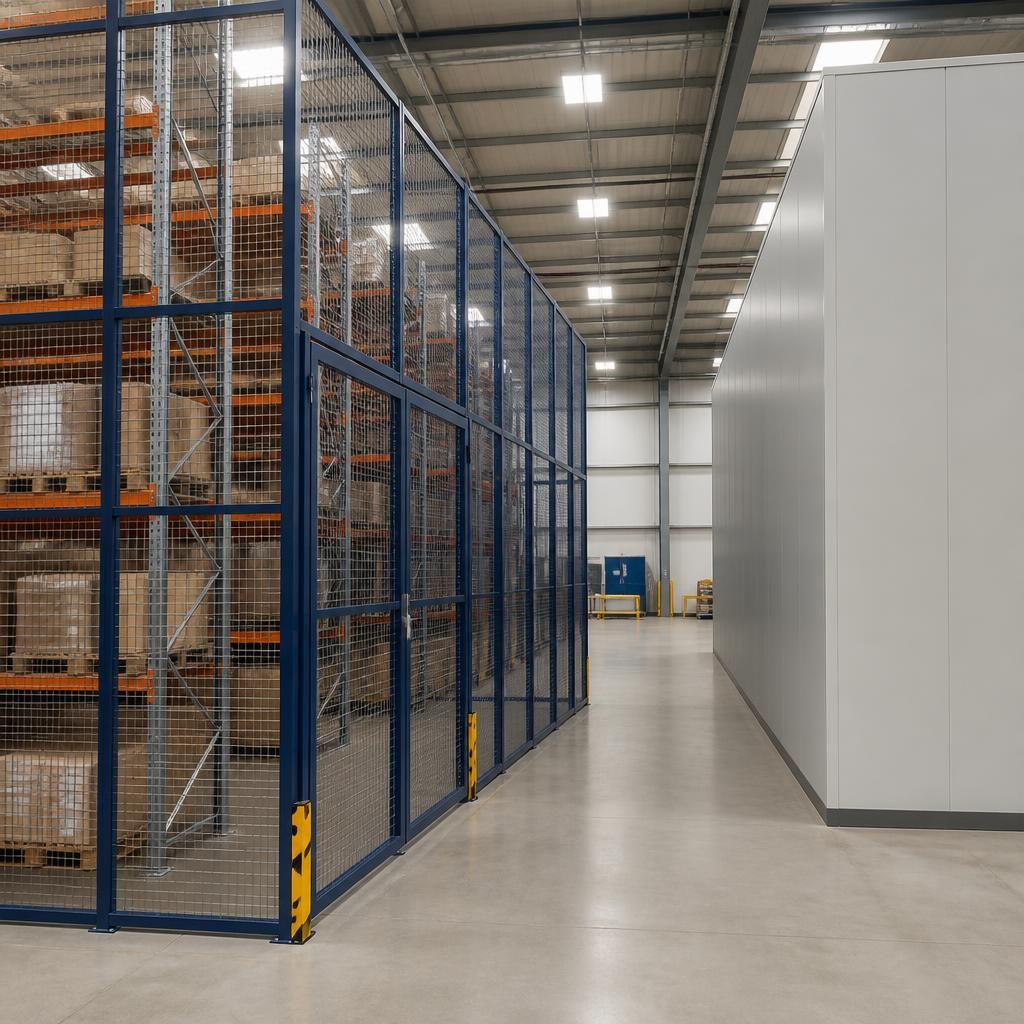
Make the distinction clear in the project brief. A rack enclosure should be identified against the rack bays it surrounds, while a standalone warehouse dividing wall should be identified against the area it creates.
This helps the drawings show the correct boundary, access points and interfaces. It also gives you a clearer basis for comparing proposals before work begins.



