How do warehouse partitioning systems affect usable storage capacity?
Warehouse partitioning systems can make existing floor space more usable by separating work areas and organising stock zones around workflow.
We assess the site, stock and requirements before preparing written proposals and working drawings, helping you judge the effect on storage capacity.
Warehouse partitioning systems affect usable storage capacity by trading a small amount of open floor space for better separation, access and control. They do not create additional floor area, so the result depends on how the partition layout works with stock, racking and handling routes.
Gross space is not the same as usable capacity. An open warehouse may appear to offer more room, yet poorly organised stock can obstruct aisles, occupy access areas or spread into space needed for other activities. Partitioning can define clear zones, making the remaining floor easier to allocate and manage.
- Stock zoning: Separate areas can be assigned to different stock types, processes or operational requirements.
- Access control: Doors and defined routes can restrict unnecessary movement through storage areas.
- Protected floor space: Partitioning can keep storage areas separate from offices, production activities or other workplace uses.
- Layout clarity: Fixed boundaries make it easier to identify where stock belongs and where access must remain clear.
The wall itself uses some floor area. Its panels, posts, doors and any required clearance must therefore be included when assessing capacity. A layout that adds too many partitions can reduce storage positions, narrow access routes or make stock handling less practical.
For this reason, the best comparison is not the amount of floor enclosed. Compare the usable storage positions, clear aisle space and access points before and after partitioning. Include the space required for doors, pedestrian routes, handling equipment and stock movement.
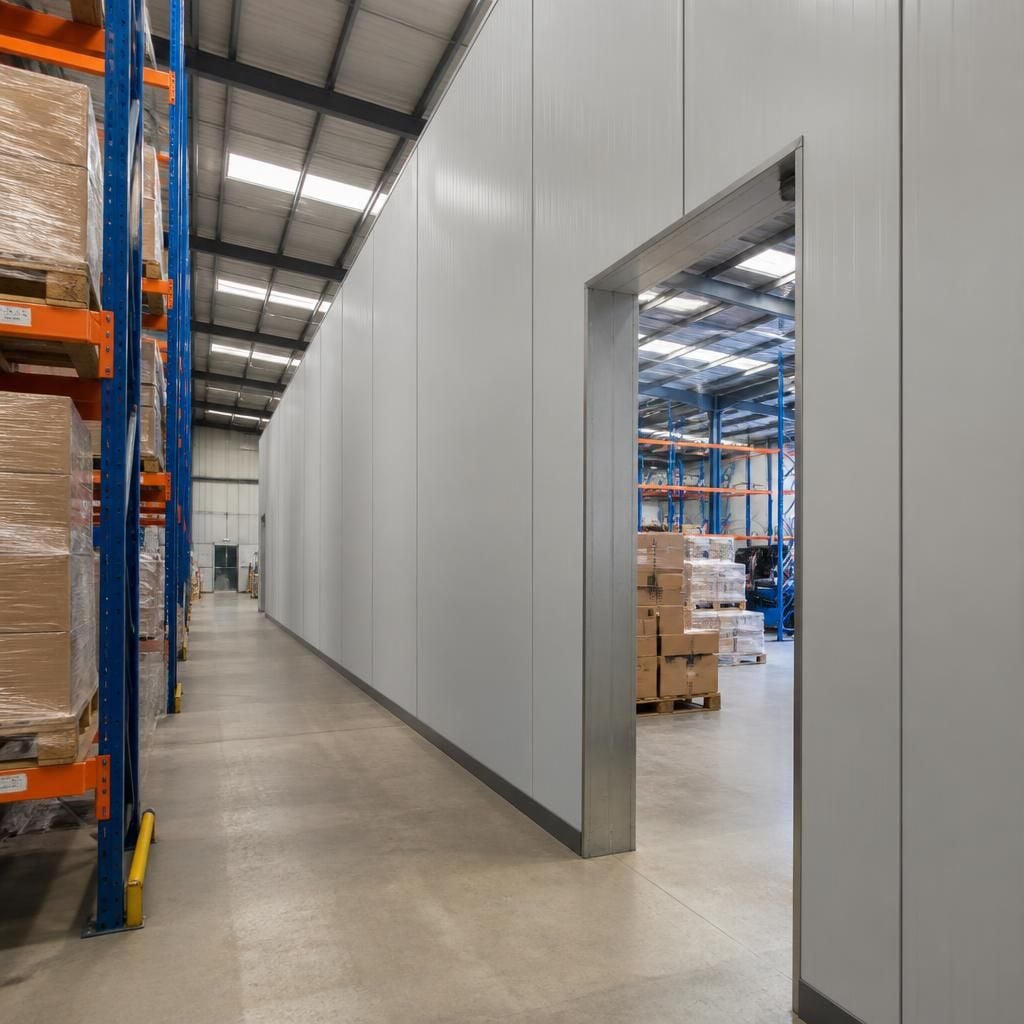
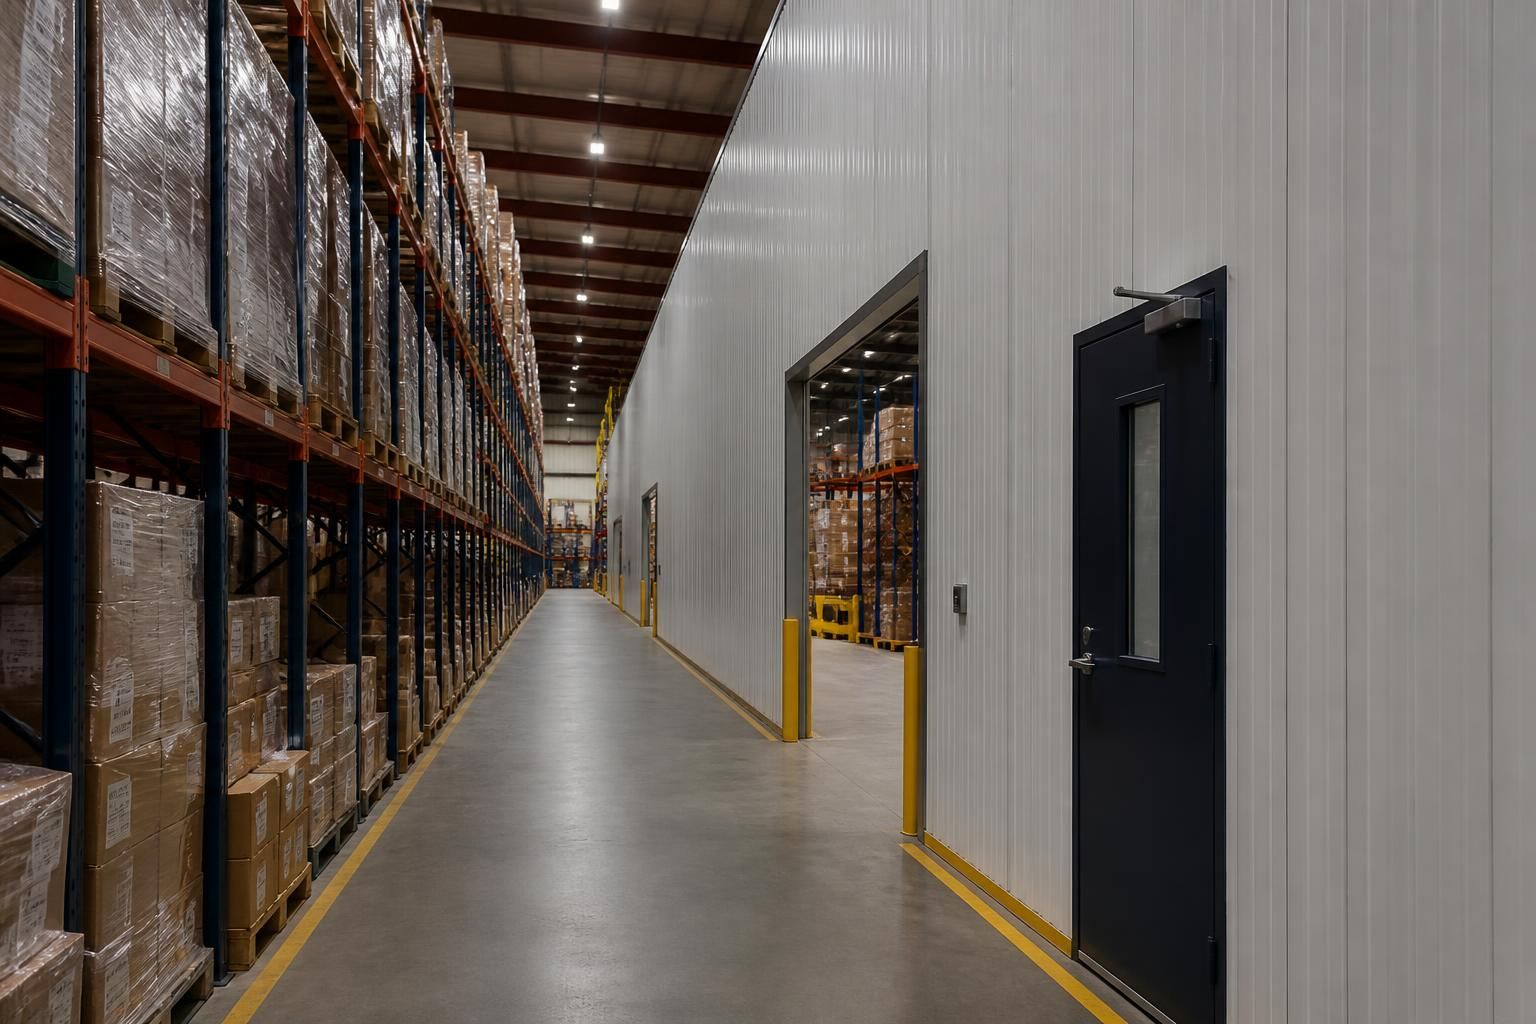
Partitioning around existing racking can provide a focused boundary without dividing the entire warehouse. This may suit an area containing stock that needs separation from general activity. The effect depends on rack position, load dimensions, aisle arrangements and the clearance needed for safe access.
Partitioning can also support a more deliberate vertical layout. Where the building, structure and intended use allow it, warehouse partition walls may be considered alongside pallet racking, shelving or mezzanine floors. These are separate decisions, and a partition wall does not itself increase the available height or floor loading capacity.
Mezzanine floors can add usable levels, while partitioning defines the activities or areas beneath and around them. Combining these systems requires the proposed arrangement to account for access, stock movement, headroom and the relationship between storage and work areas.
Capacity depends on the whole layout. Important points include:
- the size, weight and turnover of stored goods;
- the height and position of existing pallet racking or shelving;
- the number and location of doors;
- pedestrian and vehicle routes;
- clearances around equipment, walls and stored goods;
- areas needed for receiving, picking, packing or production activity;
- future changes to stock or working arrangements.
A partition layout that looks efficient on a drawing may work differently once doors open, stock is moved and access routes are used. Working drawings should therefore show boundaries, openings and relevant storage arrangements together, rather than treating the wall as an isolated item.
Partitioning may also allow you to retain an existing premises while reorganising how each area is used. That can support growth within the current building, but the available capacity still needs to be tested against the building’s physical limits and operational requirements.
We can discuss the effect on capacity through a no-obligation consultation, site meeting or survey where appropriate. Written proposals and working drawings can then show how partitioning relates to the wider storage layout. Where required, project management can continue through installation and final commissioning.
The practical test is simple: does the partition create a clearer, accessible storage area without taking more floor space than the arrangement justifies? If it does, usable capacity may improve even though the total floor area remains unchanged. If it does not, revising the position, openings or relationship with racking may produce a more workable result.
Warehouse partitioning systems can protect storage capacity by placing boundaries where they support stock control without interrupting replenishment routes. The position of each opening matters: a suitably placed access point can connect the enclosed area with receiving, picking or dispatch activities while keeping unnecessary movement outside. Working drawings help you review these relationships before installation, alongside racking, shelving and handling routes.