Which warehouse partition wall system best suits phased installation?
A warehouse partitioning system planned in sections usually suits phased installation best, allowing priority areas to be separated before later stages are added. We assess the site, workflow and access requirements before preparing drawings and a written proposal.
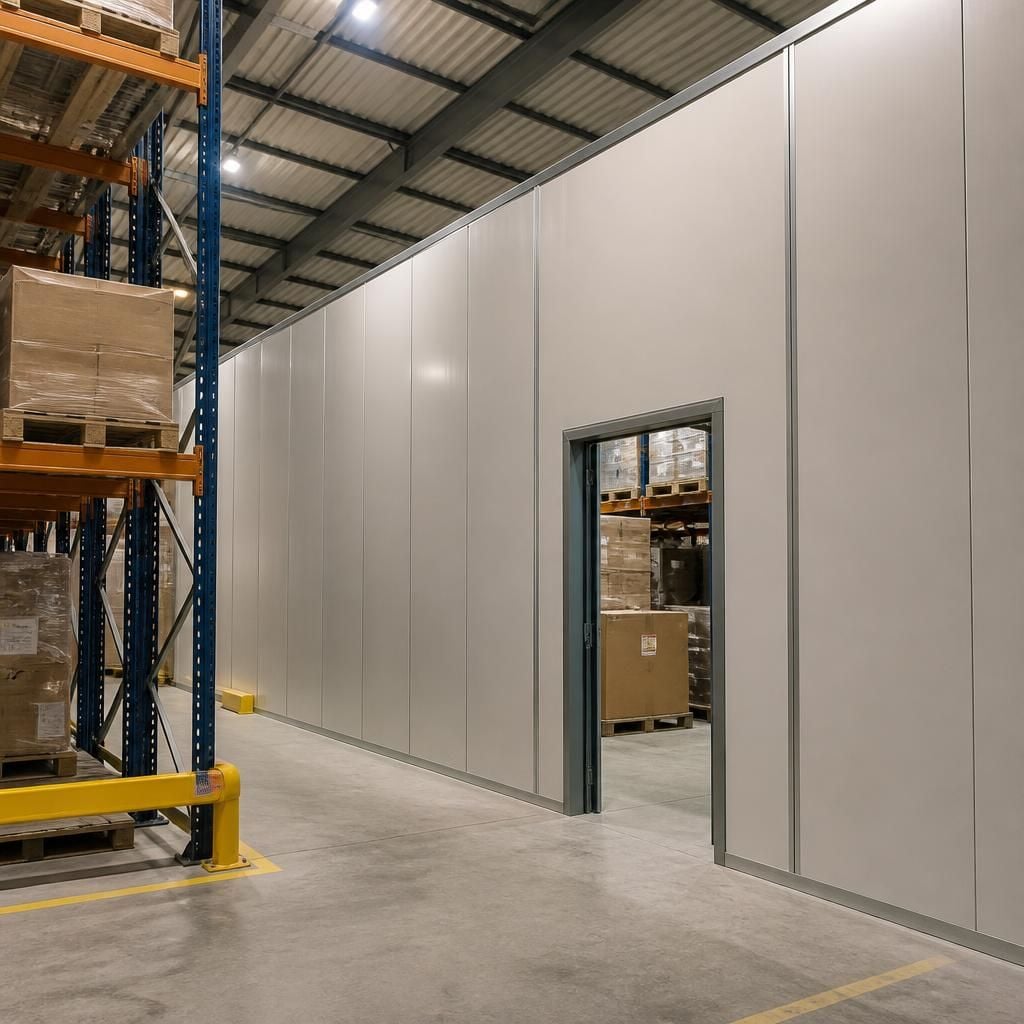
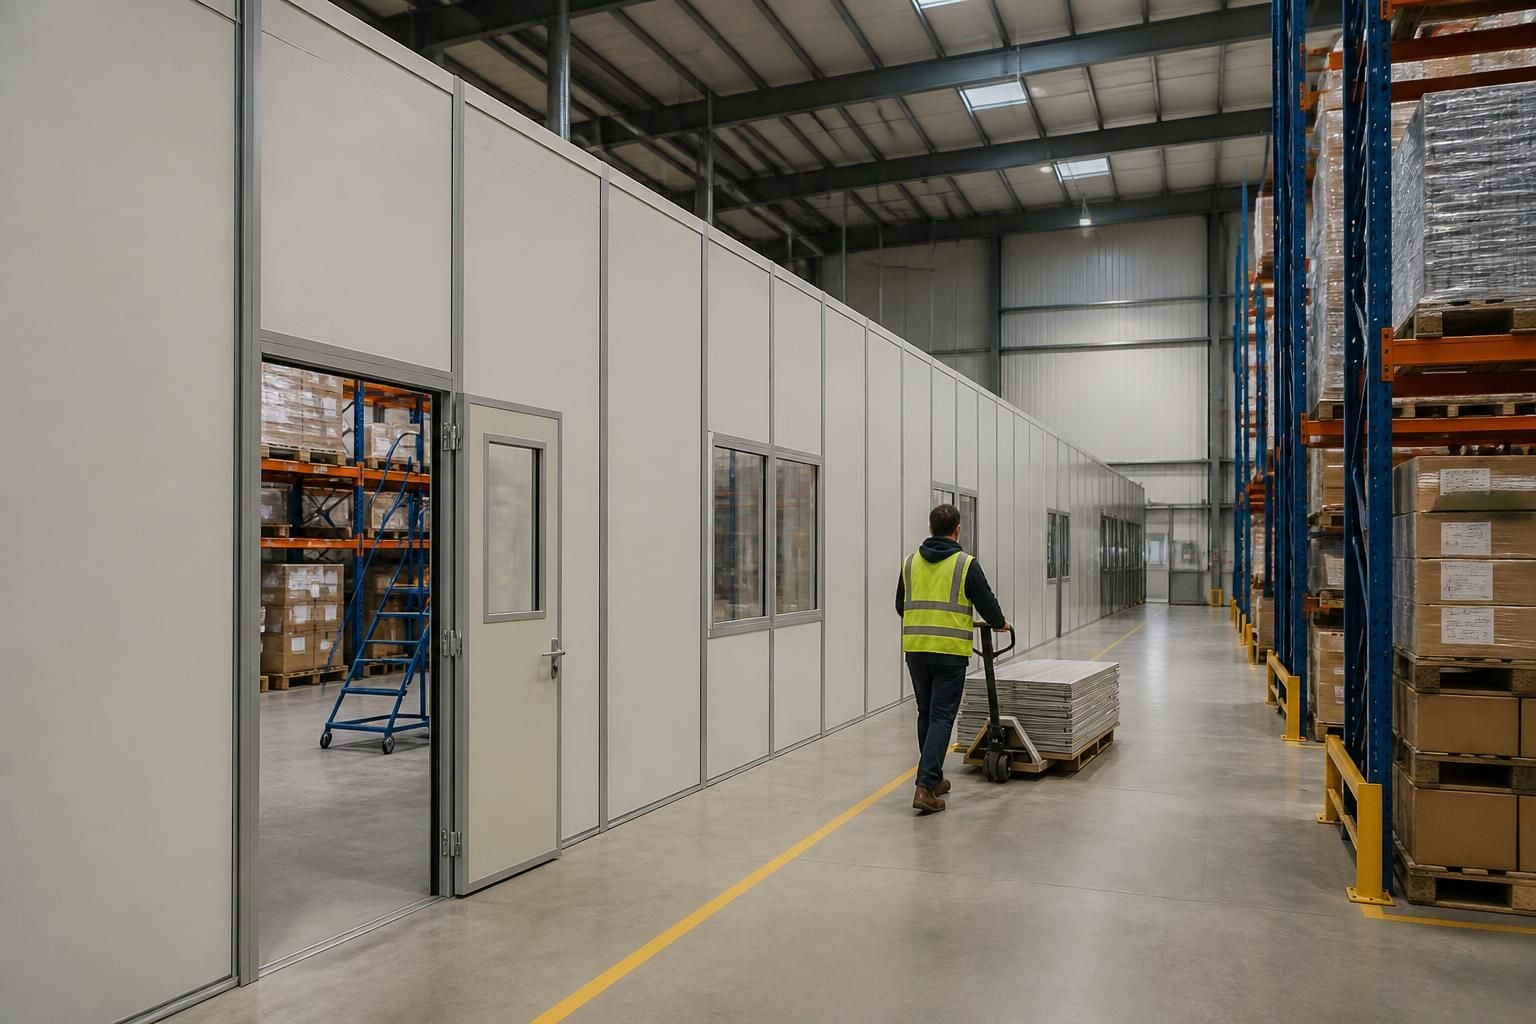
A modular warehouse partition wall system with separately installed sections usually suits phased installation best. It lets you establish the first operational zone while retaining a planned route for later sections.
The key is to design the complete partitioning layout before installing only the first phase. This prevents early work from blocking future doors, walkways, loading areas or service access. It also gives each stage a clear boundary and purpose.
For a phased project, the partitioning plan should identify:
- Which storage, production or work areas need separation first.
- Where people, equipment and stock must continue moving during later stages.
- Which openings require doors or controlled access.
- Where future partition runs will connect with the first phase.
- How the layout may change if stock volumes or working areas grow.
A sectional system works well because each phase can follow the planned layout rather than requiring a complete installation at once. The first stage can separate a priority area, while later stages extend the same arrangement across the warehouse.
This approach is particularly useful when you need to improve separation without relocating. It can support clearer divisions between stock areas, operational zones and workplace areas, subject to the requirements identified during planning.
Choose the first phase around operational need, not simply the easiest area to install. A small isolated section may appear straightforward, but its position can affect later access and storage capacity. The first phase should therefore account for the final arrangement wherever possible.
For example, a warehouse may need an initial partition around a controlled stock area. The installation plan should then preserve the route needed for future work, stock handling and access to the remaining space. This reduces the risk of dismantling completed sections when the next phase begins.
Where a partition meets existing structures, racking or other workplace equipment, the drawings should show those interfaces clearly. They should also identify any points requiring coordination with pallet racking, shelving, safety barriers or other warehouse infrastructure.
Installation sequencing matters as much as the partition specification. A practical sequence may include:
- Review the full area and confirm the intended final layout.
- Divide the work into installation phases with defined boundaries.
- Install the first section without closing essential routes.
- Check the installed area against the agreed drawings and working arrangements.
- Extend the partitioning during later phases as the site requirements develop.
The right system must also suit the building, the intended use and the way your site operates. Consider floor conditions, available fixing points, partition height, access openings and nearby equipment before selecting the arrangement.
Access planning deserves particular attention during phased work. Every section should have a clear reason for its location, with routes retained for stock movement and normal warehouse activities. If a phase affects an important route, the installation sequence may need to change.
Future expansion should be considered at the proposal stage. This includes identifying likely extension lines, spare connection points and areas that should remain unobstructed. Planning these details early can make later work easier to coordinate, although the final arrangement depends on the site and its requirements.
Our process can begin with a no-obligation consultation, including a site meeting and survey where appropriate. We then prepare written proposals and working drawings for review before installation.
Where a project needs several stages, project management may cover proposal and tender work, installation and final commissioning. This provides a defined sequence for the work rather than treating each phase as an unrelated partitioning job.
A phased warehouse partition wall system is therefore most suitable when the complete layout is understood, but the installation needs to be divided into manageable sections. The first phase should solve the immediate separation requirement while protecting future access, capacity and workflow.
The best warehouse partition wall system for phased installation should support a clear decision at each stage. Define the purpose of every section before work begins, such as stock control, workplace segregation or operational separation.
Review each completed phase against the agreed drawings and working arrangements before commissioning the next section. This gives you an opportunity to confirm that the partition continues to suit site requirements, stock movement and day-to-day use.