


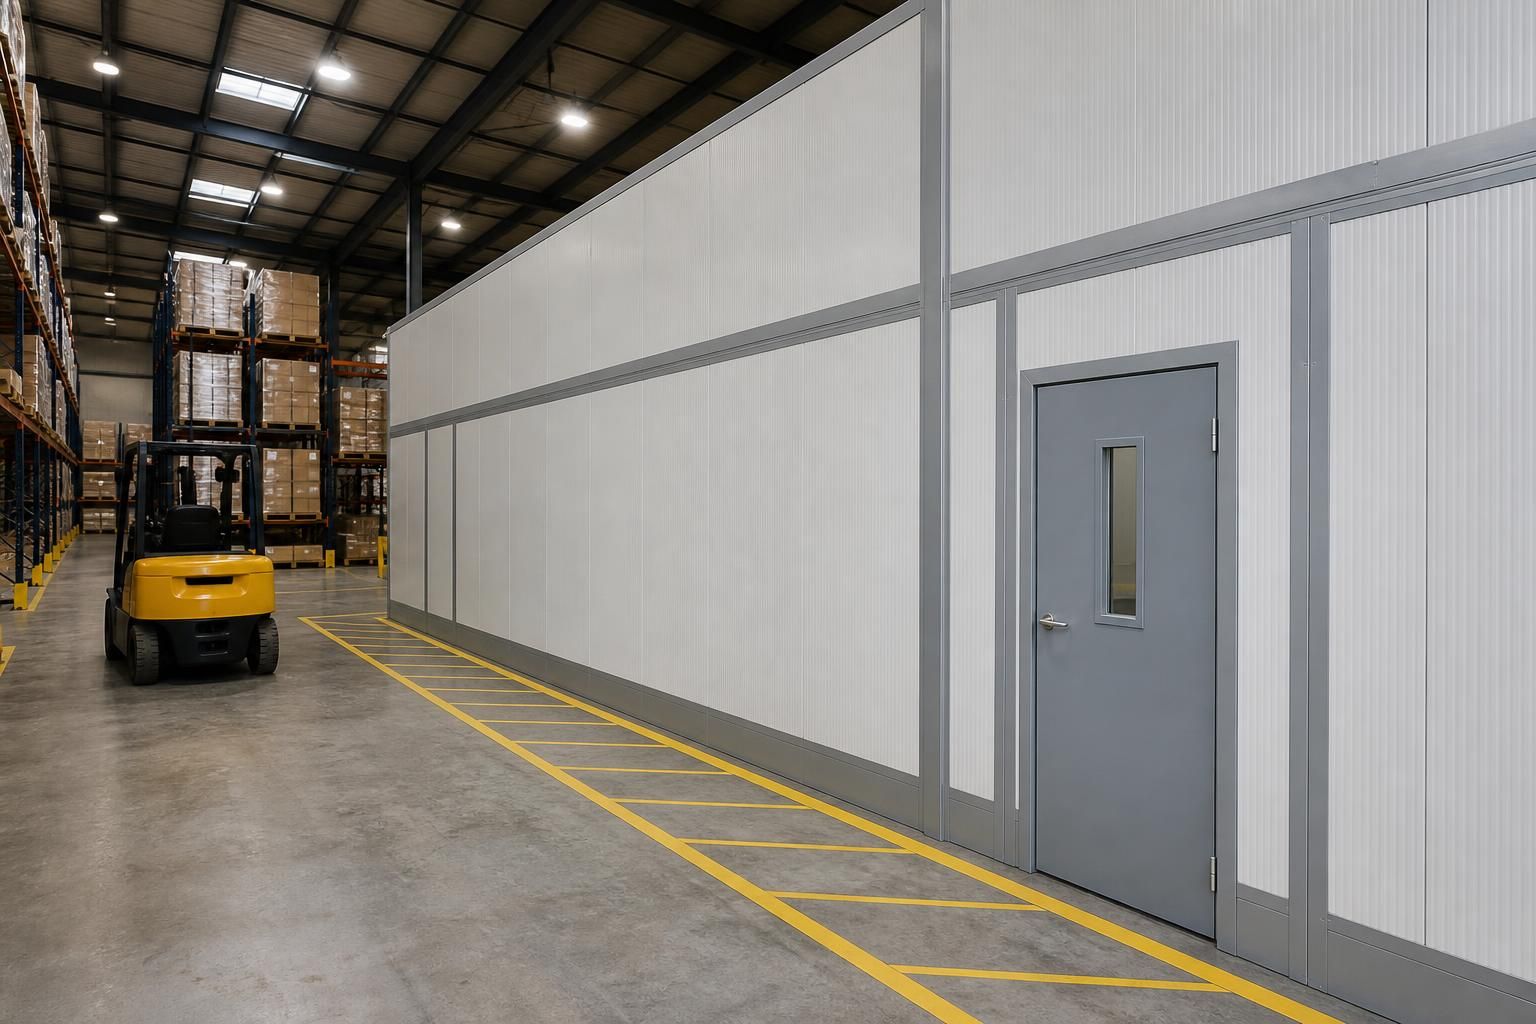
What compliance requirements apply to warehouse partition walls?
Warehouse partition walls must be assessed against applicable building regulations, fire safety duties and workplace standards, including escape routes and access. Fire resistance, structural stability, ventilation and lighting may also require review, depending on the wall, building and use.
Warehouse partition wall compliance depends on the building, proposed use, wall specification and changes to the surrounding workplace. The panel system alone does not determine compliance.
Building control considerations
Building Regulations may apply when partitioning changes the building layout, affects protected areas or forms part of a material alteration. Building control may need information about the wall construction, doors, fixings, fire performance and interaction with existing structures.
Confirm the approval route before ordering materials. Requirements can differ between a simple internal division, a secure storage enclosure and a wall forming part of a larger building alteration. Landlord, insurer or lease conditions may add separate requirements.
Fire compartmentation and penetrations
Where a partition forms a fire-resisting compartment, every component must suit the specified performance. This includes panels, frames, doors, seals, glazing and junctions with floors, roofs and adjoining walls.
Cables, pipes, ducts and other services can compromise the wall if they pass through it. Penetrations need suitable fire-stopping details, installed in accordance with the specified system. Record these details so future alterations do not undermine the original arrangement.
A fire risk assessment should consider how the partition changes the premises. The responsible person may need to review fire doors, detection arrangements, compartment boundaries, evacuation procedures and staff information after installation.
Workplace operation and accessibility
The partition must support safe movement of people, stock and handling equipment. Check door positions, clear openings, turning areas, visibility at corners and the relationship with warehouse aisles.
Consider how the wall affects:
- Forklift and pedestrian segregation
- Stock access and picking routes
- Emergency equipment access
- Manual handling activities
- Workplace supervision and visibility
- Accessible movement through doors and shared areas
Partitioning should not create new collision risks or leave exposed edges beside vehicle routes. Impact protection, barriers and line marking may form part of the wider safety arrangement where traffic passes close to the wall.
Structure, loading and installation
Check the floor slab, fixing method and surrounding structure before installation. A wall may need to accommodate doors, mesh panels, service routes or security controls without weakening its intended performance.
For storage enclosures and industrial areas, consider the likely impact from pallets, handling equipment and stock movement. The specification should identify protection requirements rather than treating the partition as an isolated item.
Construction work also brings site-management duties. The installation plan should address work areas, deliveries, lifting, temporary segregation and coordination with other contractors. The Construction, Design and Management Regulations may apply, depending on the project and the parties involved.
Information to request before comparing quotations
A useful quotation should explain the proposed partition arrangement and the assumptions behind it. Ask for:
- A measured layout showing wall lines, doors and interfaces
- Panel, frame, door and glazing specifications
- Any stated fire-performance classification and supporting information
- Fixing details and notes about the existing floor or structure
- Service-penetration and fire-stopping requirements
- Impact-protection provisions beside traffic routes
- Installation responsibilities and site conditions
- Required handover documents and maintenance information
Do not compare quotations on panel price alone. A lower initial figure may exclude surveys, fire-stopping, doors, protection, alterations to services or project coordination.
How we assess the requirement
We can begin with a no-obligation consultation, including a site meeting and survey where appropriate. We then prepare written proposals and working drawings for the agreed arrangement.
Our partitioning work can sit alongside workplace segregation, line marking and barrier protection where the layout requires coordinated safety measures. Where required, project management can continue from proposal and tender stages through installation and final commissioning.
Before work starts, confirm the responsible person, building control position, fire risk assessment review and any landlord or insurer conditions. This gives you a clearer compliance record and helps ensure the partition supports the way your warehouse operates.

For a partition with a fire-resisting role, assess the complete door set rather than the door leaf alone. The frame, hinges, closer, seals, glazing and surrounding junctions must suit the specified performance.
Check that the proposed assembly matches the wall system and intended use. This gives you a clearer basis for reviewing access doors against the building’s fire strategy.



