Which warehouse partitioning system suits a limited budget?
For a limited budget, choose the simplest warehouse partitioning system that meets your separation, access and protection requirements. We can review your site, stock and workflow through a no-obligation consultation, then recommend a suitable system with a written proposal.
The lowest initial cost usually comes from a straightforward warehouse partitioning system with limited doors, finishes and alterations. That choice suits a clear separation need, but it should still accommodate stock movement, equipment and future changes.
Compare options against the work the partition must perform, rather than comparing panel prices alone. A lower-priced specification may require changes later if it restricts access, interrupts picking routes or cannot protect the separated area adequately.
- Define the purpose: Decide whether the partition separates stock, creates a controlled work area or supports workplace segregation.
- Limit the footprint: Enclose only the area that needs separation. This can reduce materials and installation work without affecting unrelated warehouse space.
- Review access points: Each door, opening and route through the partition affects the specification and installation requirements.
- Check the surroundings: Account for pallet racking, shelving, plant, lighting, services and floor conditions before fixing the layout.
- Allow for handling equipment: Forklift and trolley routes need sufficient clearance for normal stock movement and safe access.
A simple system may suit a low-traffic area with a clearly defined boundary. A more substantial specification may be appropriate where the partition must withstand regular movement, protect stock or separate people from operating equipment.
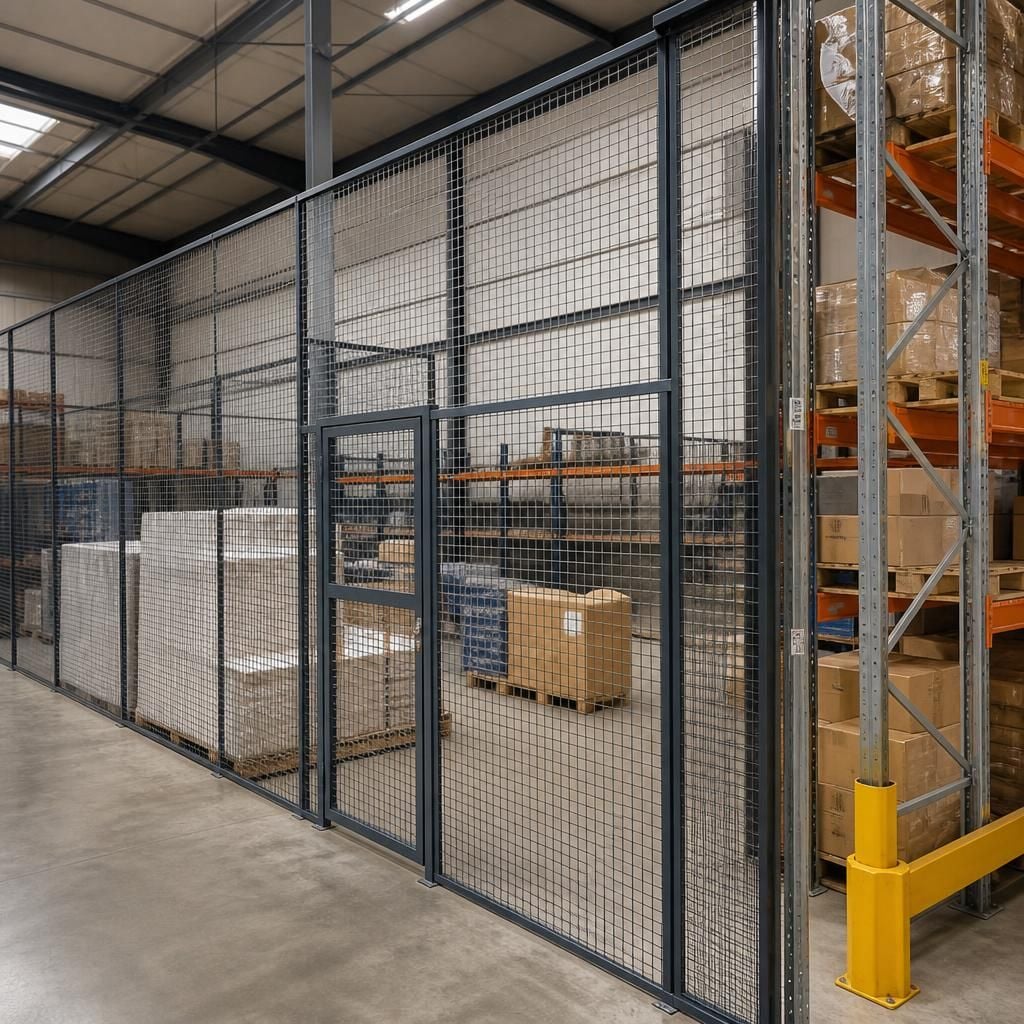
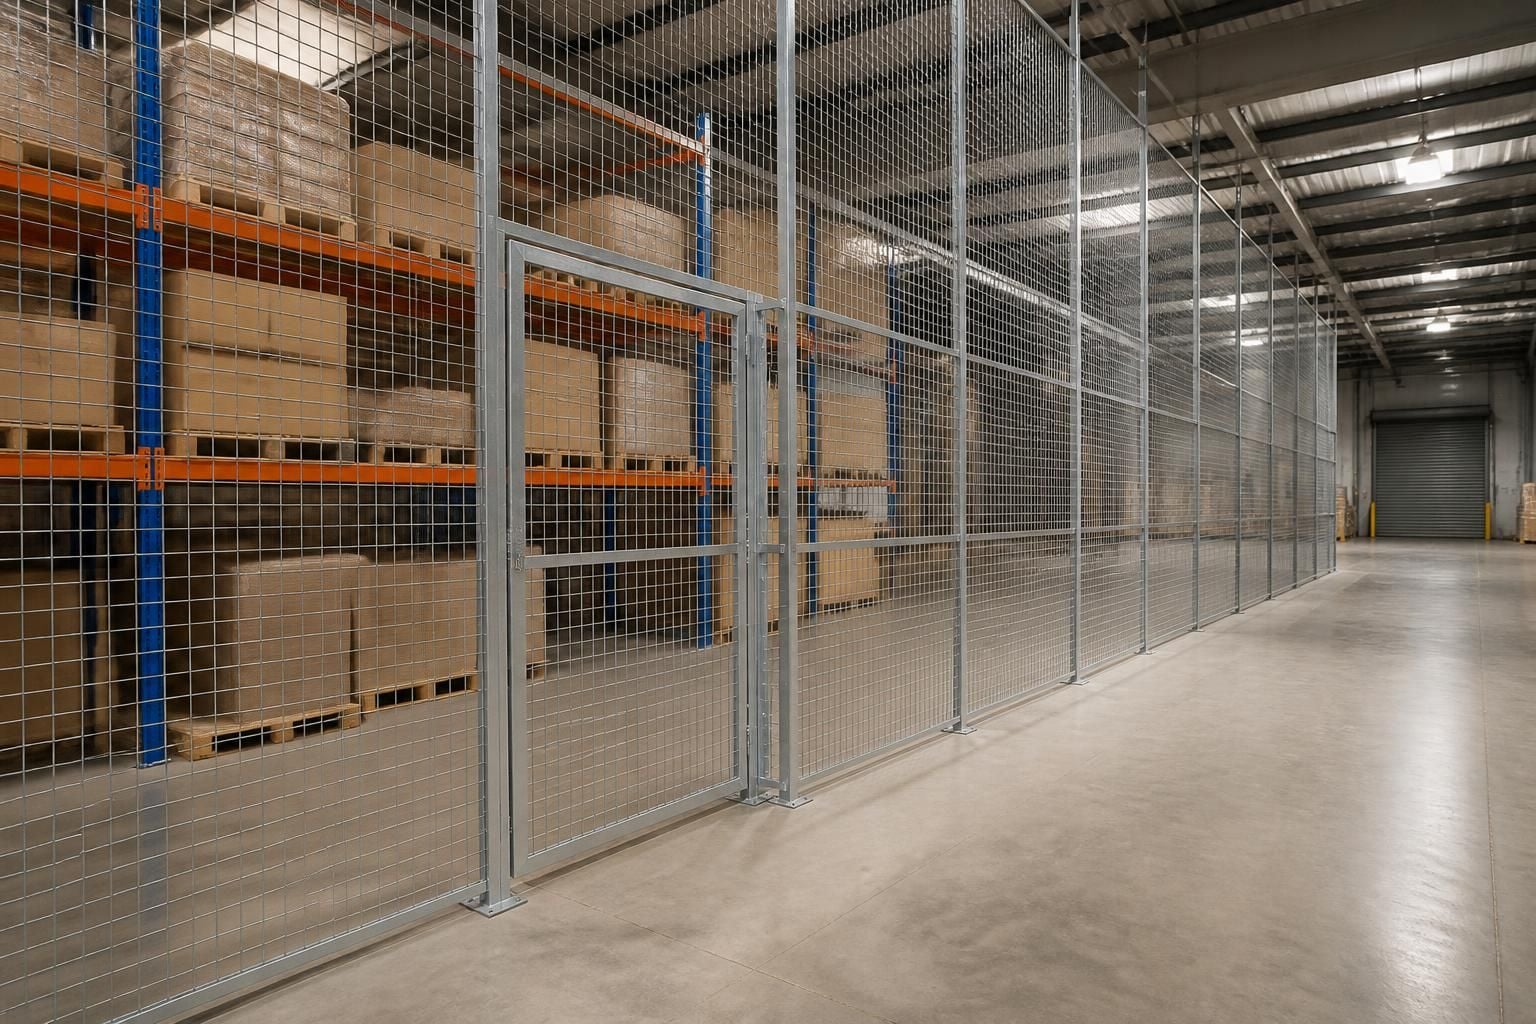
Mesh-style partitioning can provide a practical visual boundary and allow visibility into the enclosed area. More enclosed partitioning may provide greater separation where privacy, stock control or reduced access matters. The right comparison depends on the function, not just the purchase price.
Consider future changes before choosing the cheapest arrangement. A partition that can be altered, extended or relocated may support later layout changes. That does not make every adaptable system the right choice, so include likely changes in the assessment.
Installation conditions also influence the final cost. Restricted working space, difficult access, uneven floors, services and work around existing storage can add planning and installation requirements. A site survey identifies these factors before the specification is finalised.
Ask each supplier to show the same information in its quotation. The comparison should cover the partition layout, materials, doors, access points, installation work, site requirements and any project management included.
Working drawings make differences between quotations easier to identify. They show the proposed arrangement and help you check that the system fits the available space, stock movements and workplace layout.
For a limited budget, avoid paying for features that do not serve the partition’s purpose. Equally, do not remove access, protection or structural requirements simply to reduce the initial figure.
We can assess the proposed area and prepare a written specification with working drawings. Our work can include partitioning, workplace segregation and related safety infrastructure where these form part of the same project.
Spartan Direct Limited has worked on office, commercial and industrial space since 1982. That background supports practical comparisons between the initial specification, installation requirements and the way the area will be used.
Before approving a quotation, confirm the final layout, included works, assumptions and any exclusions. This gives you a clearer basis for choosing a warehouse partitioning system that fits the budget without creating avoidable changes later.
Ask for a base warehouse partitioning system and optional additions to be shown separately. This makes it easier to protect essential separation without paying for features you may not need.
We can set out the proposed arrangement in working drawings, then identify which changes affect the budget. You can compare the practical starting point with later additions while keeping the warehouse layout clear.