


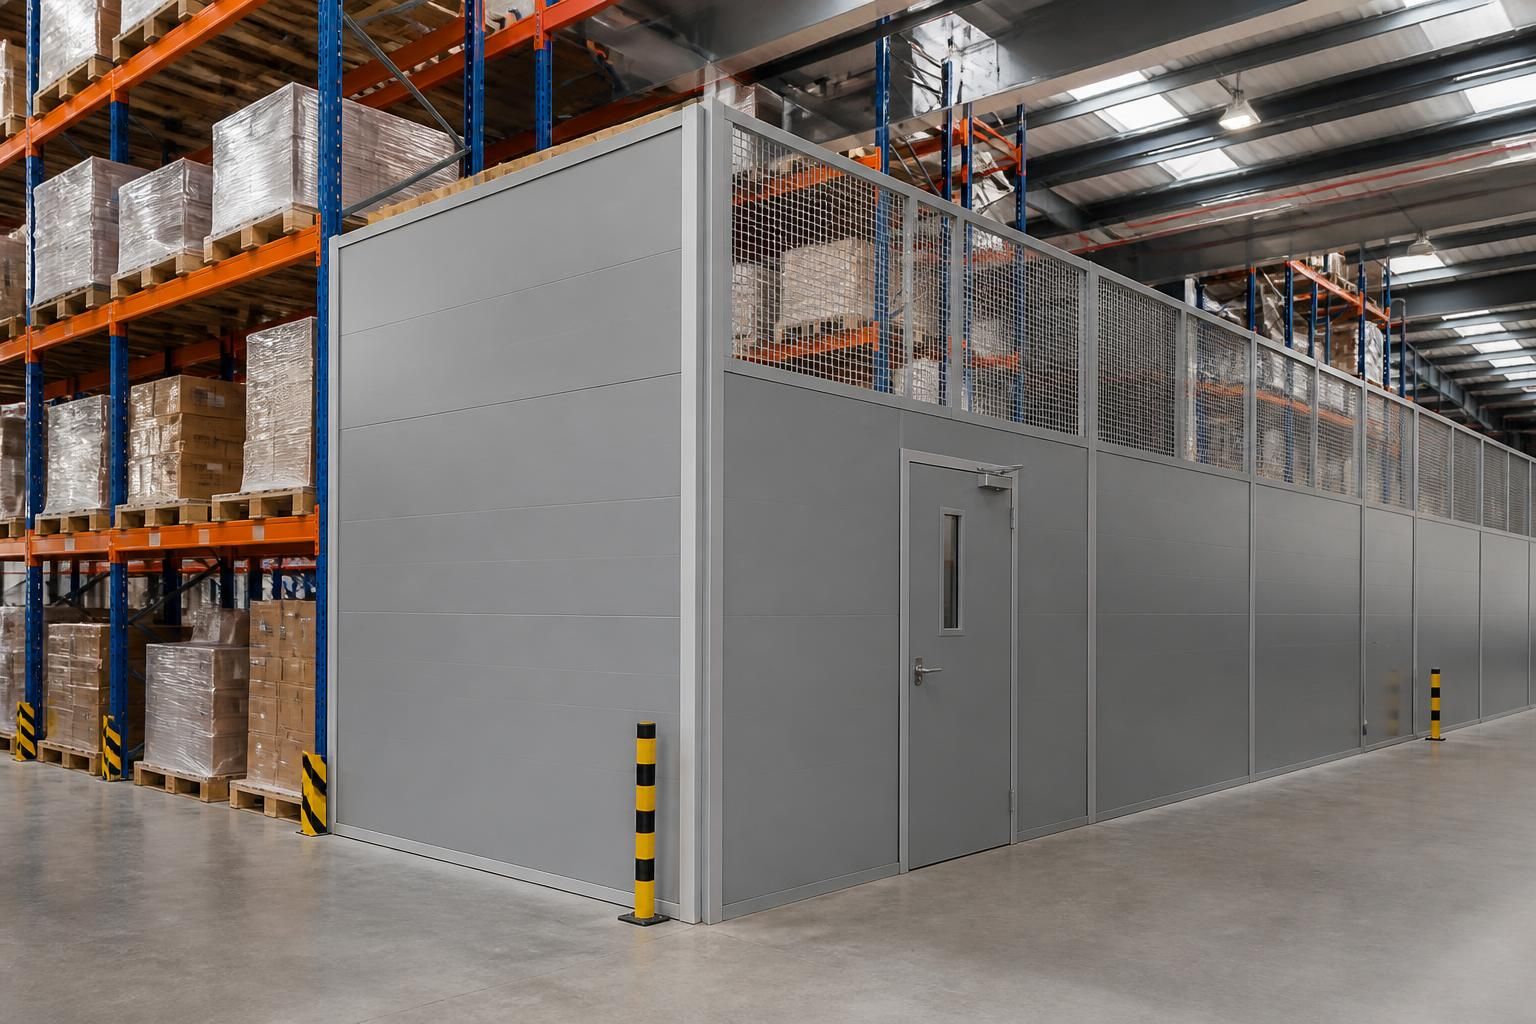
How do warehouse partition walls support stock security?
Warehouse partition walls create defined stock areas, separating inventory from other warehouse activity and helping you control who enters each zone. They can keep stock requiring controlled access within a separate enclosure, supporting more accountable handling.
Warehouse partition walls and systems support stock security by creating a physical barrier between protected inventory and general warehouse activity. They help restrict casual access, reduce unnecessary contact and make stock areas easier to manage.
Security starts with the partition layout. A site survey can consider stock value, handling routes, staff movement and the position of existing storage. The resulting working drawings can show the enclosure, access points and relationship with pallet racking, shelving and other equipment.
- Controlled entry: A partitioned stock area can use a defined access point rather than allowing entry from several directions.
- Clear responsibility: A separate enclosure makes it easier to identify which team or process manages the stock inside.
- Reduced interference: Walls can limit contact with passing vehicles, picking activity and other warehouse movements.
- Improved visibility: The layout can help supervisors identify access points and observe movement around the protected area.
- Better organisation: Stock can remain in a planned location, supporting clearer checks and more orderly handling.
The access arrangement should match how you use the warehouse. Frequent picking may require convenient entry, while restricted stock may need fewer access points and tighter control. Door position, opening direction and nearby handling routes all affect practical security.
Partition walls can also protect stock from workplace activity without requiring a move to larger premises. They separate storage from office areas, packing operations, production zones or shared circulation routes. This can help reduce accidental disturbance and keep stock within a known area.
Physical partitioning does not replace stock procedures. You still need suitable access rules, key or entry control, stock records and regular checks. The wall provides the boundary; your operating process determines how that boundary is used.
We can discuss these requirements during a no-obligation consultation, including a site meeting and survey where appropriate. We then prepare a written proposal and working drawings for review. Where required, project management can continue through installation and final commissioning.
For projects involving pallet racking, shelving or safety barriers, the partition arrangement should be considered alongside those systems. This helps avoid obstructed access, unsafe routes and storage positions that undermine the intended protection.
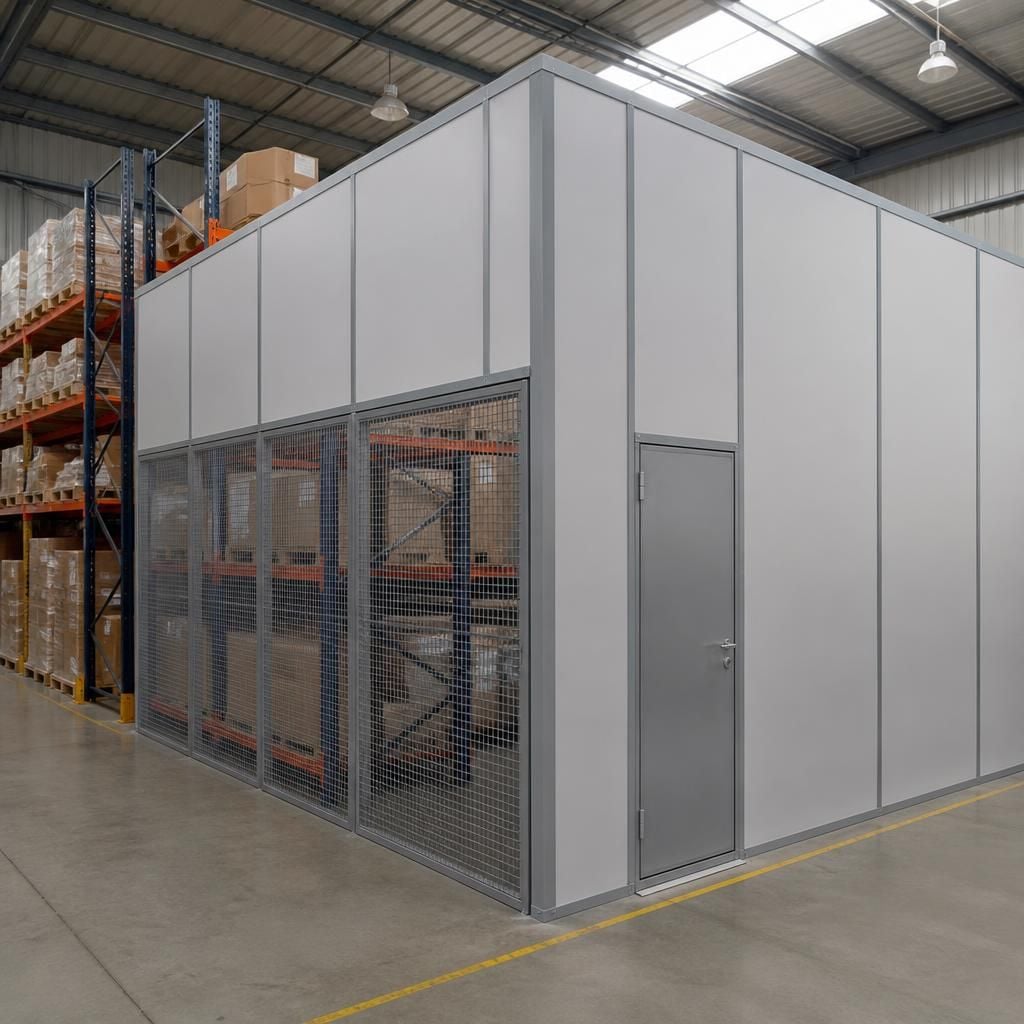
Warehouse partition walls protect stock more effectively when the enclosure closes the routes around it, not just the space beside it. A full-height arrangement can create a clearer boundary than a low partition, which may leave access above or around the protected area.
The required height and enclosure detail depend on the building, stored goods and surrounding operations. Working drawings can show how the partition meets the existing structure, where access is controlled and whether nearby equipment leaves an unintended route into the stock area.



