How much disruption does installing warehouse partition walls cause?
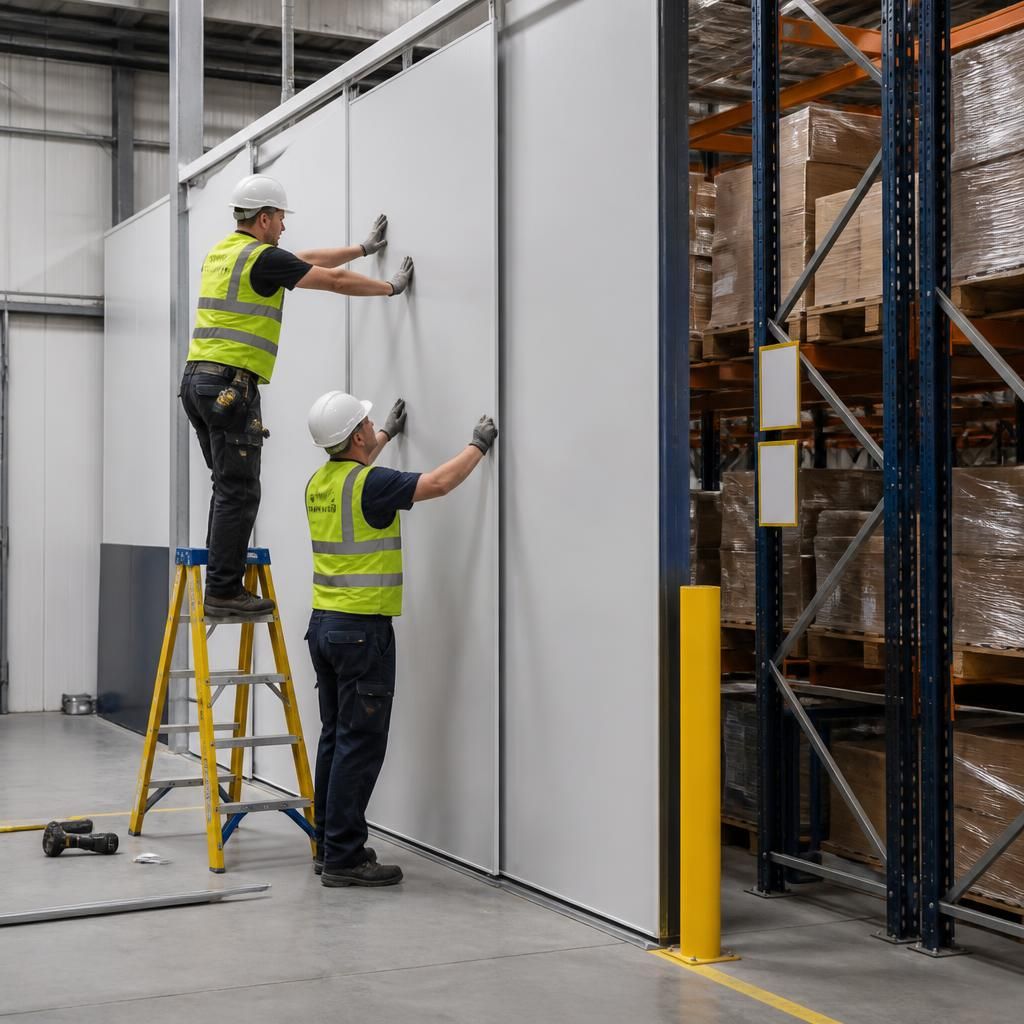
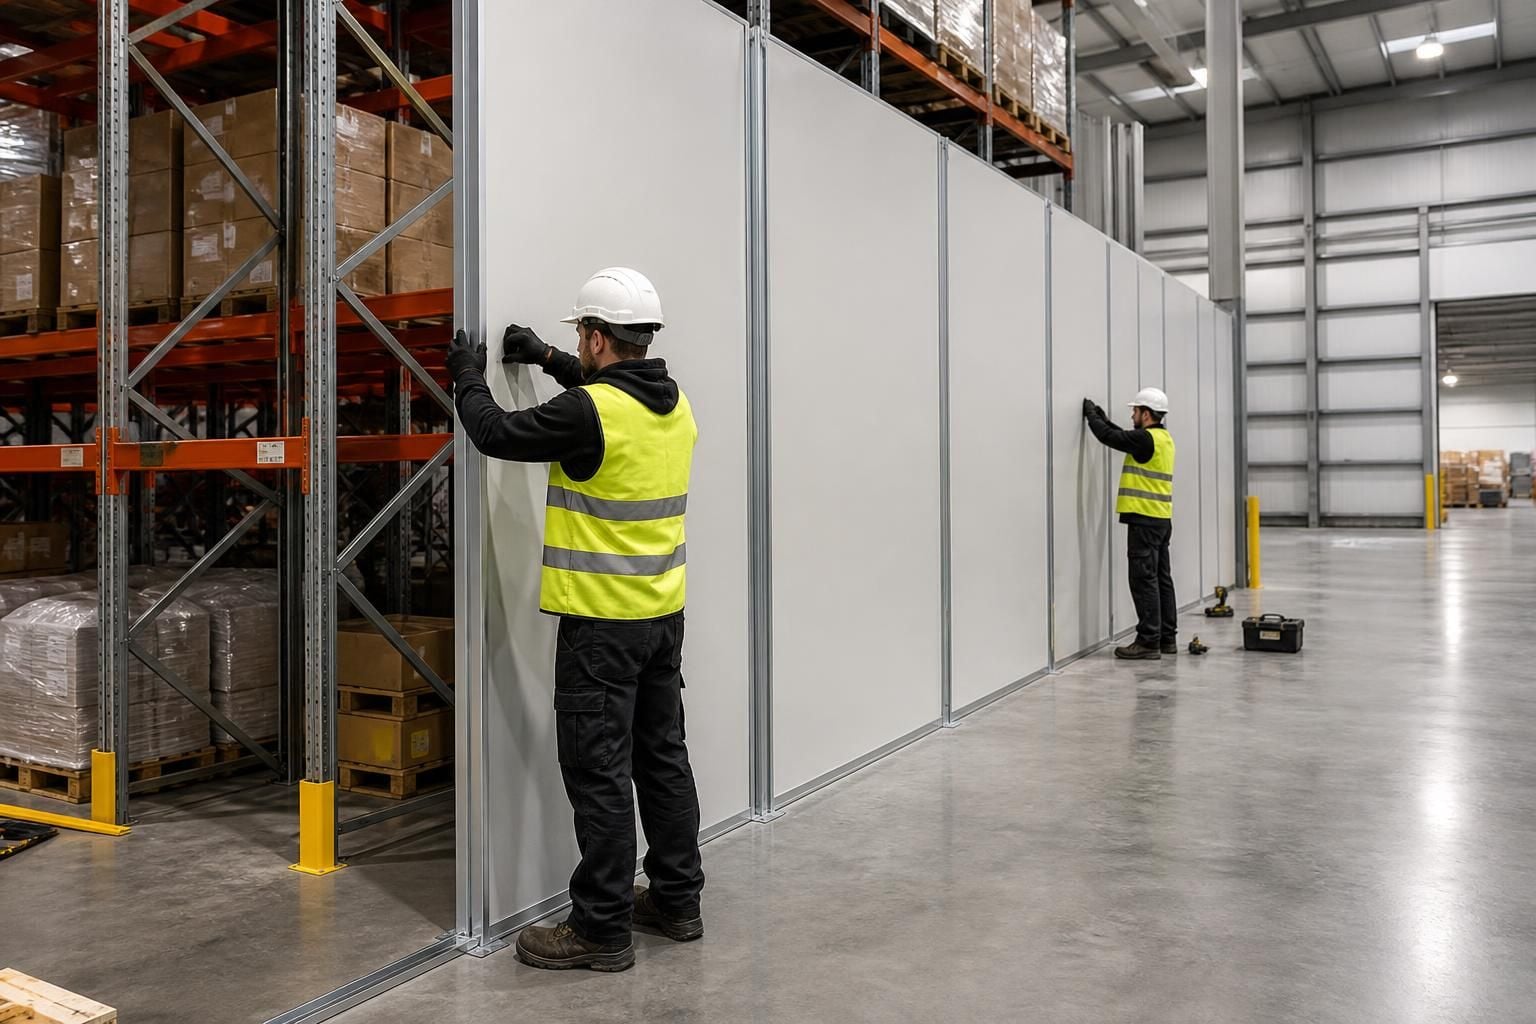
Installing warehouse partition walls causes disruption that depends on the layout, access, stock movements and installation sequence.
We use site meetings, surveys, written proposals and working drawings to plan work areas and installation stages around your operation.
Warehouse partitioning can be installed with disruption focused on defined work areas, provided access, stock and working routes are planned before installation begins.
What causes disruption?
The main effect is usually temporary restriction around the partition wall location. Stock movements, forklift routes, pedestrian access and emergency routes may need reviewing while work takes place.
Disruption may increase where the partition connects with existing racking, machinery, doors, ceilings or services. A wall that includes access doors, protected openings or workplace segregation may also require a more detailed installation sequence.
How installation can be organised
- Confirm the work area. The installation team identifies the space needed for materials, tools and safe movement around the workface.
- Agree access arrangements. You can identify stock routes, loading areas, pedestrian walkways and operational restrictions before work starts.
- Install in planned stages. Where the layout permits, the partitioning can be divided into sections rather than treating the whole warehouse as one work area.
- Protect operational routes. Access points and working boundaries can be considered alongside safety barriers, line marking and existing workplace controls.
- Complete and check the installation. The finished partition, doors and associated details can then be reviewed before the area returns to normal use.
This approach does not remove every interruption. It gives you a clearer basis for deciding which areas can remain operational and which areas need temporary control.
Can the warehouse remain partly operational?
That depends on the building layout, the partition position and the activities taking place nearby. A warehouse may retain access to unaffected areas while installation proceeds elsewhere.
However, you should not assume that stock can remain beside every workface. Materials, equipment and installation activity need sufficient room, while people and vehicles need clearly controlled routes.
Where partitioning divides storage from production, office space or another working area, the sequence should reflect how staff and stock move through the building. This helps you compare a single installation phase with a staged approach.
What should you prepare before work starts?
- Identify stock that may obstruct the installation area.
- Mark routes that must remain available for people or vehicles.
- Confirm which doors, gates or access points the partition will affect.
- Review nearby pallet racking, shelving, machinery and stored materials.
- Tell relevant staff which areas have restricted access.
- Confirm how deliveries and internal stock movements will be managed.
These decisions are particularly important in busy warehouses, manufacturing premises and commercial units. They also help prevent avoidable changes after materials arrive on site.
How does Spartan Direct plan the work?
We can develop the partitioning proposal around the information gathered during consultation and site assessment. Written proposals and working drawings set out the intended arrangement for review before installation.
Where required, project management can continue from proposal and tender stage through installation and final commissioning. This gives you one coordinated process when partitioning forms part of a wider office fit-out, storage change or workplace segregation project.
Spartan Direct Limited has worked on office, commercial and industrial space since 1982. That background informs practical discussions about keeping storage, production and access requirements in view during the planning process.
Are installation dates fixed?
Agreed dates should be treated as estimates under the trading terms. We use all reasonable endeavours to meet them, but time is not of the essence.
For that reason, avoid moving stock or booking dependent work until the installation arrangements are confirmed. Your proposal and working drawings provide the appropriate basis for agreeing the sequence and preparing the site.
What is the likely impact on operations?
The answer depends on how much of the building the partition affects and whether you choose a single or staged installation. A defined work area may limit the impact, while a partition crossing key routes may require more coordination.
Speak to us about the layout, stock movements and access controls that matter to your operation. We can assess the proposed arrangement and explain the practical installation requirements before you commit to the work.
Plan the handover as carefully as the installation. Keep each section under agreed access controls until the partition, doors and associated details have been reviewed.
For areas dividing stock from production or offices, use the written proposal and working drawings to confirm when each section can return to normal use. This avoids moving people or stock back before the arrangement is ready.