


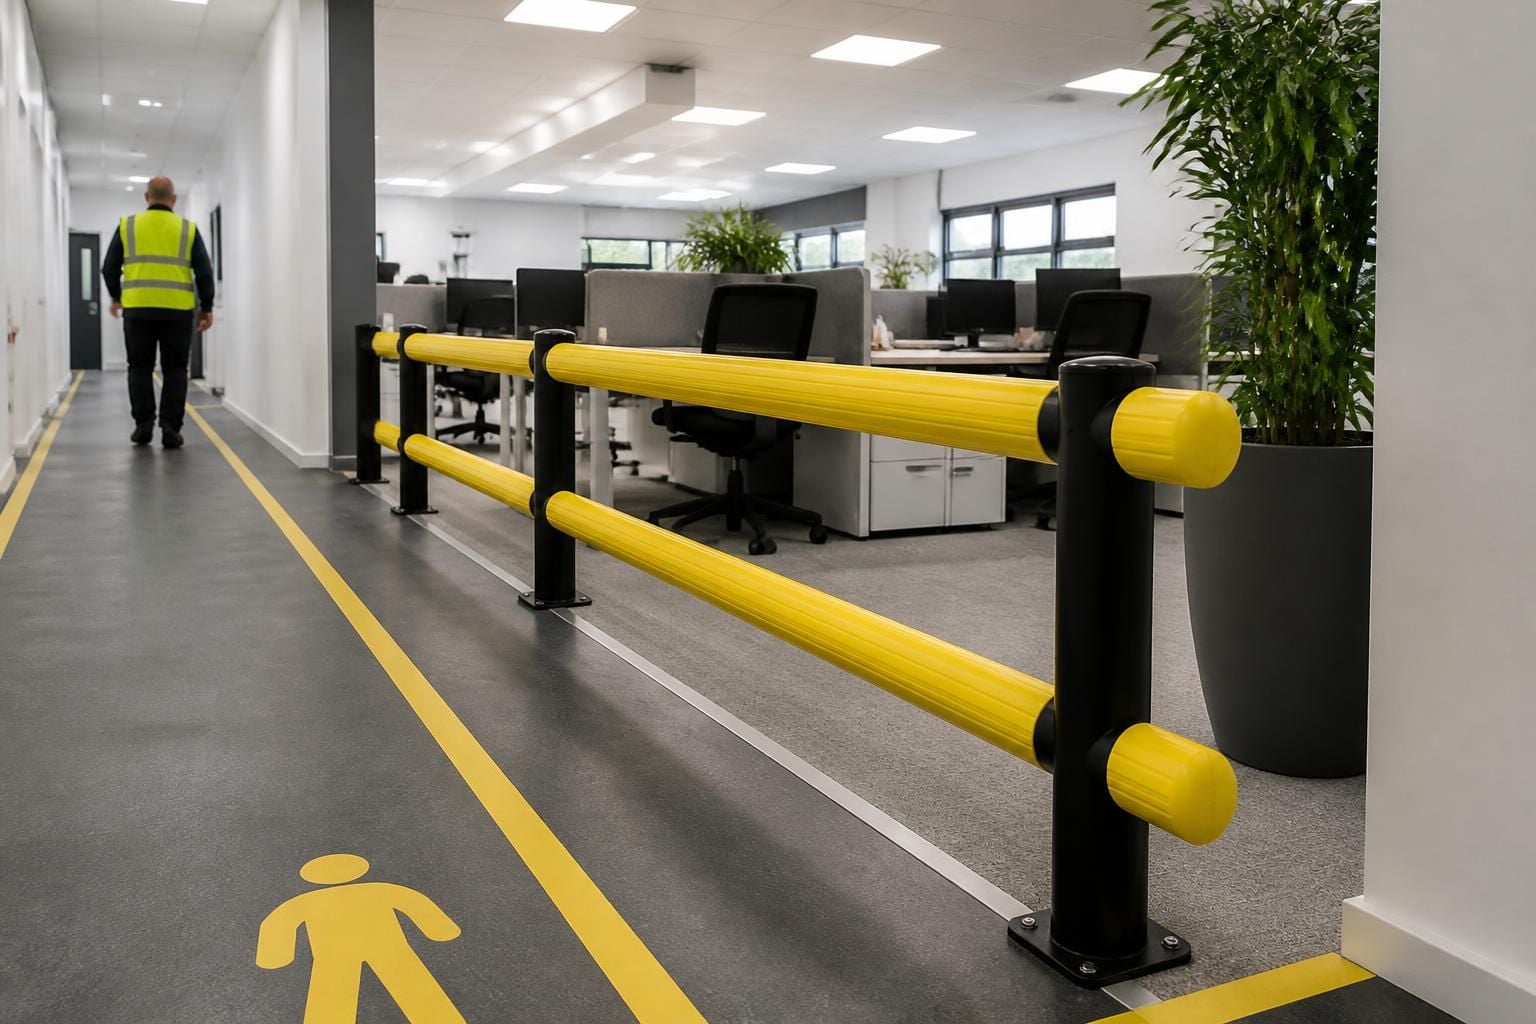
Which barrier protection system best suits office areas with limited vehicle movement?
Safety barriers designed for pedestrian separation usually suit office areas with limited vehicle movement, protecting walkways, walls and workspaces without unnecessary guarding. We can assess vehicle routes, pedestrian access and fixed hazards before recommending the barrier system that fits the office layout.
For an office with limited vehicle movement, a pedestrian-focused safety barrier arrangement usually fits best. It should separate people from occasional vehicle routes, protect vulnerable fixtures and preserve clear access.
The right arrangement depends on more than traffic volume. We consider the office layout, vehicle access points, pedestrian movement, fixed hazards and the consequences of an impact.
- Pedestrian routes: Barriers can define walking areas beside delivery routes, loading points or shared access areas.
- Fixed hazards: Protection may be appropriate around walls, corners, doors, columns, equipment or other exposed areas.
- Office access: The arrangement should leave doors, corridors, escape routes and working areas usable.
- Vehicle movement: Occasional vans or other vehicles may still create a risk at entrances, service areas and internal crossings.
- Visual clarity: Line marking can support the barrier layout by showing where people and vehicles should travel.
Limited vehicle movement does not mean that every area needs heavy guarding. Excessive protection can restrict circulation, reduce usable floor space and make an office feel unnecessarily divided.
A proportionate arrangement places protection where contact is credible. It avoids treating the whole office as a vehicle operating zone when only specific interfaces need control.
Where pedestrian barriers are most useful
Pedestrian barriers suit locations where people need a clear route beside occasional vehicle activity. They can also create a visible boundary between office workspaces and operational areas.
This approach is useful around shared entrances, dispatch points, internal transfer areas and routes leading towards storage or industrial space. The barrier position should support movement rather than create a new obstruction.
When local protection may be more appropriate
If vehicle movement is confined to one doorway, corner or service point, protection may only be needed at that location. A focused arrangement can protect the exposed feature while keeping the remainder of the office open.
Where the risk involves reversing, turning or repeated contact, the assessment may identify a need for stronger protection. The suitable form depends on the vehicles, approach paths, impact points and available clearance.
We do not select a barrier by office type alone. We review how the space operates and what could be damaged or obstructed. This helps distinguish a pedestrian separation requirement from a local impact protection requirement.
What we review before specifying the system
- The route taken by vehicles, including entry, exit and turning movements.
- The route taken by employees, visitors and contractors.
- Points where pedestrian and vehicle movements cross or run alongside each other.
- Doors, walls, columns, equipment and other features requiring protection.
- Available clearance around barriers, access points and working areas.
- Existing line marking, workplace segregation and any restrictions created by the proposed arrangement.
A site meeting and survey can establish these details. We can then prepare a written proposal and working drawings showing the intended arrangement.
For a project involving other workplace changes, project management may continue from proposal and tender stage through installation and final commissioning, where required. This can help coordinate barrier protection with office fit-outs, partitioning or related layout work.
Choosing the appropriate level of protection
Start with the consequence of contact, not the assumption that limited traffic means limited risk. Protect people first, then consider walls, fixtures, equipment and access.
Use pedestrian separation where the main need is to keep routes distinct. Consider more localised protection where vehicles approach a particular hazard. Retain clear access where barriers could interfere with normal office use.
For offices in the West Midlands, we can assess the existing arrangement and document the recommended barrier protection system through proposals and drawings. The result should suit the space, movement patterns and stated requirements without adding unnecessary guarding.
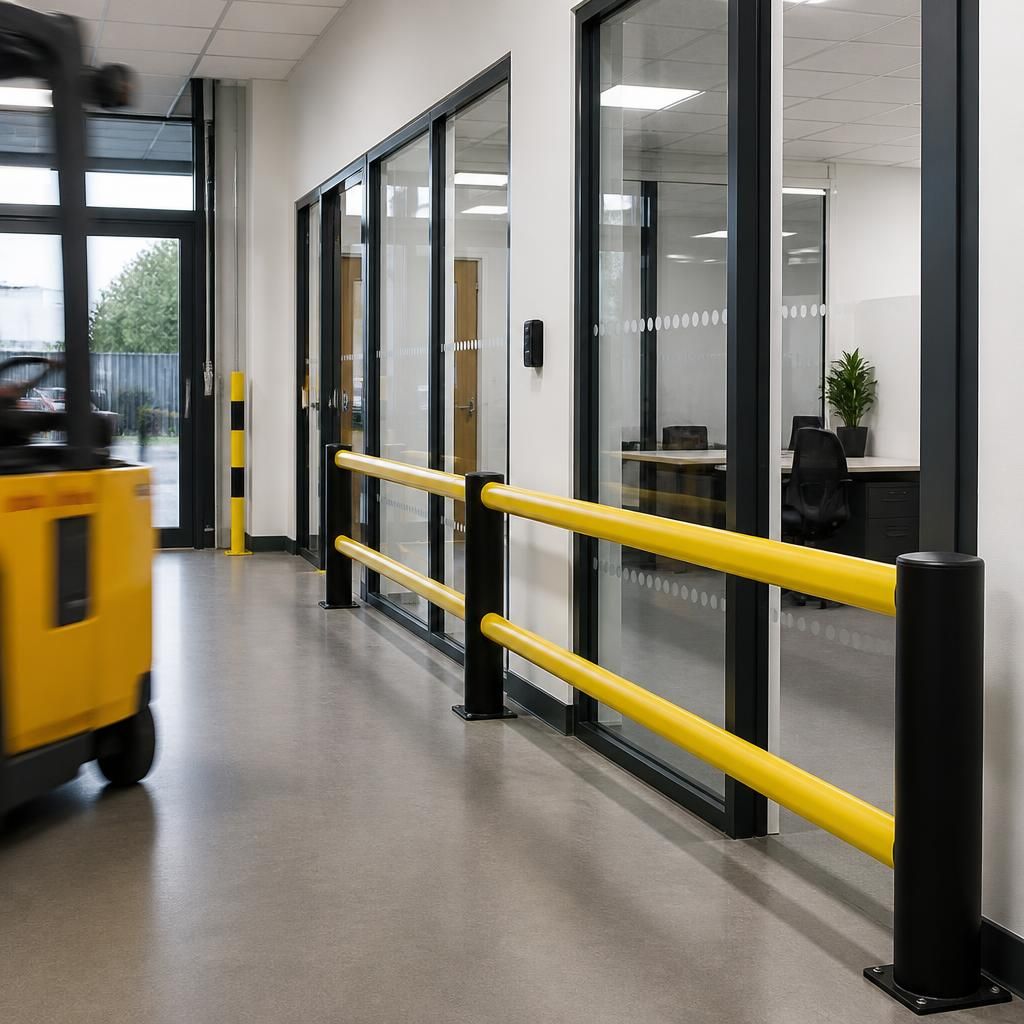
Safety barriers for office areas should make the pedestrian boundary obvious without creating blind corners or narrowing everyday circulation. Positioning should account for desks, doors, furniture and visitor access, not just vehicle routes.
This keeps protection focused at the points where contact could occur. Working drawings can show the barrier position alongside surrounding office features, helping you review the arrangement before installation.



