


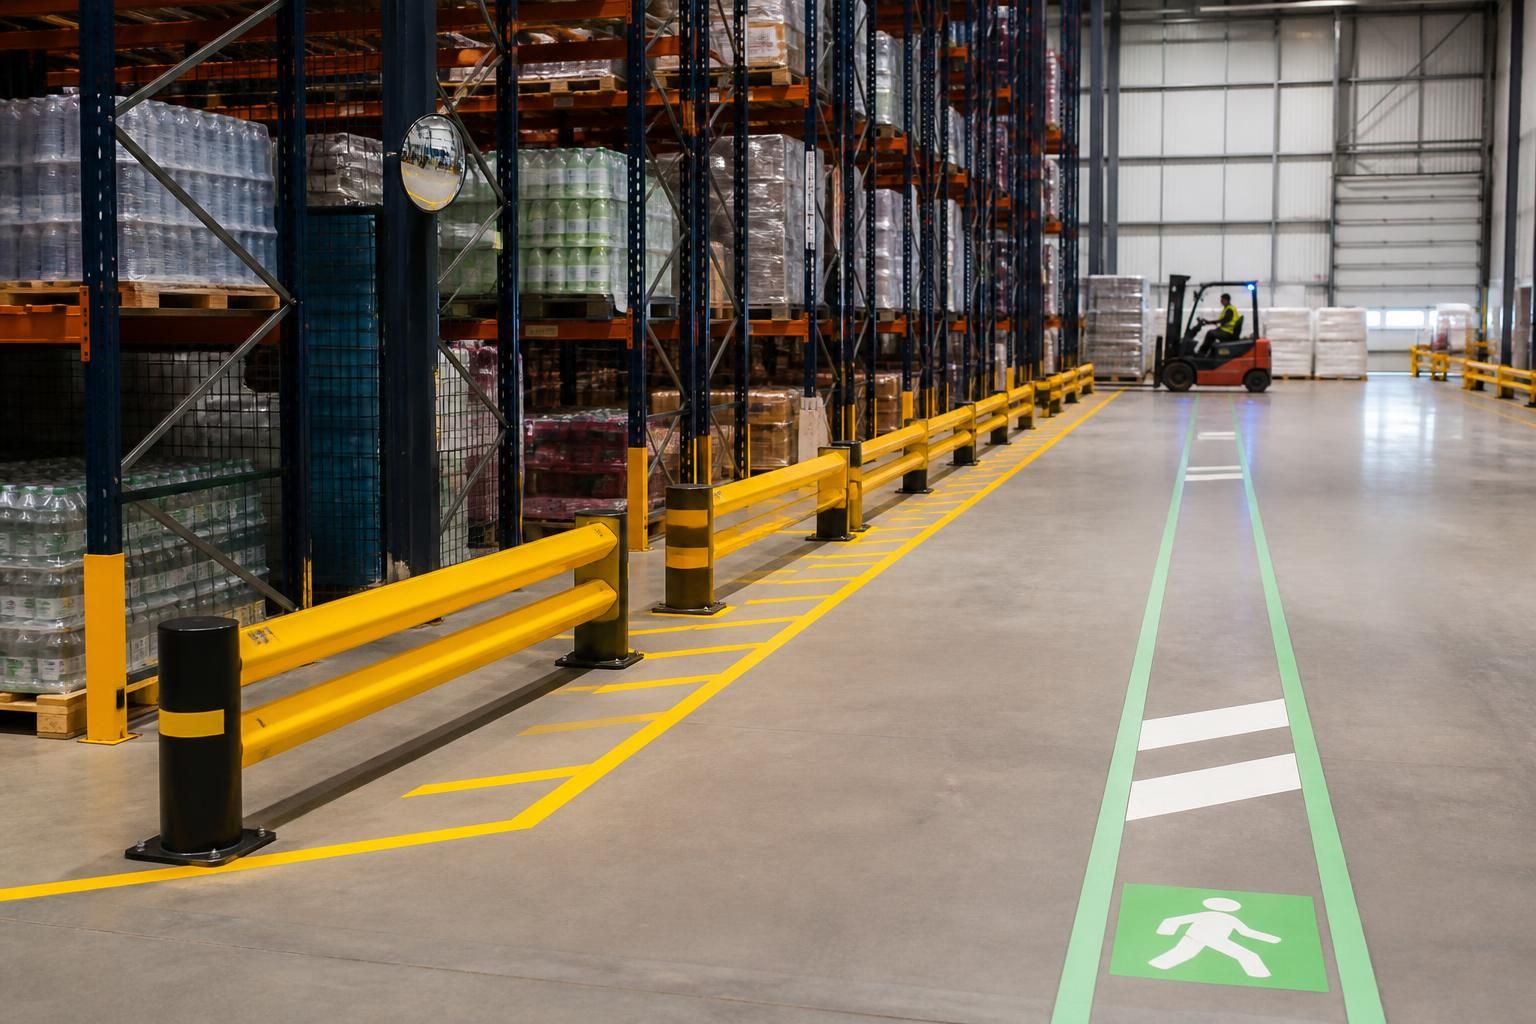
Can barrier protection systems be adapted when storage layouts change? Yes. We can assess revised site layouts, traffic routes and protection requirements before preparing updated proposals and working drawings.
Yes—safety barriers can be adapted to reflect changed vehicle routes, pedestrian segregation and stock access, subject to the site’s protection requirements.
Yes, barrier protection systems can often be adapted when storage layouts change. The correct approach depends on the revised traffic routes, pedestrian separation, stock access and protection requirements.
Safety barriers should not simply be moved to match a new drawing. The revised arrangement must protect people, racking, equipment and building areas without obstructing loading, picking or maintenance access.
We review the proposed layout against the way vehicles, pedestrians and stock move through the space. This helps identify where existing protection can remain, where sections need repositioning and where additional protection may be necessary.
Several changes can affect the adaptation decision:
- New pallet racking positions can alter vehicle turning areas and impact exposure.
- Changed aisle arrangements can require different pedestrian segregation.
- Additional storage capacity can create new protection points around end frames, corners and access routes.
- Relocated doors, workstations or production areas can change the required barrier lines.
- Revised stock handling methods can affect clearances and access requirements.
- Phased layout changes may require protection to work during each stage of the project.
Existing equipment requires a condition and compatibility review. We consider the current barrier arrangement, its position, fixings and relationship with surrounding equipment. Components that suit the revised layout may be retained, while unsuitable sections may need alteration or replacement.
Retention is not assumed simply because a barrier remains serviceable. Its position must still provide suitable separation and protection after the storage change. A barrier that obstructs access, creates a new collision point or leaves an exposed area may no longer suit the revised arrangement.
Line marking can support the revised protection layout. Clear markings can define pedestrian routes, vehicle areas and restricted zones around storage or workplace equipment. We consider line marking alongside safety barriers rather than treating it as a separate visual exercise.
For projects involving warehouse storage, manufacturing areas or office interfaces, the proposal can coordinate protection with the wider workplace arrangement. This may include pallet racking, shelving, partitioning or office fit-outs where those elements affect movement and separation.
Working drawings provide a controlled basis for change. They can show barrier positions, access points, protected areas and the relationship with the revised storage layout. You can then compare the proposed arrangement with operational requirements before installation begins.
Where a change affects several areas, project management may cover the proposal and tender stage through installation and final commissioning. This gives the revised protection work a defined place within the wider project.
Adaptation should also account for future change. If further storage alterations are likely, discuss them before fixing the final arrangement. Planning access points and protection lines around expected development can reduce the need for repeated alterations.
A site meeting and survey can establish the information needed for that decision. We use the findings to prepare a written proposal and working drawings for the required barrier protection work. The result should reflect the changed layout while preserving safe movement, usable access and clear separation.
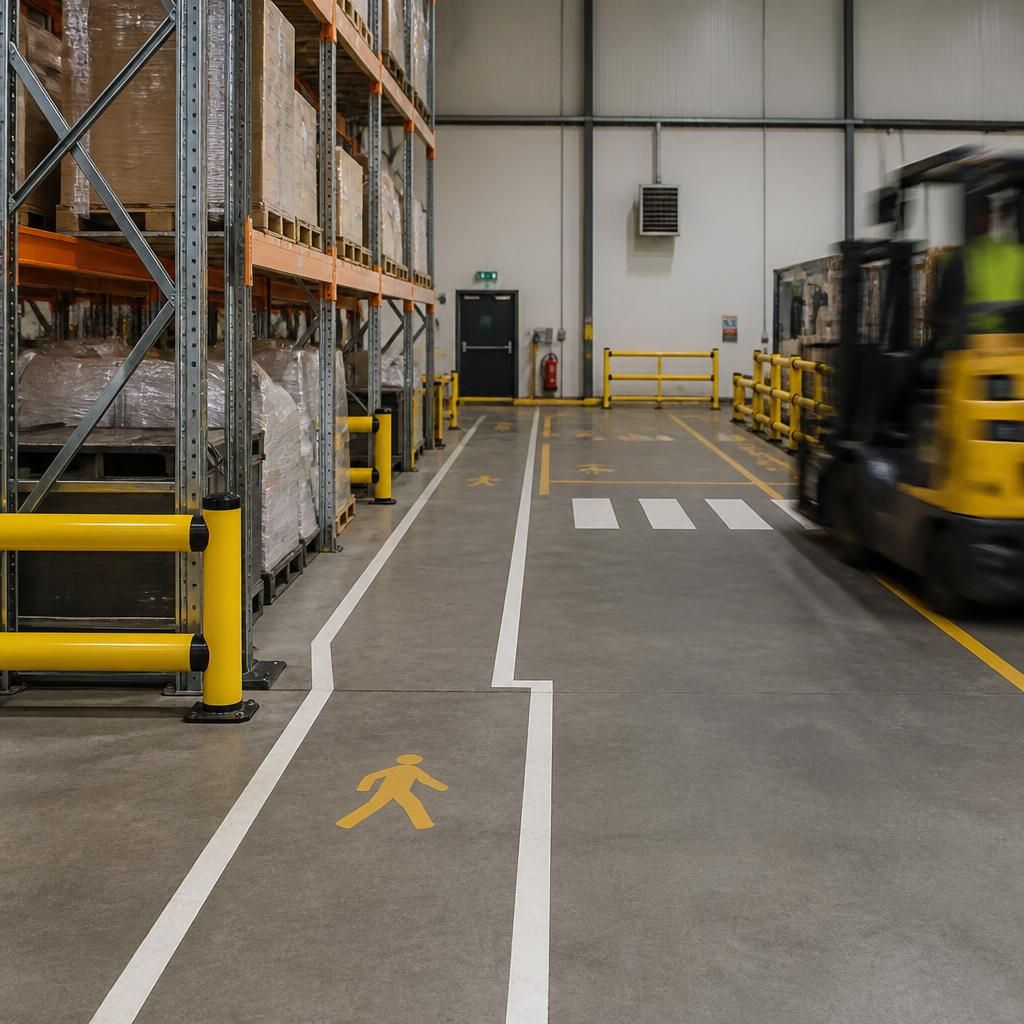
Safety barriers should be adapted as a coordinated layout, not as isolated sections. The revised arrangement needs clear interfaces at access points, corners and changes between vehicle and pedestrian areas.
Ask us to show these interfaces on the working drawings, including barrier runs, openings and protected zones. This makes the proposed change easier to check against daily movement, stock handling and future access requirements before installation.



