Which barrier protection system best fits a warehouse’s available clearance?
The best safety barriers protect racking, columns or walkways while preserving the clearance needed for vehicles, stock and people. We assess your site, traffic routes and requirements before recommending barrier protection that fits the available space.
The best fit is the barrier system that protects the exposure without consuming the clearance needed for vehicles, stock handling or pedestrian movement. Selection should consider height, footprint, fixing position, vehicle movement and access for inspection.
Start with the clearance that must remain available. Check the full route rather than measuring an empty aisle alone. Include turning areas, loading points, doorways, rack access and locations where vehicles approach storage or building structures.
Allow for the vehicle’s swept path, including the space needed when reversing or positioning loads. A barrier that fits beside a straight aisle may obstruct a turning movement. The same barrier could also reduce access to pallet locations or create a pinch point for pedestrians.
Vertical clearance also matters. Check the height of the barrier, fittings and any connected protection against the lowest point above the route. Consider raised floors, uneven surfaces, dock edges and changes in floor level before selecting a fixing position.
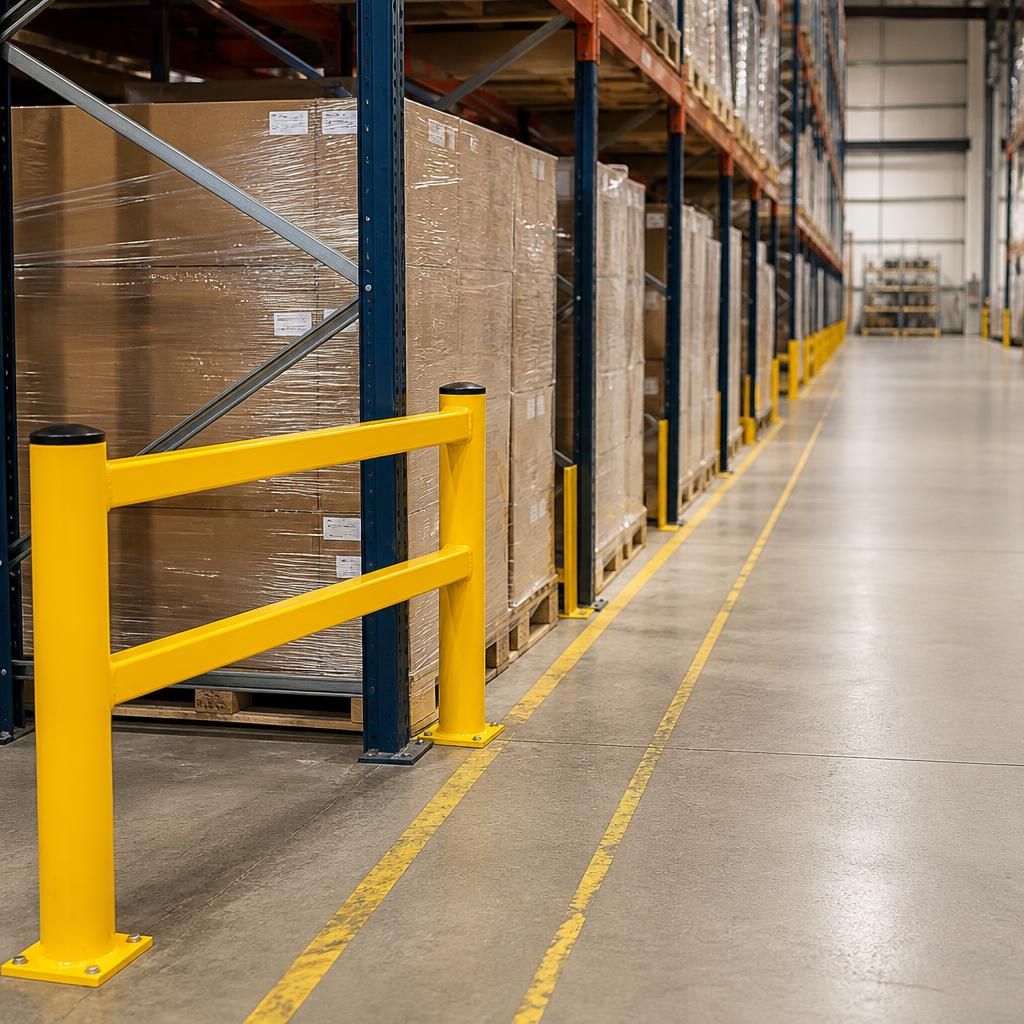
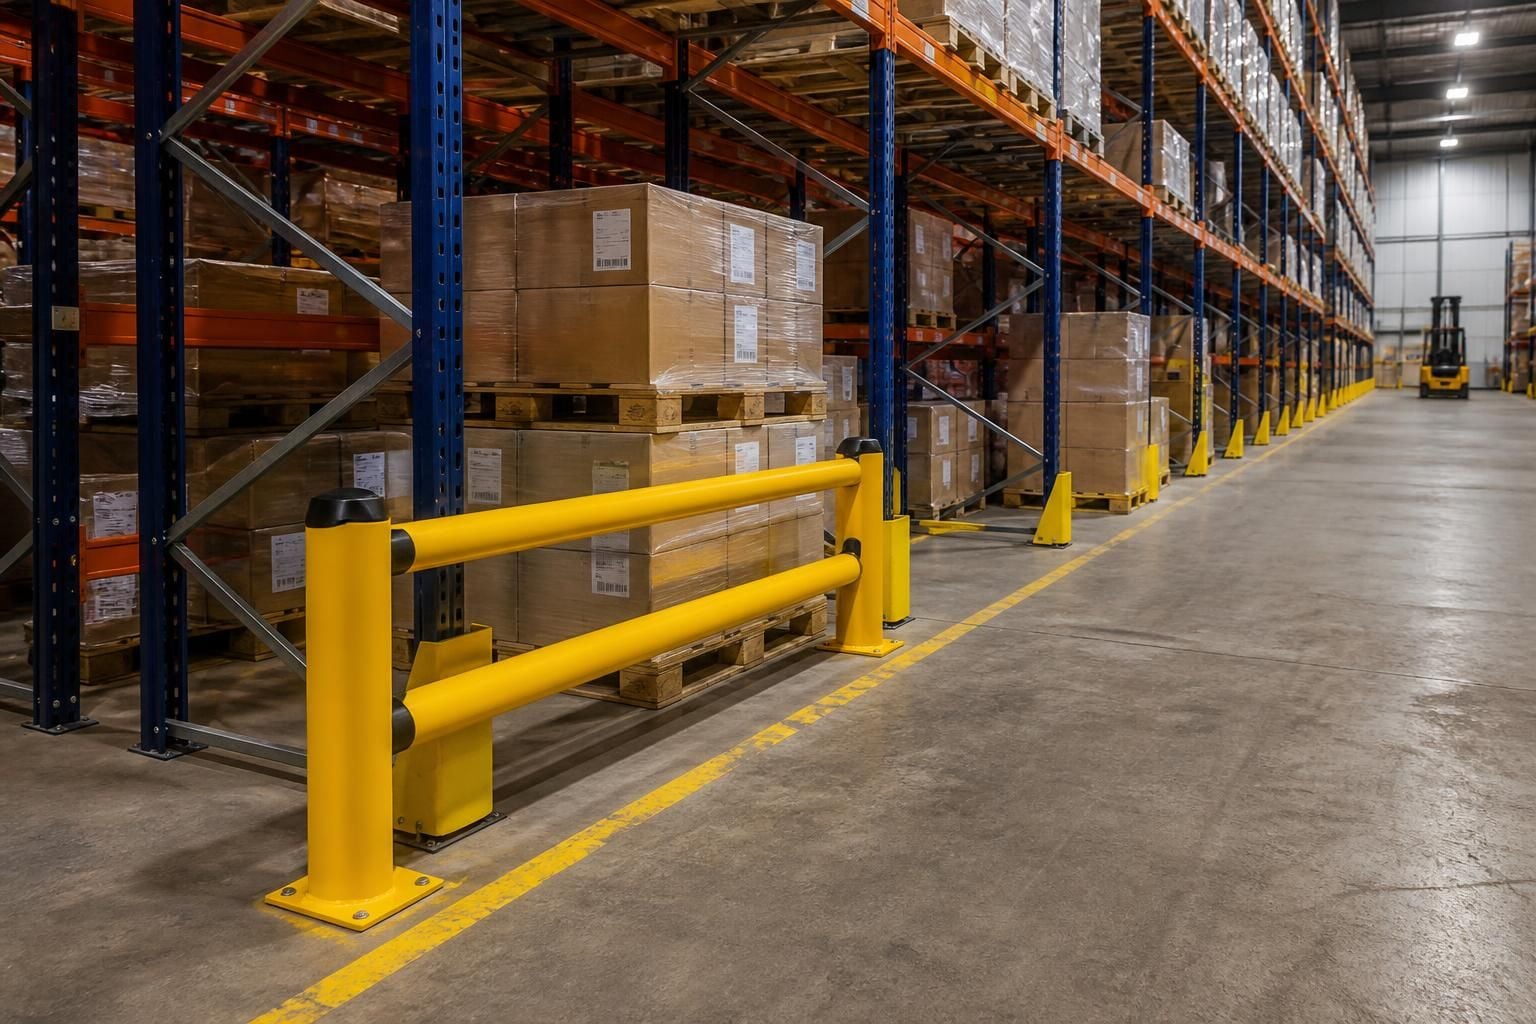
Rack-end protection suits exposed storage ends. It creates a defined protective line where vehicles approach the end of pallet racking. The design must leave sufficient room for pallet handling and avoid narrowing the working aisle more than necessary.
Upright protection suits individual rack posts. These guards use less floor space than a continuous rail when the main concern is a specific upright. They may suit layouts where a longer barrier would interfere with access or reduce usable clearance.
Bollards suit individual points of exposure. They can protect columns, door edges, corners or other fixed features. Their position needs careful consideration because a poorly placed bollard can obstruct a vehicle route, pallet movement or maintenance access.
Continuous guardrails suit longer separation lines. They can define a boundary beside storage, traffic routes or workplace areas. They require more floor space than point protection, so confirm the remaining aisle and turning clearance before specifying them.
Pedestrian barriers suit areas requiring a clear division. They can separate people from vehicle movements or storage activity. The route should remain understandable and accessible, without forcing pedestrians into vehicle paths or creating narrow passages.
Clearance is not the only selection factor. The system must also suit the likely contact points, the protected structure, floor construction and the way the warehouse operates. A compact guard may fit the space but leave another exposed area unprotected.
Map the protection zone around each rack end, column, doorway or pedestrian route. Then compare the barrier footprint with the operating clearance at its closest point. Include protruding fixings and end sections, not only the main rail or post.
Access for inspection and maintenance should remain practical. Avoid placing protection where it blocks rack checks, fire equipment, doors, electrical access or routine cleaning. Marking the protected boundary can also make the intended route easier to understand.
Where clearance is particularly restricted, several smaller protection points may suit the layout better than one continuous line. That choice still needs checking against the complete traffic route and the areas requiring separation.
We can review the site through a no-obligation consultation, which may include a meeting and survey. We then prepare written proposals and working drawings showing the intended arrangement.
For projects requiring coordination, project management may continue from proposal and tender stage through installation and final commissioning. This helps keep the barrier layout connected with related storage or workplace changes.
The right warehouse barrier protection system therefore depends on the clearance available at each exposure, not simply the amount of open floor space. A site survey provides the information needed to balance protection, movement, access and future use.
A warehouse barrier protection system should be checked against the space it leaves, not only the space it occupies. A working drawing can show the barrier’s outer edge, fixing positions and remaining access around the protected feature.
This makes tight areas easier to assess before installation. You can see whether stock handling, rack access and doors remain usable, helping the selected safety barriers support protection without creating a new obstruction.