



What site information should you provide before specifying barrier protection systems?
Safety barriers need site dimensions, layout drawings, traffic routes, vehicle types, impact risks, clearances, floor details and installation constraints.
We use this information to assess protection requirements and prepare written proposals and working drawings for the site.
Provide operational, structural, access and future-change information before specifying barrier protection systems. This allows us to relate protection to the way people, vehicles, stock and equipment interact on site.
Explain what needs protecting
- Identify racking, machinery, doors, columns, conveyors, workstations and pedestrian areas needing protection.
- Mark assets that would cause significant disruption if struck or blocked.
- Explain where stock, equipment or people remain vulnerable during loading, picking, production or dispatch.
- Note locations where workplace segregation must separate pedestrians from vehicle movements.
This information helps distinguish protection for a single asset from protection for a wider working area. It also shows where a barrier could restrict access or create a new obstruction.
Describe how the area operates
- Explain the movements that take place beside each proposed barrier.
- Include loading, unloading, turning, reversing, parking and transfer activities.
- State when doors, gates, emergency routes or equipment access must remain available.
- Describe pedestrian crossing points and any areas where people work close to moving vehicles.
- Identify changes in activity during different production, storage or dispatch periods.
Operational detail matters because a barrier must protect the area without preventing normal movement. A drawing alone may not show reversing movements, temporary stock or access needed for servicing.
Record the physical conditions
- State the floor construction, surface finish and any known restrictions on drilling or anchoring.
- Identify drainage, heating, cables, pipes and other services that could affect fixing positions.
- Note columns, kerbs, level changes, expansion joints and damaged floor areas.
- Provide information about walls, steelwork or other structures where protection could require attachment.
- Include photographs that show the surrounding area, not only the proposed barrier line.
These details help us assess how the proposed system can be positioned and installed. They also highlight issues requiring confirmation during a site survey.
Set out access and installation restrictions
- Tell us how installers and materials can reach the work area.
- Identify door widths, restricted routes, shared access points and areas that cannot be blocked.
- Explain how the site will operate while fitting takes place.
- State any requirements for phased work, temporary protection or coordination with other contractors.
- Identify locations where drilling, lifting or other installation activity needs prior planning.
Clear restrictions support a more practical installation plan. They also allow the proposal to distinguish permanent protection from measures needed during a staged project.
Include future requirements
- Show planned changes to storage layouts, machinery, workstations or traffic routes.
- Explain whether vehicle movements, stock profiles or pedestrian access may change.
- Identify areas where protection may need extension, relocation or additional access later.
- State if inspection, cleaning, maintenance or stock access must remain unobstructed.
Early notice of change can influence barrier positions and access arrangements. It may prevent a layout being fixed around current conditions that soon become unsuitable.
Supply useful supporting information
Marked-up plans, photographs, equipment details and notes from the people operating the area can complement the main site information. Include dimensions that affect the proposed barrier position, even where they appear on an existing drawing.
Tell us which requirements are fixed and which remain open for discussion. This helps us separate essential protection, preferred access and possible future alterations in the written proposal.
Our no-obligation consultation may include a site meeting and survey. We can then prepare written proposals and working drawings based on the information collected. Where required, project management can continue from proposal and tender stages through installation and final commissioning.
For projects involving storage layouts, workplace segregation or related safety infrastructure, coordinated information is particularly useful. It allows the proposal and drawings to address connected areas rather than treating each barrier in isolation.
Before approving the specification, compare the proposal against the operating information you supplied. Check that it identifies protected assets, access needs, fixing restrictions, installation conditions and foreseeable layout changes. That comparison gives you a clearer basis for selecting barrier protection systems for the site.
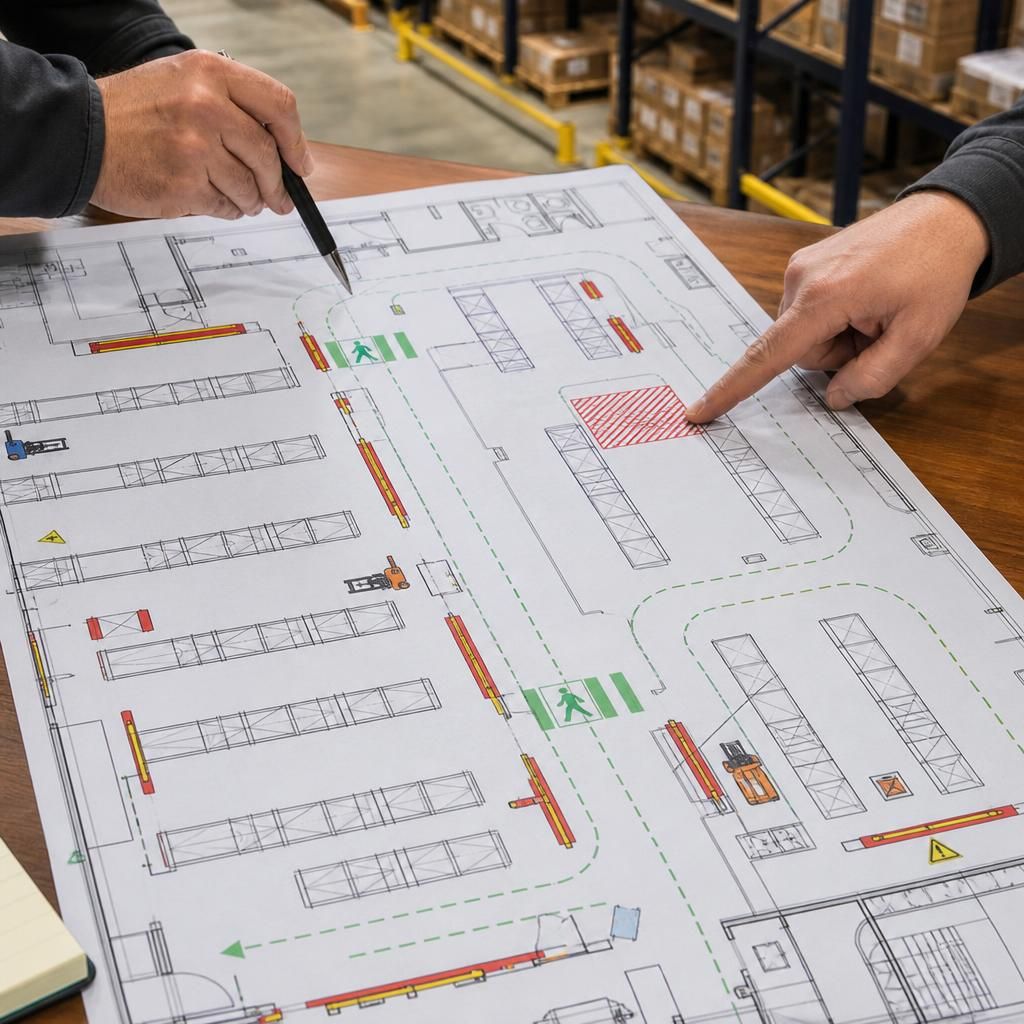
For barrier protection systems, provide details of the vehicles operating beside each proposed barrier. Record vehicle type, laden weight, overall dimensions and any attachments that change its profile.
Note unusual loads, fork positions and turning movements separately. This gives us a clearer basis for assessing potential impact exposure and positioning protection around the working area.



