


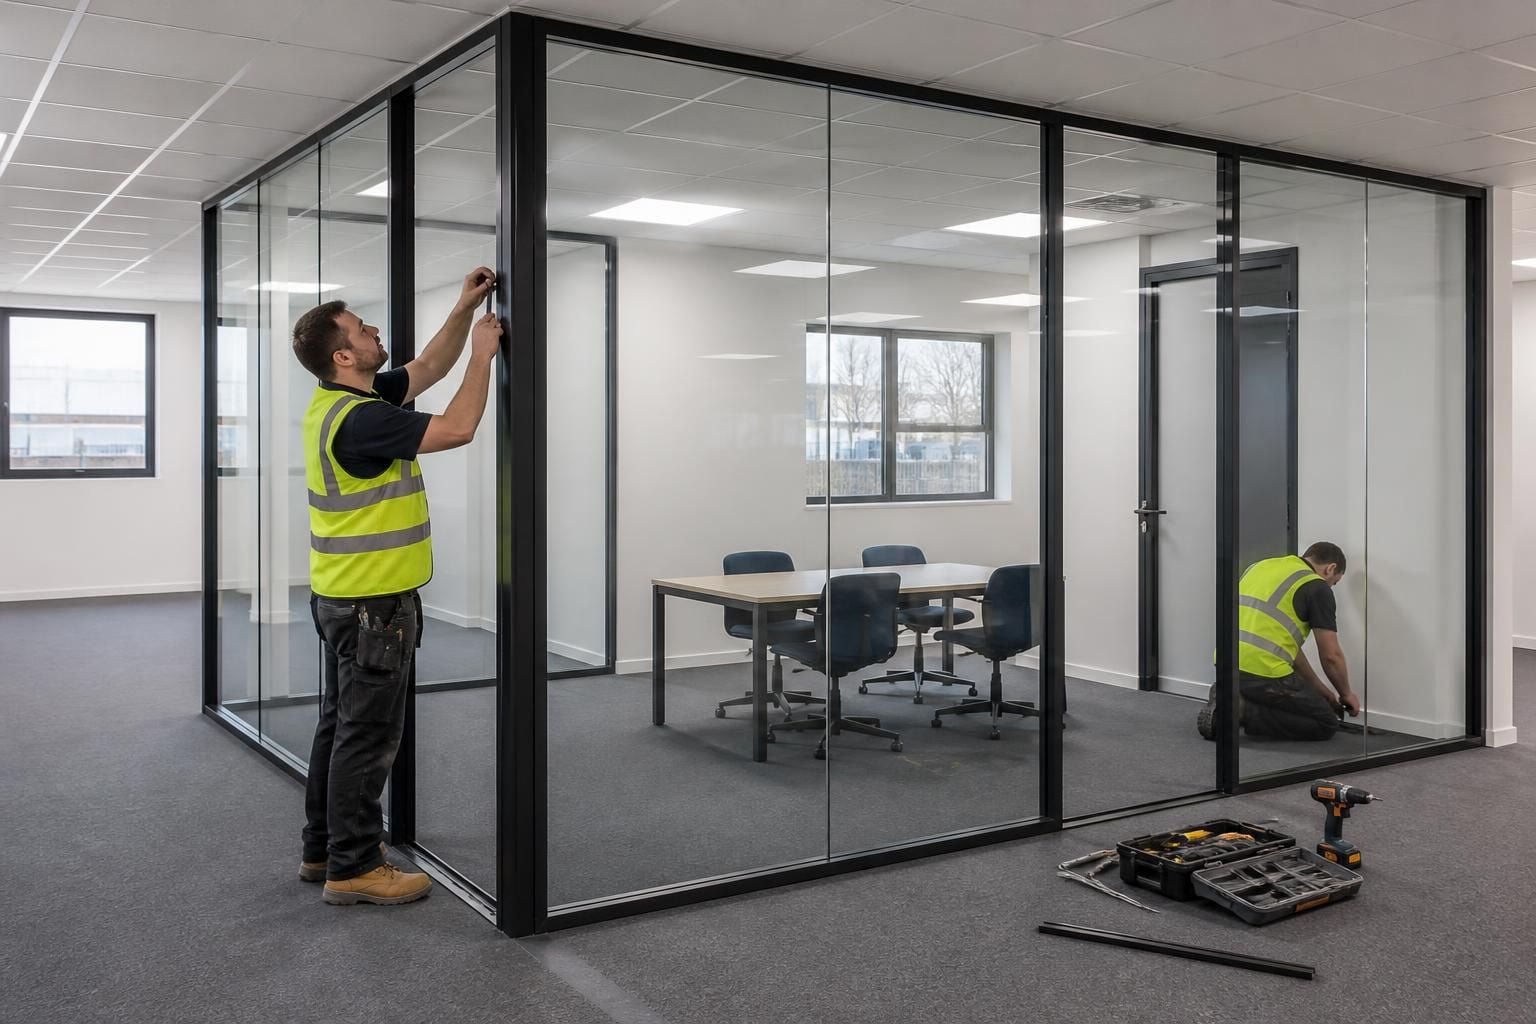
How long does office partition installation take?
Office partition installation timescales depend on your site, layout and project requirements. We establish the planned sequence through a site meeting or survey, written proposal and working drawings.
There is no standard number of days for office partition installation. The programme depends on the agreed layout, partition specification and work required at the site.
Planning and physical installation are separate parts of the programme. You should allow time for confirming the layout, selecting the required partition arrangement and coordinating any related office fit-out work.
The installation period may be affected by:
- The extent of partitioning: More rooms, longer runs or additional sections create more installation work.
- The specification: Different partition arrangements involve different materials, details and finishing requirements.
- The existing premises: Site conditions and the readiness of the work area can affect the planned sequence.
- Related work: Partitioning may form part of a wider office fit-out, requiring coordination with other agreed activities.
- Changes to scope: Revisions after the layout has been agreed can alter the planned duration.
We assess these points before confirming the proposed installation sequence. This gives you a project-specific programme instead of an unsupported average duration.
Where required, we can coordinate the proposal, working drawings, installation and project management through to final commissioning. This is useful when partitioning forms part of a larger workplace change.
Our terms state that we use all reasonable endeavours to meet agreed dates. Those dates are estimates only, and time is not of the essence.
For a clearer indication, provide details of the rooms, intended layout, partition requirements and any connected office fit-out work. We can then assess the scope and explain the expected sequence for the site.
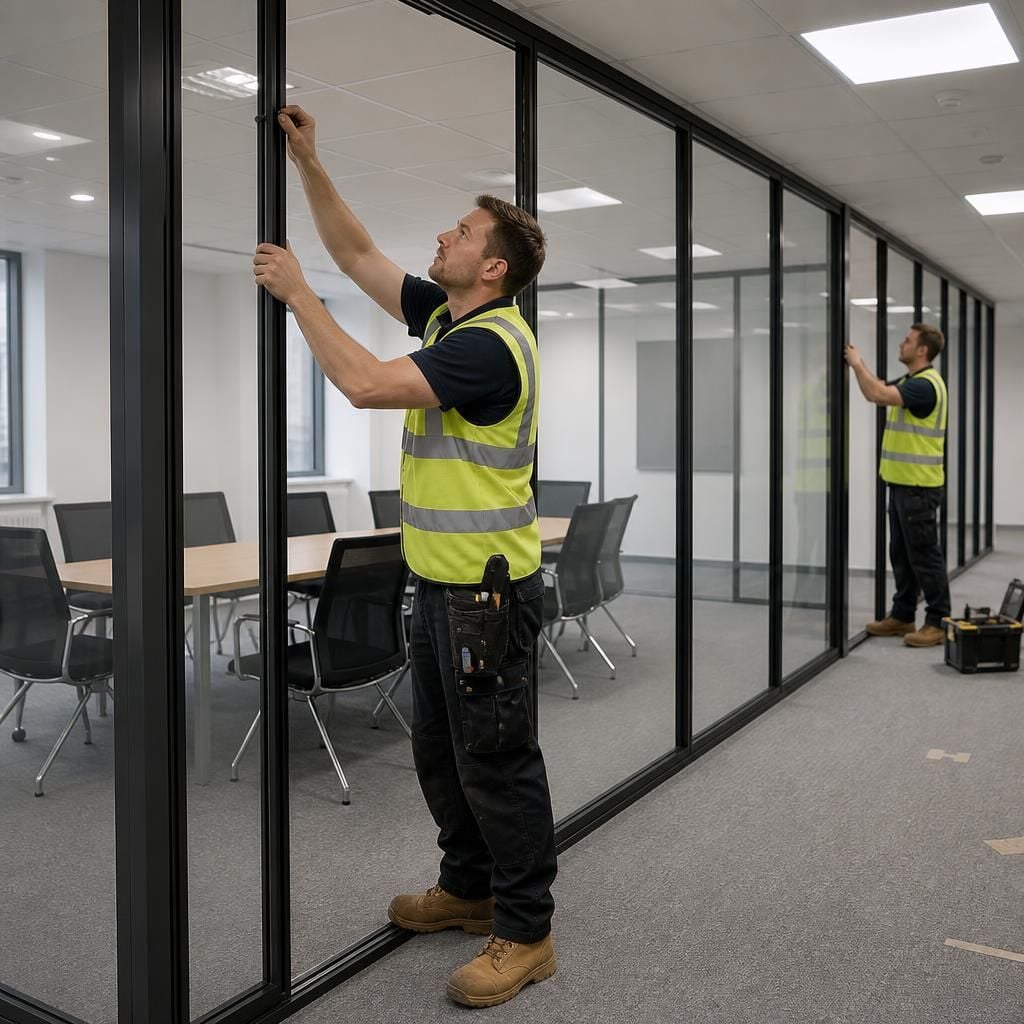
The agreed working drawings give the installation team a clear reference for the partition layout. Keeping that layout unchanged helps maintain the planned sequence; revisions may require the programme to be reviewed.



