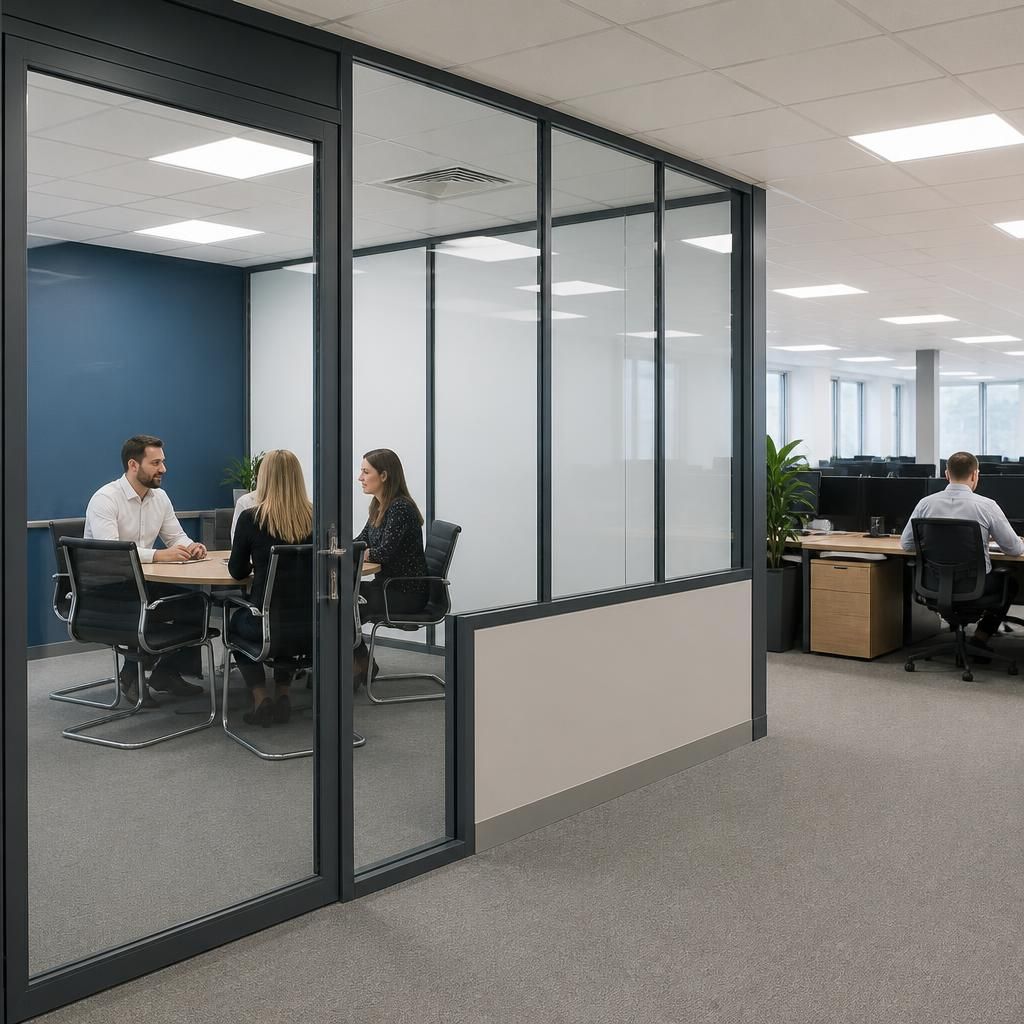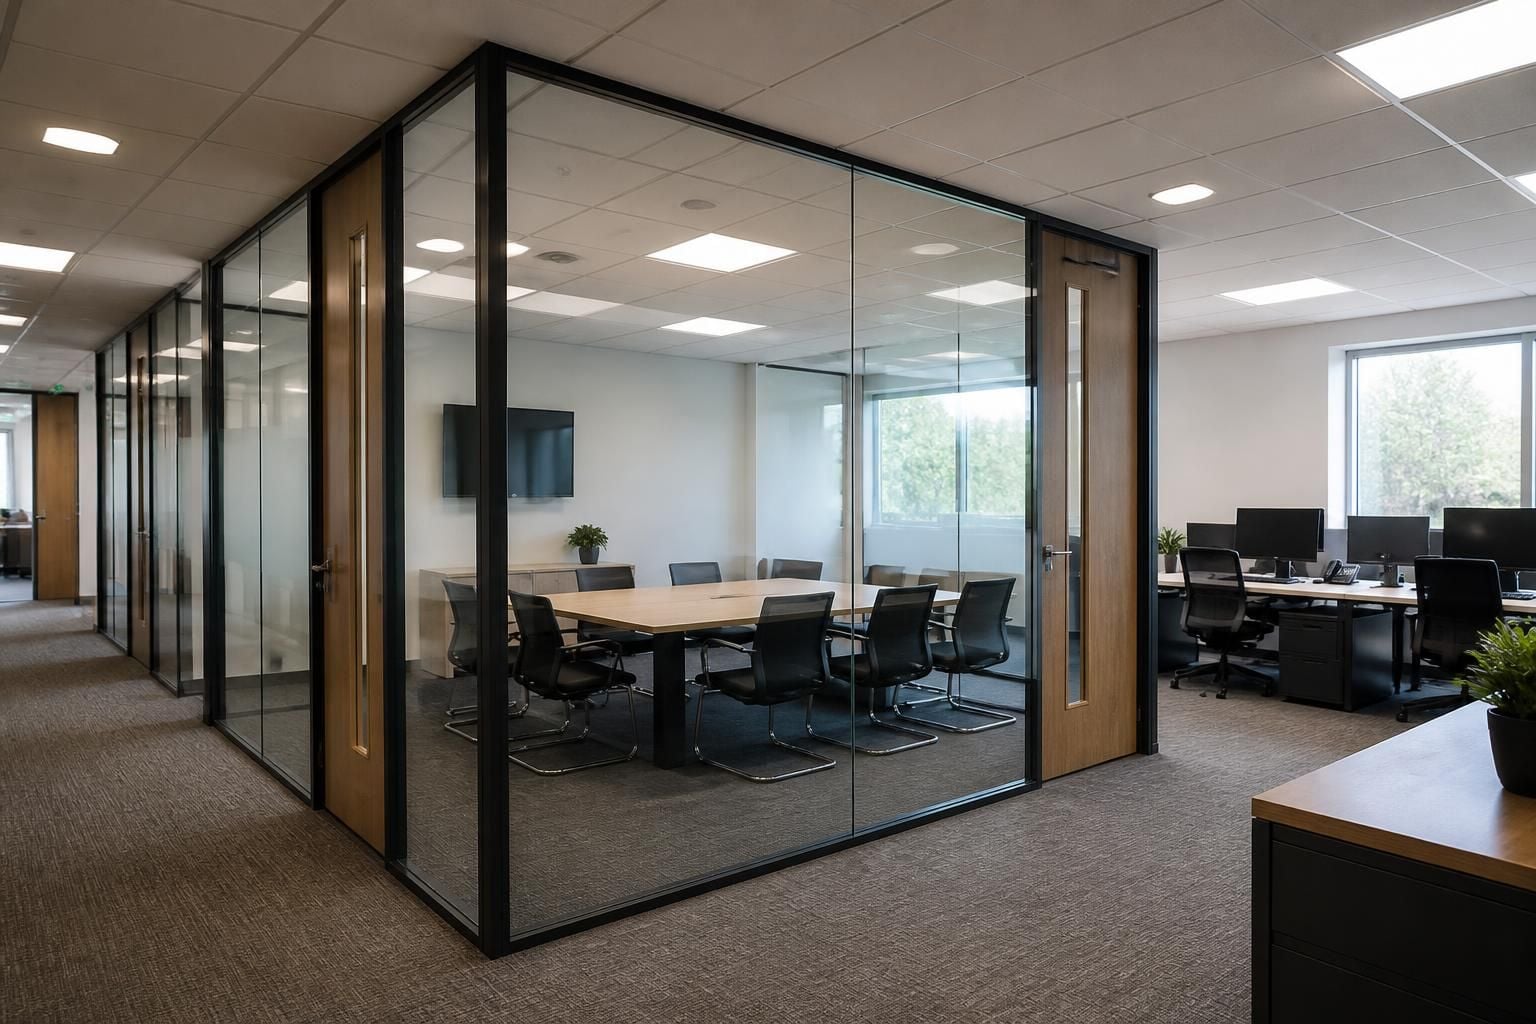
What affects office partition installation cost?
Office partition installation cost depends on partition materials, layout complexity, doors, finishes, access and preparation needed at your site. We assess these requirements through a no-obligation consultation and site survey, then provide a written proposal and working drawings.
Office partition installation cost is driven by the specification, the quantity of work and the conditions at the premises. The lowest initial price may not represent the same scope as a higher quotation, so compare what each proposal includes.
Partition quantity and room arrangement affect the amount of framework, panels and finishing work required. Creating several offices usually involves more junctions, corners and meeting points than dividing one straightforward area. Working drawings clarify the proposed arrangement before installation begins.
Door requirements can alter the specification. Consider how many entrances the partitioning needs, where they sit and the type of access each room requires. These details should appear clearly in the written proposal rather than being assumed.
Glazing, finishes and details also influence the total. A specification may include different surface treatments, vision panels or other finishing details. Each choice affects the materials and installation work included in the project.
Existing building conditions can add preparation or coordination. Uneven surfaces, ceiling variations, existing fixtures and services may affect how partitioning is set out and installed. A site survey helps identify these points before the proposal is finalised.
Access and working conditions matter because installers need to bring materials into position and work safely around the existing premises. Restricted routes, occupied areas and protection requirements can change the preparation involved, even when the partitioned area is modest.
Removal and making-good work should be checked separately. If existing partitions or fittings need removal, confirm whether this forms part of the quoted scope. The same applies to any work needed after installation to leave adjoining areas ready for use.
Project management and coordination may affect the overall cost when partitioning forms part of a wider office fit-out. We can coordinate proposals, working drawings, installation and final commissioning where required. This gives you a clearer view of the complete work rather than assessing partition materials alone.
Spartan Direct Limited has worked on office, commercial and industrial space since 1982. Our consultation can include site meetings and surveys, followed by a written proposal that sets out the specified work.
When comparing quotations, check the measured areas, partition specification, doors, finishes, preparation, installation and any project management allowance. Also check what is excluded, since omissions can make two apparently similar prices difficult to compare.
A quotation remains valid for 14 Business Days from issue. If the scope changes after the proposal or drawings are agreed, request confirmation of any resulting price change before work proceeds.
The partition design can affect how much future alteration work costs. Before approving the installation, consider likely changes to room sizes, access points and internal layout. A working drawing gives you a clear record of the agreed arrangement, helping identify changes before materials and installation work are committed.