


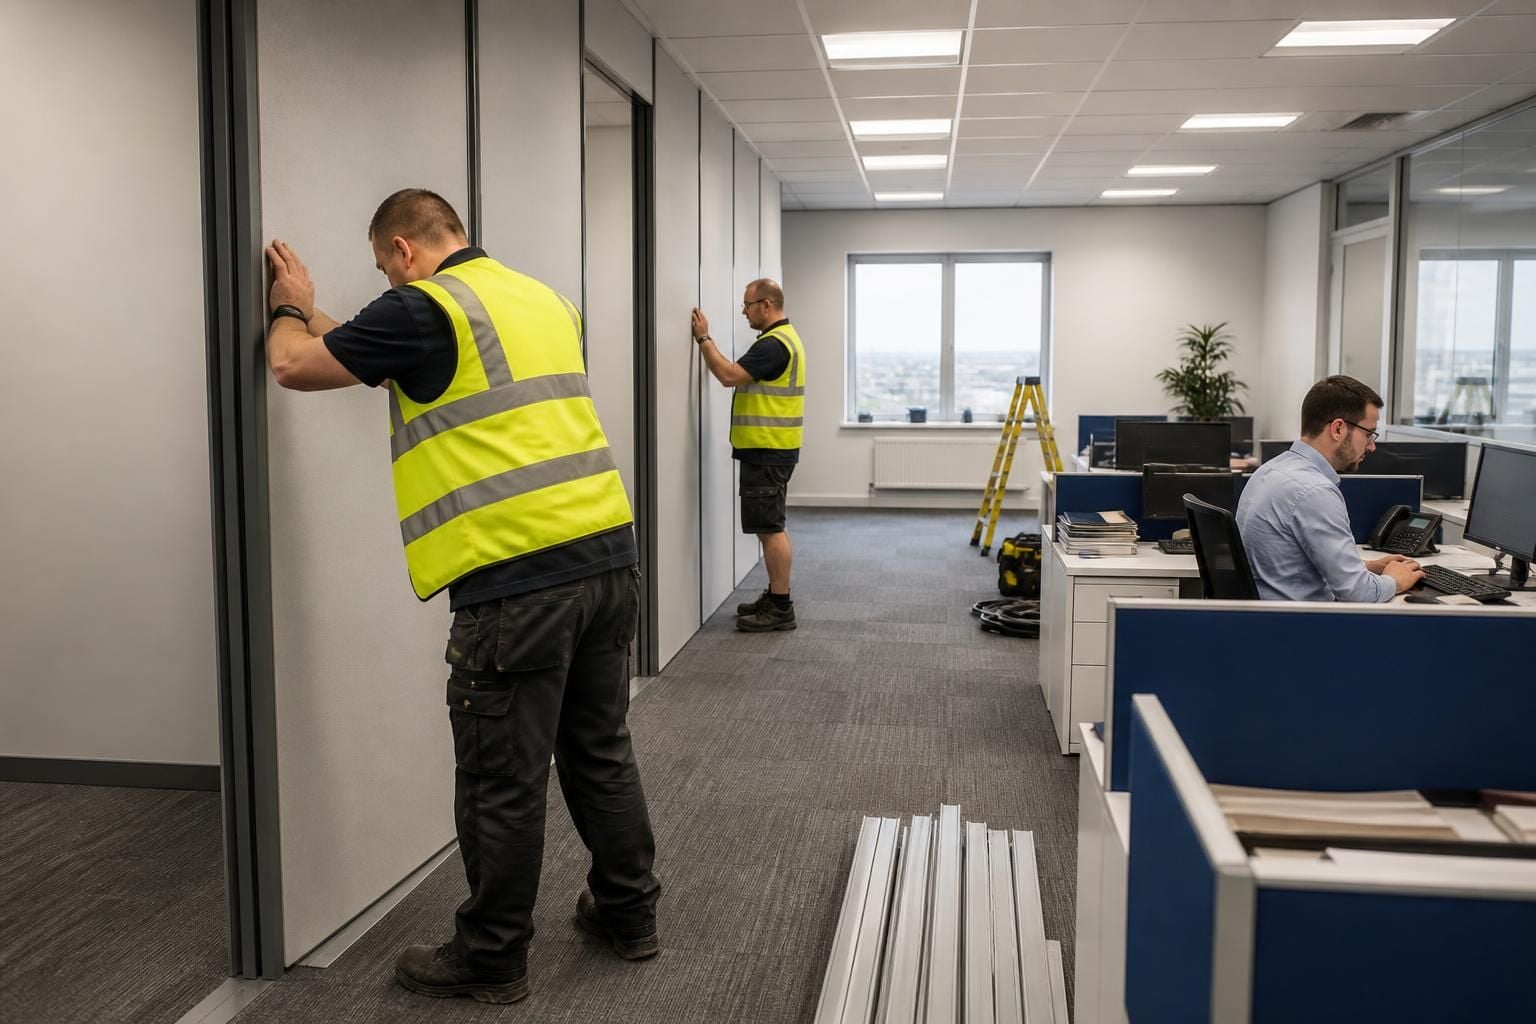
Can office partition installation take place while the workplace remains in use?
Yes, office partition installation can take place while your workplace remains in use, provided access, stock, staff movement and safety are planned carefully. We can discuss the layout through a no-obligation consultation, site survey, written proposal and working drawings before installation.
Office partition installation can take place around an occupied workplace when the work sequence protects people, access routes and ongoing operations.
Before work begins, identify which rooms, desks, equipment and walkways must remain available. This helps separate installation activities from normal office movement and business tasks.
- Mark the installation area clearly, including any temporary boundaries.
- Keep access routes to occupied areas clear and easy to identify.
- Protect stock, furniture, computers and other equipment near the work zone.
- Maintain access to doors, fire routes, welfare facilities and essential work areas.
- Agree how staff, visitors and contractors will move through the workplace.
Partitioning often works best when installation follows a planned sequence. One area can be prepared while other parts of the workplace remain available.
Phasing may involve completing separate rooms or sections individually. The suitable sequence depends on the layout, access restrictions, furniture and work carried out on site.
For offices handling equipment, documents or stock, move items away from the work zone before installation starts. This reduces obstruction and gives installers clearer working space.
Consider noise, dust, deliveries and temporary loss of access when planning the installation. These points can affect meetings, customer visits, production tasks and staff concentration.
Tell us about fixed equipment, sensitive areas, restricted access and activities that cannot easily move. We can then reflect those requirements in the proposed layout and work plan.
Workplace segregation and barrier protection may also support a clearer division between installation activity and occupied areas. Their suitability depends on the site and the risks present.
For projects involving several areas, project management may coordinate the work from proposal and tender stages through installation and final commissioning. This gives you one point for managing the planned sequence where required.
Spartan Direct Limited was formed in 1982 and works on office, commercial and industrial space. That background informs the practical planning needed when partitioning forms part of an occupied workplace.
Installation should not begin until the access arrangements, working areas and responsibilities are understood. If the workplace layout changes, review the plan before work continues.
The result should be a controlled installation sequence that supports separation and improved use of office space, without requiring the business to move premises.
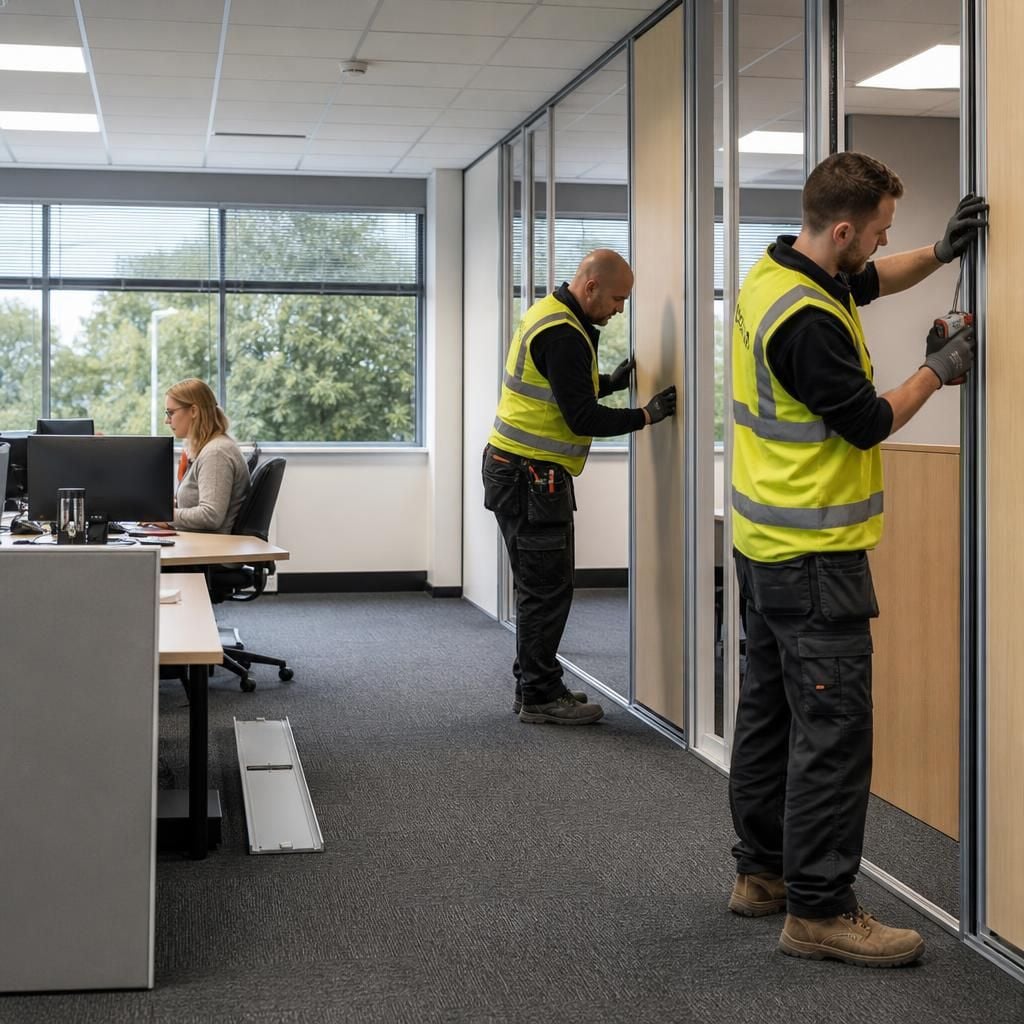
Office partition installation is easier to manage in an occupied workplace when the layout accounts for services as well as people.
Before approving working drawings, check the position of:
- power and data points
- lighting, heating and ventilation outlets
- doors, screens and shared equipment
- storage, printers and meeting facilities
Recording these requirements early helps avoid changes after installation begins. We can reflect confirmed service positions and room functions in the written proposal and working drawings.



