Does office partition installation require a site survey?
Usually, yes: a site survey checks the existing space and requirements before office partition installation is planned.
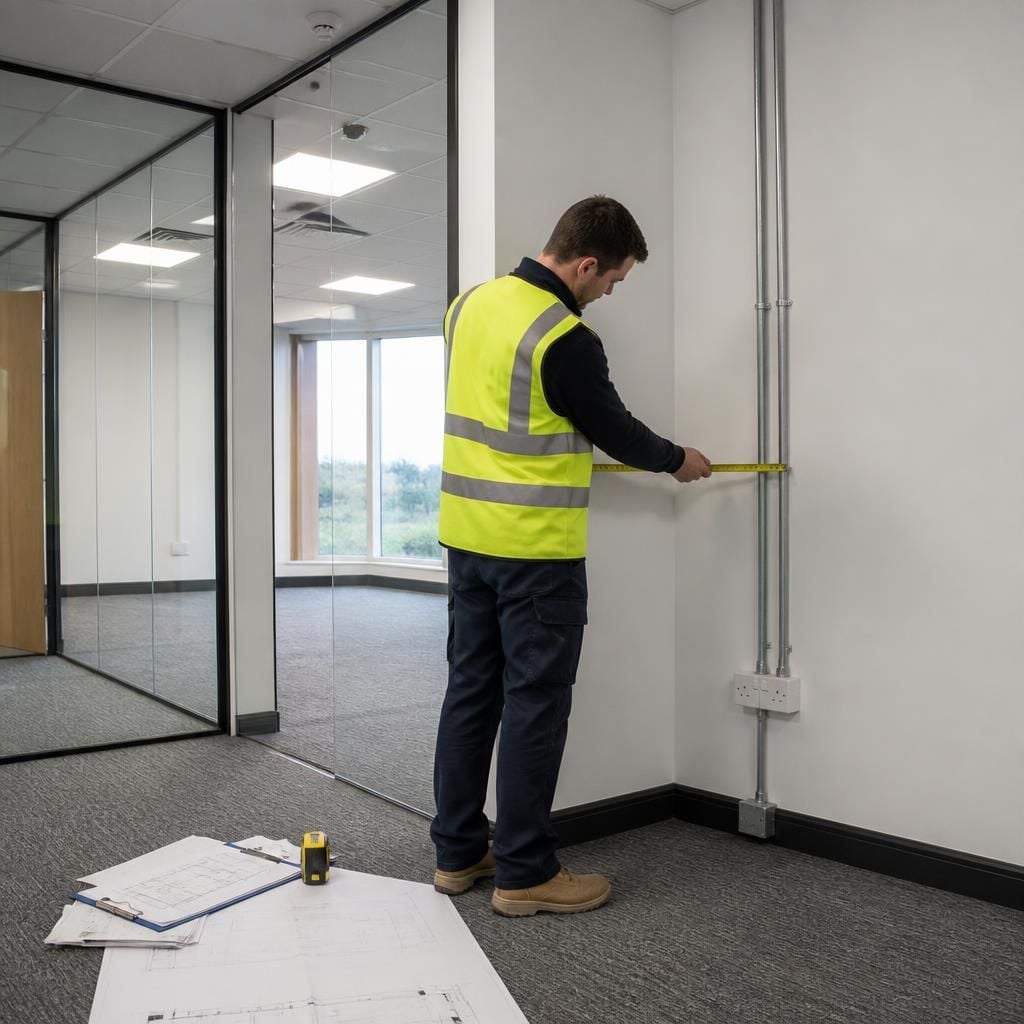
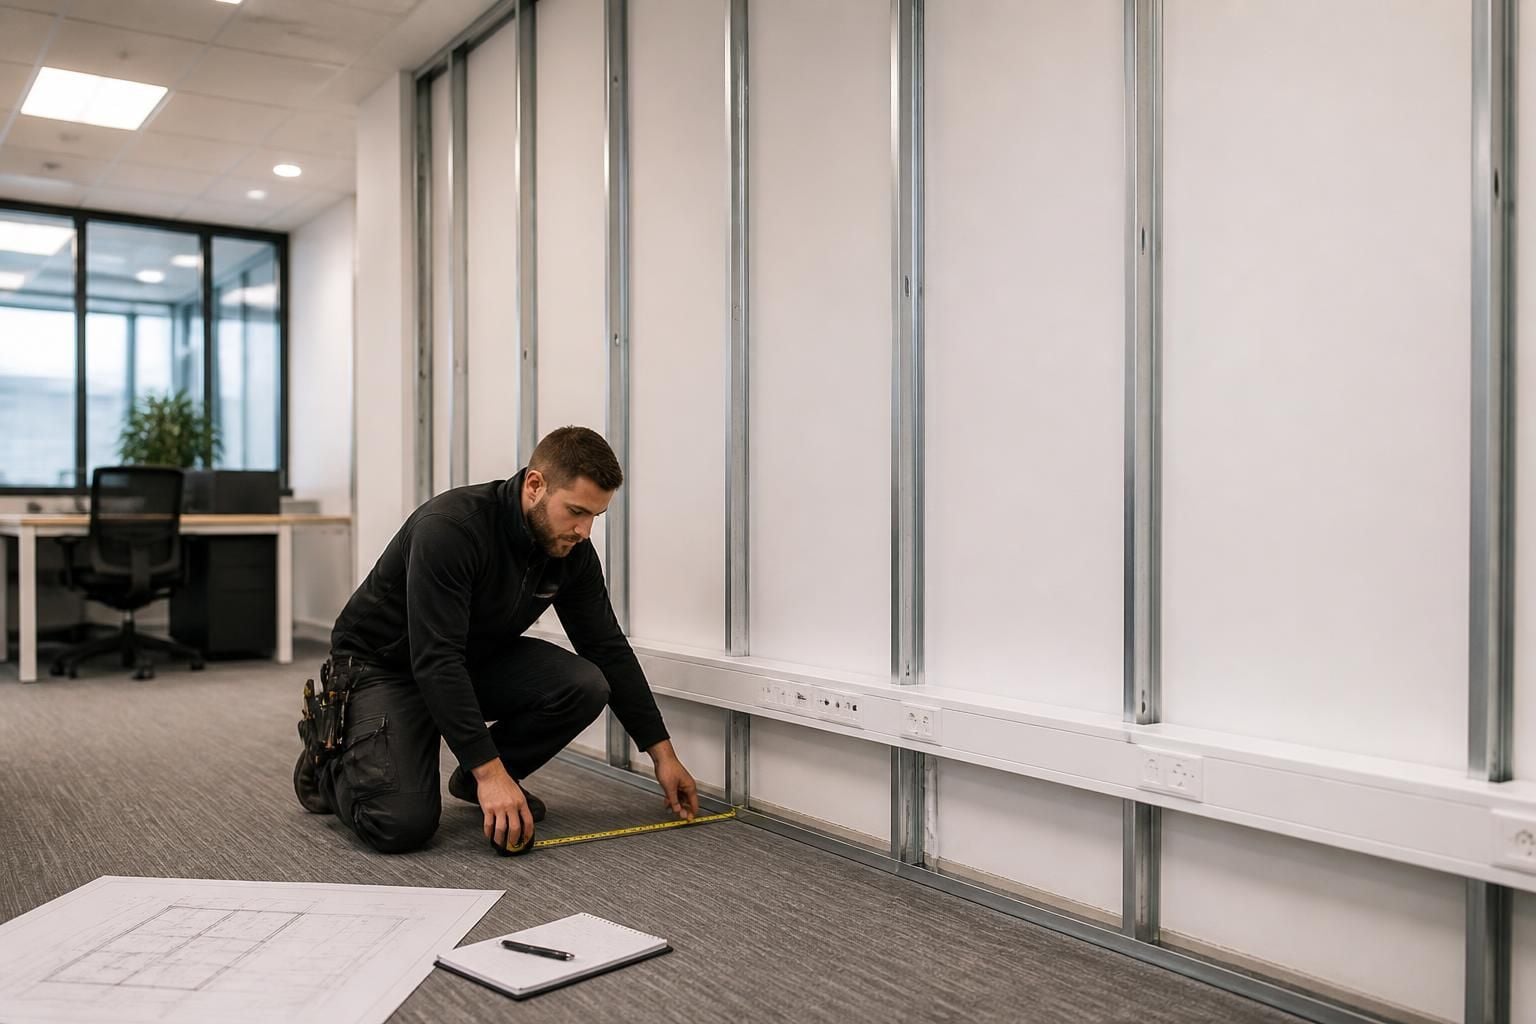
A no-obligation consultation may include a site meeting and survey, followed by written proposals and working drawings.
Office partition installation should normally follow an assessment of the existing room. The survey gives the installation team dependable information about the building, intended layout and practical constraints.
Measured drawings alone may not show every condition affecting partitioning. A site survey can record:
- Room dimensions, ceiling heights, floor levels and the condition of fixing surfaces.
- Columns, beams, windows, doors and other features affecting the partition layout.
- Existing electrical, data, heating, lighting and other services near the proposed work.
- Access routes for materials, including restricted entrances, stairs and internal circulation routes.
- The position of workstations, meeting areas, storage and circulation spaces.
- Requirements for separation between departments, visitors, production areas or other workplace zones.
This information helps identify where partitions can meet floors, ceilings and walls. It also highlights junctions requiring careful detailing, such as corners, door openings and changes in ceiling height.
The survey should also test the proposed layout against how you use the office. A room may fit the measured dimensions but still create awkward access, obstruct a doorway or leave insufficient working space. Discussing these points before installation gives you the opportunity to adjust the arrangement.
Services deserve particular attention. A new partition can cross the route of cables, lighting or other building systems. Recording those routes early helps determine which elements need coordination before work starts. It can also prevent the layout from relying on information that does not match the building on site.
For offices within commercial or industrial premises, the surrounding environment can affect the assessment. Nearby warehouse activity, manufacturing areas, shared access routes and workplace segregation requirements may influence the position and construction of office partitions. The survey should consider those relationships rather than viewing the office in isolation.
Proceeding without a survey can leave dimensions, quantities and interfaces based on assumptions. That increases the risk of changes after materials have been ordered or installation has begun. A survey does not remove every project decision, but it gives those decisions a stronger physical basis.
We can use the survey findings to assess the proposed partitioning alongside the office fit-out requirements. The result should reflect the actual premises, the planned room functions and the way people move through the space.
For office partition installation, prepare the survey around how the space must work, not measurements alone.
- Explain which rooms you need and how people will use them.
- Identify access, privacy and separation requirements.
- Share existing drawings or service information where available.
- Point out planned changes that could affect the layout.
This gives the written proposal and working drawings a clear brief. You can then review the proposed arrangement before installation decisions are finalised.