


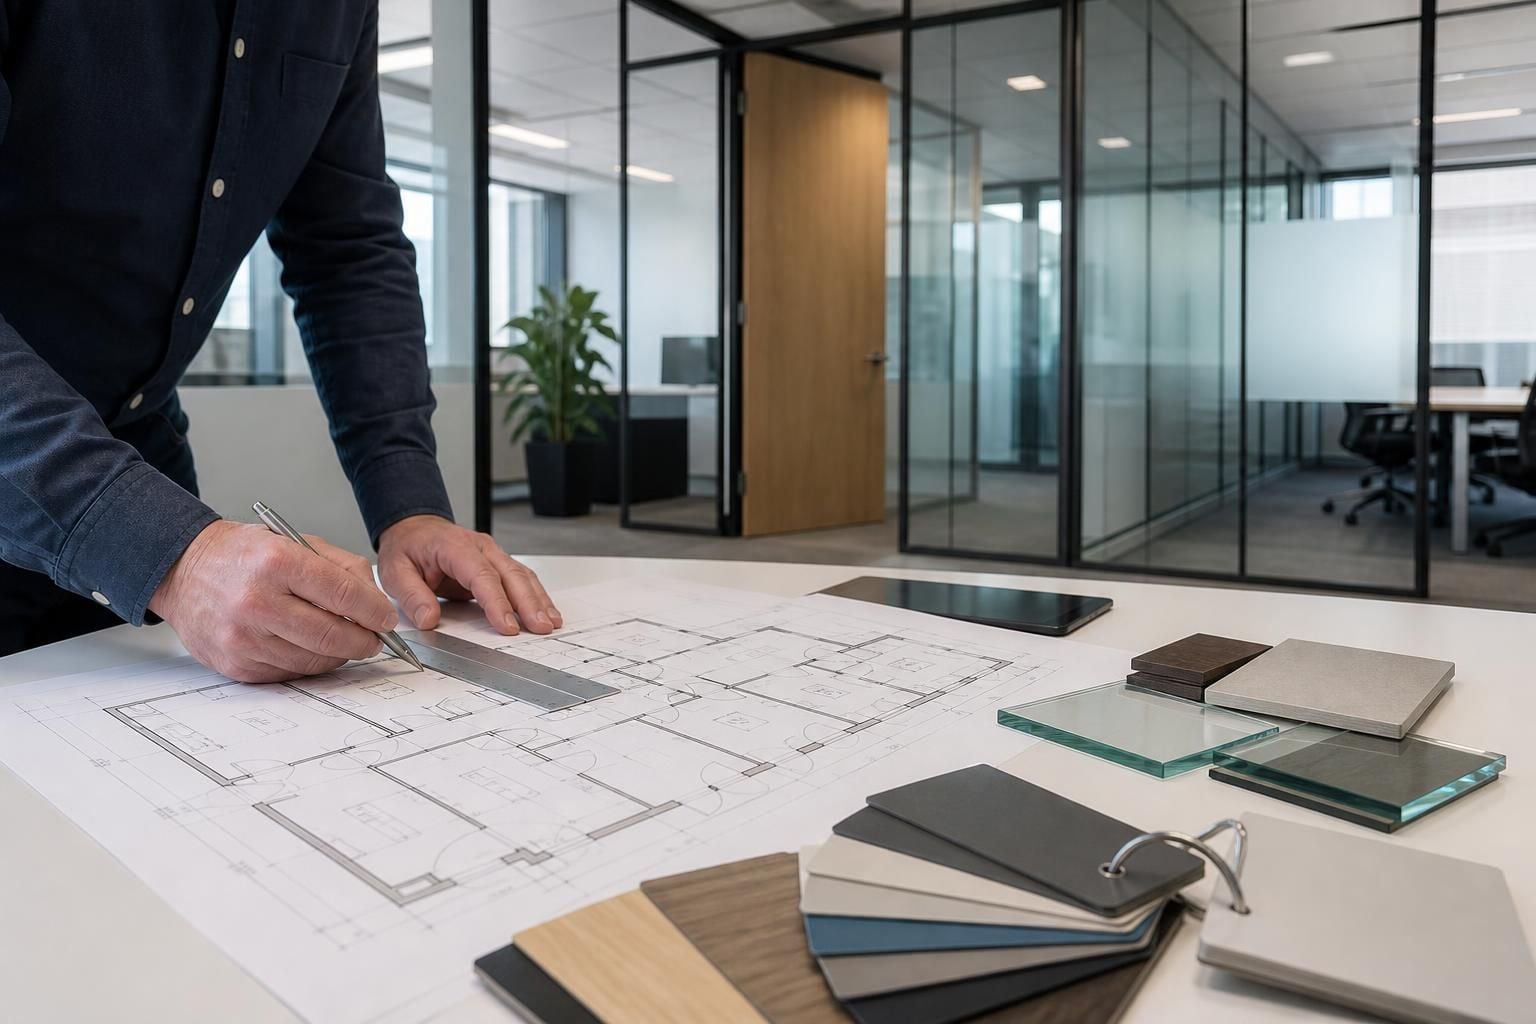
What information do you need for an office partitioning proposal?
For an office partitioning proposal, share site dimensions, existing layouts, room uses, finishes and requirements for doors, glazing or services.
We can confirm details through a no-obligation consultation, site survey, written proposal and working drawings.
The strongest office partitioning proposal gives us enough detail to assess the layout, specification, access conditions and installation requirements.
Start with the building information
- Share existing floor plans, measured drawings or landlord information where available.
- Identify columns, structural walls, windows, entrances, stairs and restricted areas.
- Tell us about floor levels, ceiling heights and any building features that cannot move.
- Include photographs where they show access routes, existing partitions or unusual site conditions.
This information helps us understand how the partitioning can sit within the building. It also highlights matters that may require confirmation during a site survey.
Explain how the office must work
- List the rooms or zones you need, such as offices, meeting rooms, reception areas or staff facilities.
- Explain which teams need to work together and which areas need separation.
- Give an estimated headcount for each area, including any planned operational changes.
- Note requirements for privacy, visibility, supervision, collaboration or quieter work.
- Show preferred circulation routes and any areas that must remain accessible.
A clear operational brief lets us develop a layout around movement and room relationships, rather than dividing space without context.
Set out the partition specification
- State where you prefer solid, glazed or partly glazed partitioning.
- Identify the required door positions, opening directions and access arrangements.
- Describe preferred finishes, colours and any need for visual markings or branding.
- Tell us where privacy, light transfer or visibility matters most.
- Separate essential requirements from preferences, so the proposal reflects your priorities.
Clear specification details reduce assumptions. They also make competing proposals easier to compare because each supplier can price the same scope.
Include building and safety constraints
- Provide any landlord, lease, planning or building-management requirements.
- Share relevant fire strategy information, escape-route restrictions or existing safety instructions.
- Identify occupied areas, sensitive equipment and locations needing protection during site work.
- Explain access restrictions, delivery arrangements and any limits on working within the premises.
- Tell us about asbestos information or other surveys where they apply to the building.
We can then identify information still needed before the proposal is finalised. Fire safety responsibilities should remain clear between the building owner, occupier and appointed specialists.
Describe services and existing equipment
Mark fixed lighting, heating, ventilation, electrical points, data outlets and other services on the available drawings. Identify equipment that must remain operational or accessible.
Also note ceiling-mounted items, floor boxes and service routes that could affect partition positions. This supports a more accurate review of the proposed arrangement.
Clarify project controls
- Give the available budget or budget range, if you have one.
- State the preferred installation sequence and any important business dates.
- Explain whether the work forms part of an office fit-out or a wider premises project.
- Confirm who will approve the layout, specification and final proposal.
- List documents you expect, such as drawings, schedules, specifications or commissioning information.
Agreed dates remain estimates under our terms, and we use reasonable endeavours to meet them. A quotation remains valid for 14 Business Days from issue.
What happens if information is incomplete?
Send the information available at the outset, even if some details remain provisional. We can identify gaps and record assumptions within the written proposal.
A no-obligation consultation may include site meetings and surveys, followed by proposals and working drawings. Where required, project management can continue through installation and final commissioning.
Ask us to state inclusions, exclusions, assumptions and responsibilities clearly. That gives you a sound basis for comparing office partitioning proposals and deciding which scope fits the building and workplace requirements.
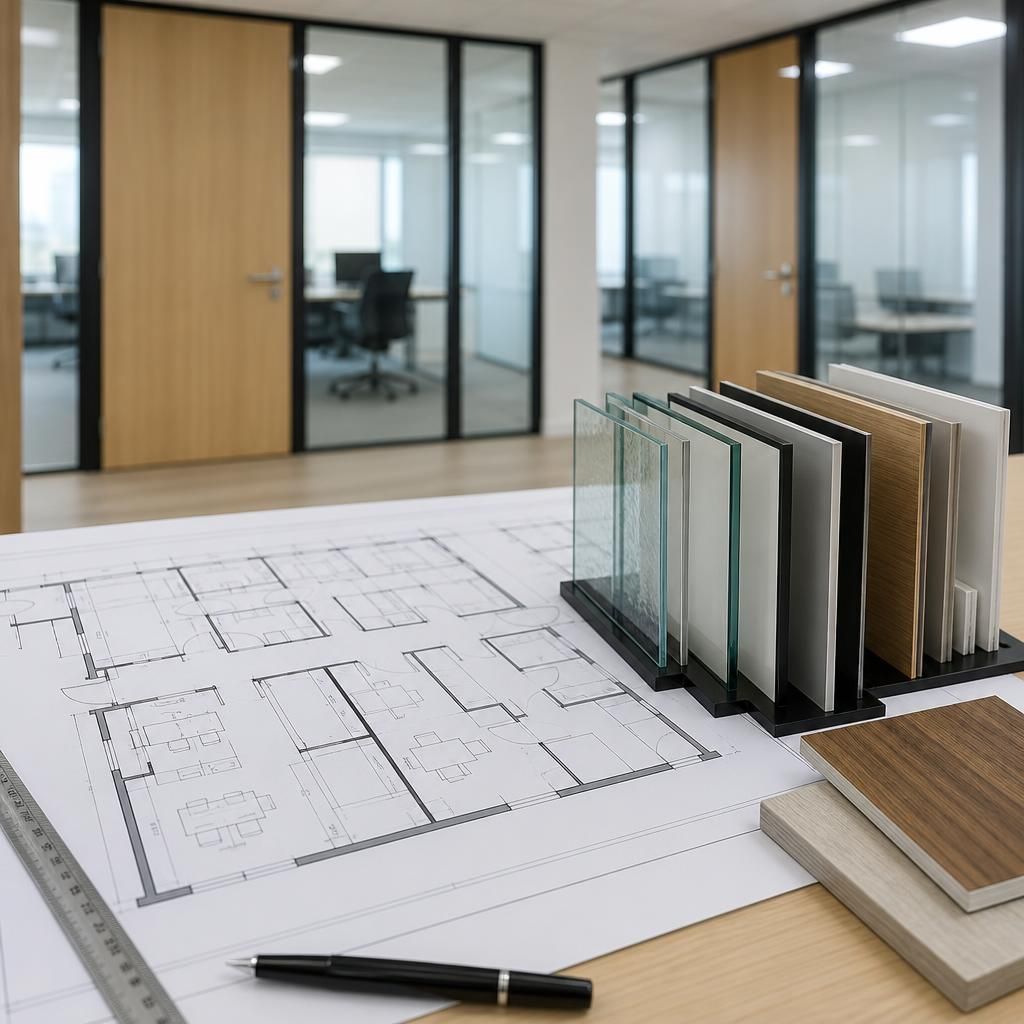
Tell us what should happen to existing partitions before new office partitioning begins. A clear proposal should separate removal, retention and making-good work, so responsibilities remain clear.
- Identify partitions, doors, screens and finishes to retain or remove.
- Note surfaces needing repair after removal, including floors, ceilings and walls.
- Explain how new partitions will meet retained walls, ceilings and floor finishes.
- Record any furniture, equipment or signage that must be moved or protected.
Ask for these interfaces to appear in the written scope or working drawings. This gives you a clearer basis for comparing proposals and checking what the partitioning work includes.



