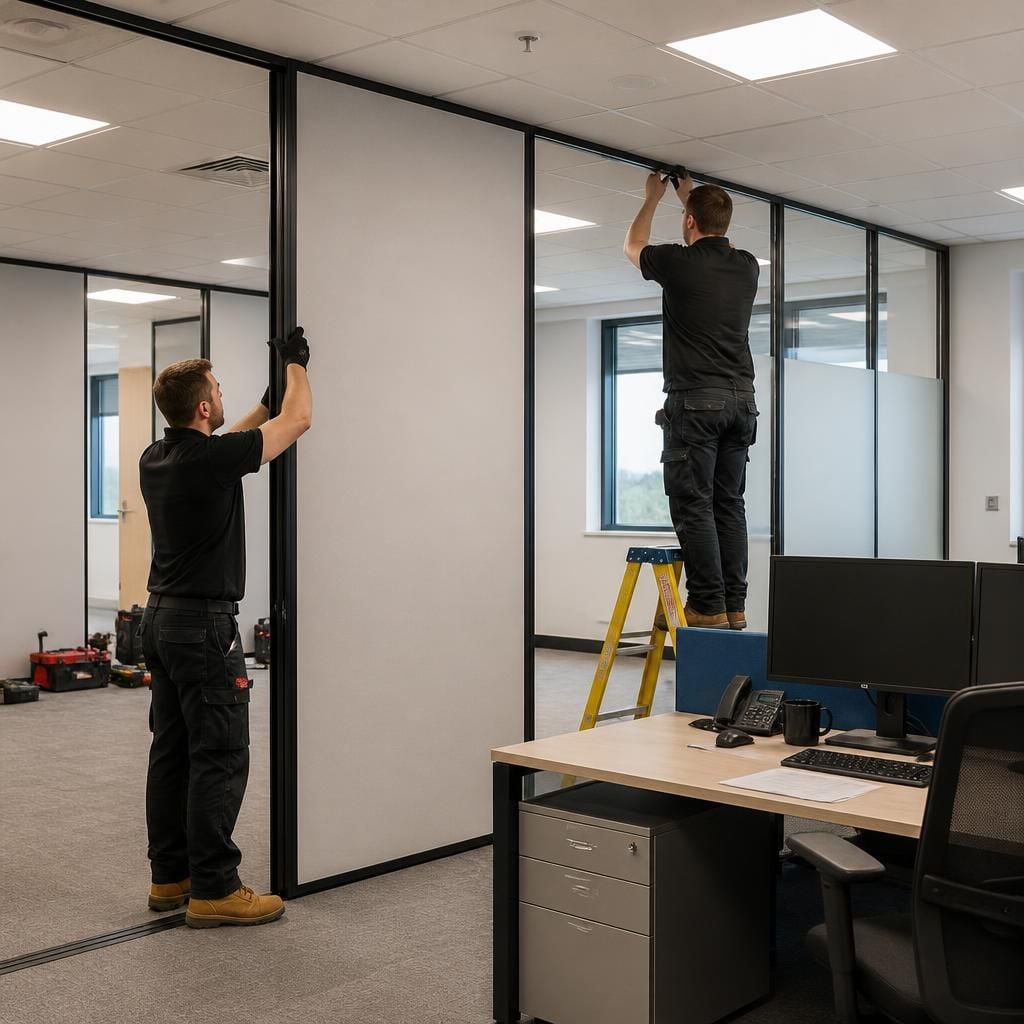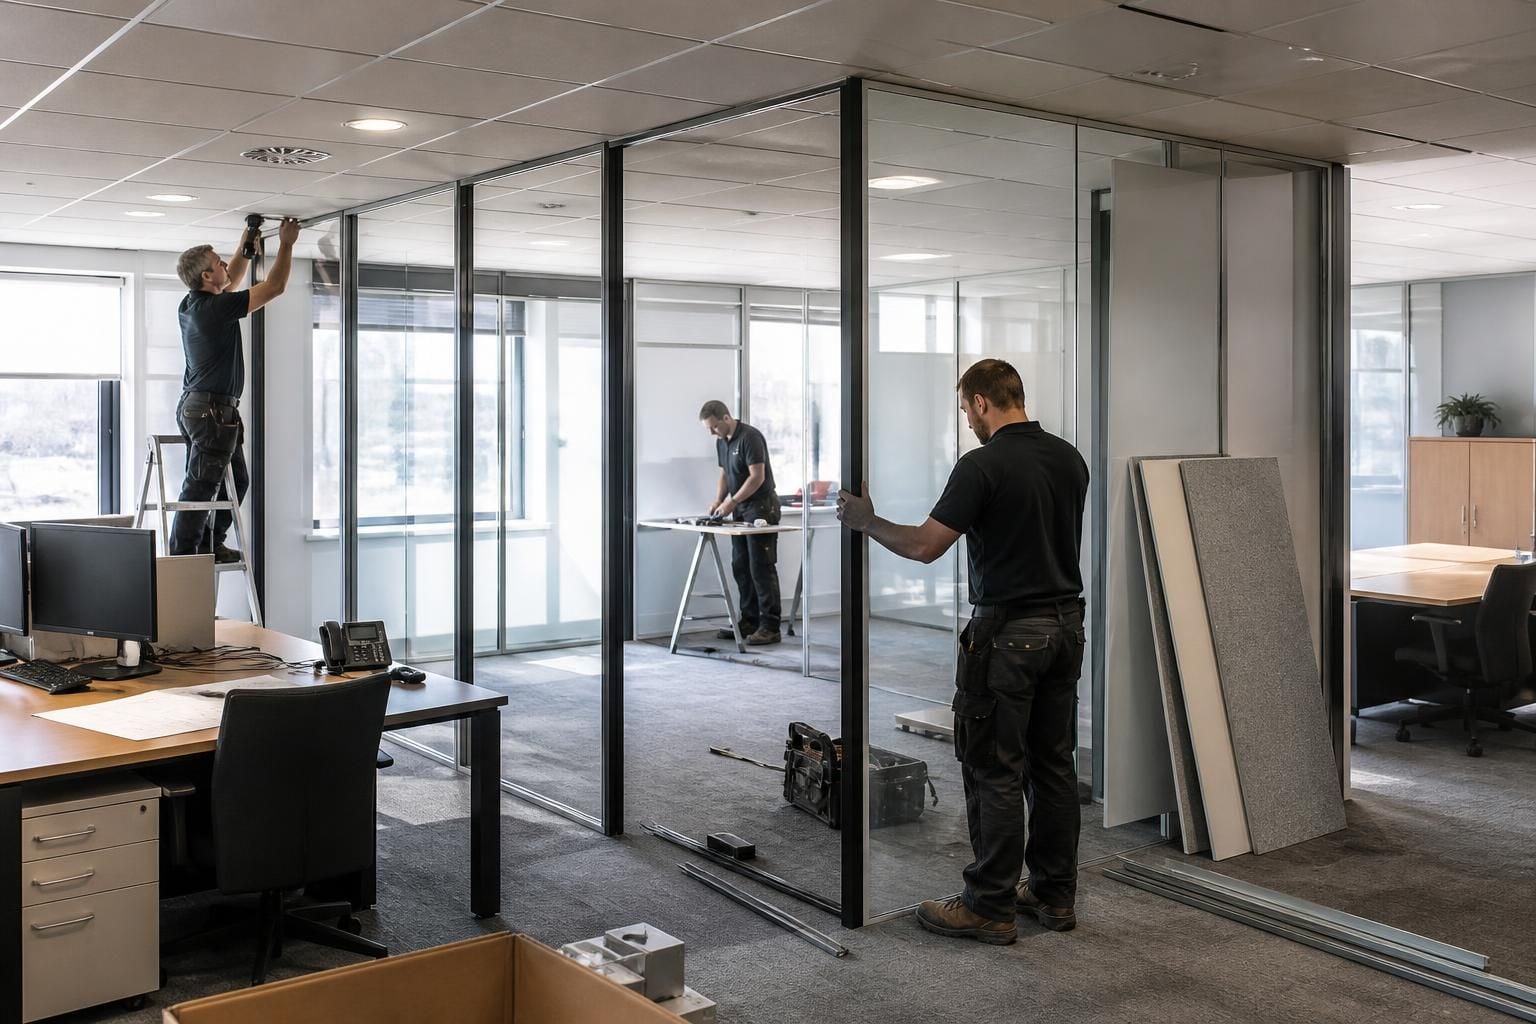
How much disruption does office partitioning installation involve?
Office partitioning installation can cause temporary disruption while areas are measured, prepared and assembled. We assess your site, access and requirements before providing written proposals and working drawings, so you can plan affected work areas clearly.
Office partitioning installation usually creates localised, temporary disruption rather than stopping an entire workplace. The affected area, access arrangements, existing services and required layout will determine how much activity you need to manage.
What normally causes disruption?
Installation can affect desks, walkways and shared areas while partitions are positioned and assembled. Deliveries may also require clear access through the building and temporary protection for nearby areas.
Occupied offices may need phased work areas so staff can continue using unaffected rooms. The practical approach depends on the floor layout, the number of rooms involved and how closely work areas connect.
Planning before installation
We can begin with a no-obligation consultation, including a site meeting and survey where appropriate. This allows us to review access, working areas and the relationship between proposed partitions and existing office activity.
We then prepare a written proposal and working drawings. These documents help you identify affected areas, consider staff movement and understand the planned installation sequence before work begins.
Where required, project management can continue from proposal and tender stage through installation and final commissioning. This gives one coordinated process when partitioning forms part of a wider office fit-out.
Ways to limit the effect on staff
- Keep agreed access routes clear before installers arrive.
- Remove confidential papers, personal items and loose equipment from affected areas.
- Tell staff which rooms or walkways may be temporarily unavailable.
- Separate installation areas from active work zones where the layout allows.
- Plan deliveries and assembly around the movement of people, stock and equipment.
- Use the drawings to confirm room positions before furniture or equipment is moved.
These steps do not remove every interruption, but they help separate installation activity from unaffected work areas. They also reduce avoidable movement during the project.
When the office remains occupied
An occupied office needs particular attention to circulation, access and communication. We can discuss which areas must remain usable and identify constraints during the site survey.
Partitioning may also change how people move between rooms. Reviewing the proposed layout before installation helps you check that entrances, shared spaces and working routes remain suitable.
How long will the work take?
The timescale depends on the project scope and site conditions, so it should be confirmed through the proposal and drawings. Agreed dates are estimates under our terms, and we use all reasonable endeavours to meet them.
For that reason, it is sensible to plan around the installation rather than assume that every stage will finish on an exact date. Your proposal can provide the project information needed for internal planning.
Office partitioning installation does involve some temporary disruption, but detailed preparation can keep it focused on defined areas. A site survey, written proposal and working drawings give you a clearer basis for coordinating people, access and office use.
Agree the handover point before work starts
Decide which areas you can release for installation and what must remain available for staff. This gives everyone a clear boundary during the work.
After assembly, final commissioning can be included where required. It provides a defined point for reviewing the completed partitioning before normal use resumes.