


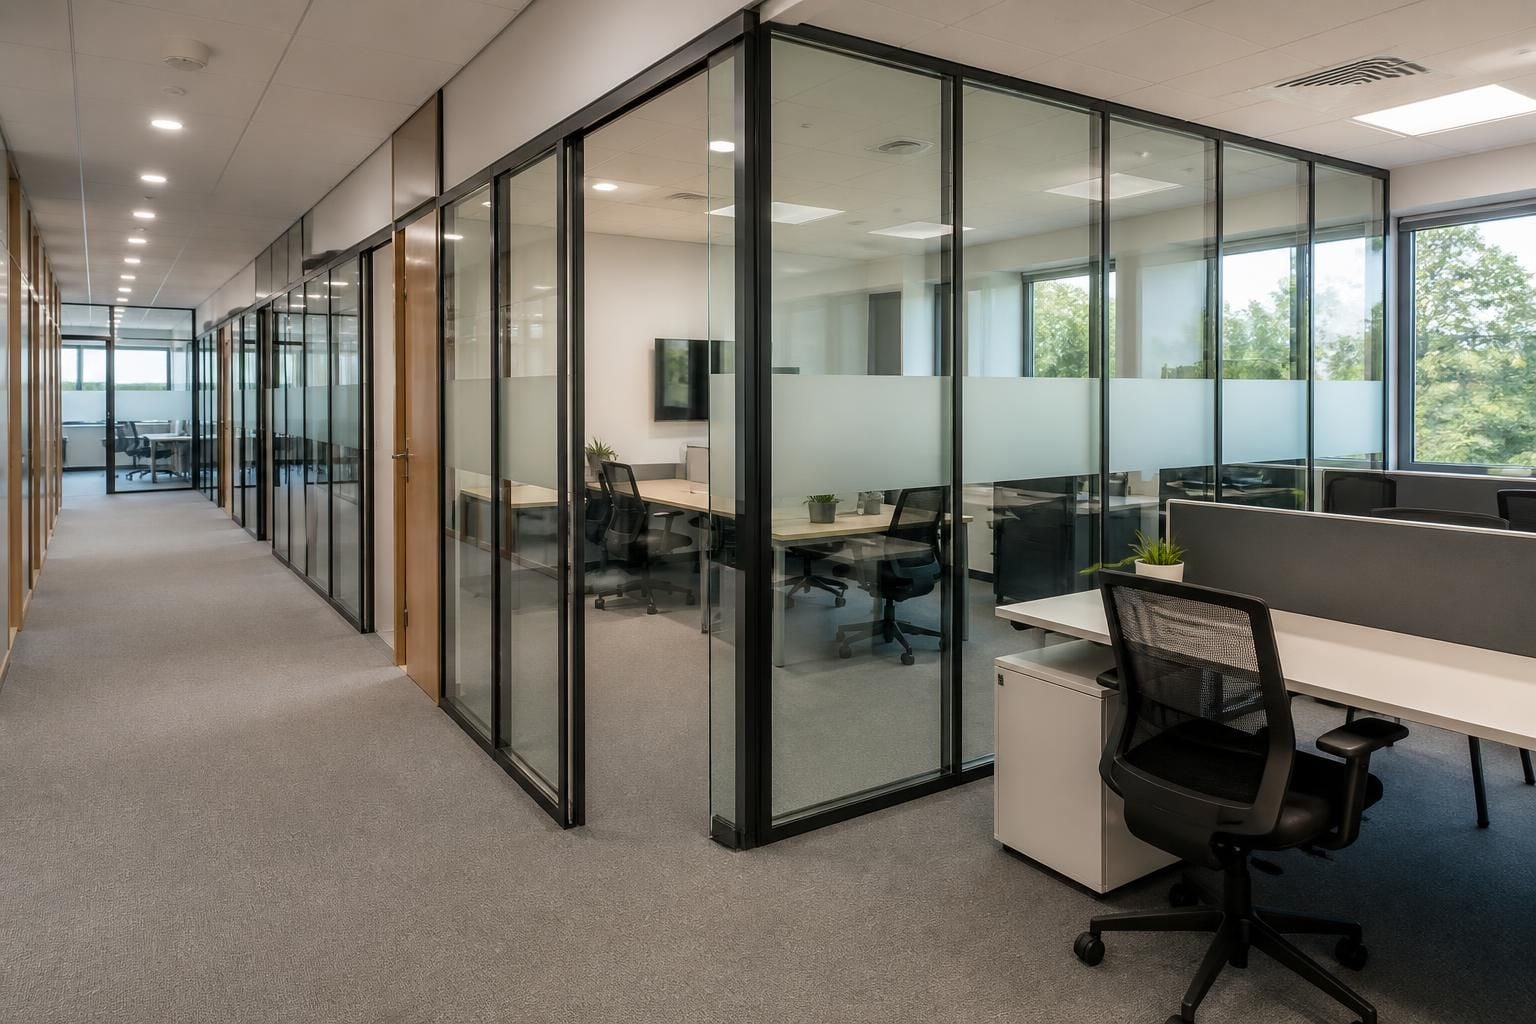
Can office partitioning systems adapt when workplace requirements change?
Office partitioning systems can adapt as your requirements change, helping you reorganise space without relocating. We assess the site and prepare written proposals and working drawings for suitable changes.
Office partitioning systems can adapt to changing workplace requirements, but the degree of change depends on the system and building. Partitioning gives you a planned way to alter room sizes, privacy levels and workplace separation as operations develop.
A fixed layout may suit today’s team but restrict future changes. An adaptable partitioning arrangement can support changes such as:
- Creating additional offices, meeting rooms or work areas.
- Combining smaller rooms when larger working areas become necessary.
- Separating teams, functions or activities within the same premises.
- Changing access arrangements between adjoining areas.
- Supporting workplace segregation when different activities need clearer separation.
These changes are not automatic. Existing walls, structural features, doors, glazing, access routes and fire safety requirements can affect what you can alter later.
The best option therefore considers both current use and likely future requirements. You should assess how the space may change before selecting room positions and partition types.
For example, a growing office may need more individual rooms now, then require larger collaborative areas later. A production or commercial workplace may need clearer separation between administration, visitors and operational activity.
Our office fit-outs and partitioning work starts with how you use the premises. We consider the required room functions, circulation, privacy, separation and available space before preparing the proposed arrangement.
Working drawings help you review the intended layout before installation. They provide a reference for room positions, access points and the relationship between separate areas.
When comparing partitioning options, ask what future changes the proposal can accommodate. Useful points to consider include:
- Can rooms be enlarged or divided without redesigning the whole layout?
- Will future changes affect access routes or workplace separation?
- Do doors, glazing and other components suit the way you expect the office to develop?
- Could later alterations conflict with existing building features or safety requirements?
- Does the proposal show how the space supports current work and possible growth?
A partitioning system should not be judged only by its appearance on completion. Consider how easily the arrangement can support changed teams, different room uses and revised working patterns.
We can discuss these points during a no-obligation consultation, including a site meeting and survey where appropriate. We then set out the recommended arrangement in written proposals and working drawings.
For projects involving several workplace changes, we can coordinate the proposal, drawings, installation and project management through final commissioning where required. This gives you one coordinated process for reviewing how the elements work together.
Spartan Direct Limited has worked with office, commercial and industrial space since 1982. That experience informs a practical assessment of how partitioning can support change within existing premises.
If your workplace may change, discuss those possibilities before the layout is fixed. A clear brief allows the partitioning arrangement to support present needs while leaving sensible options for future use across the West Midlands.
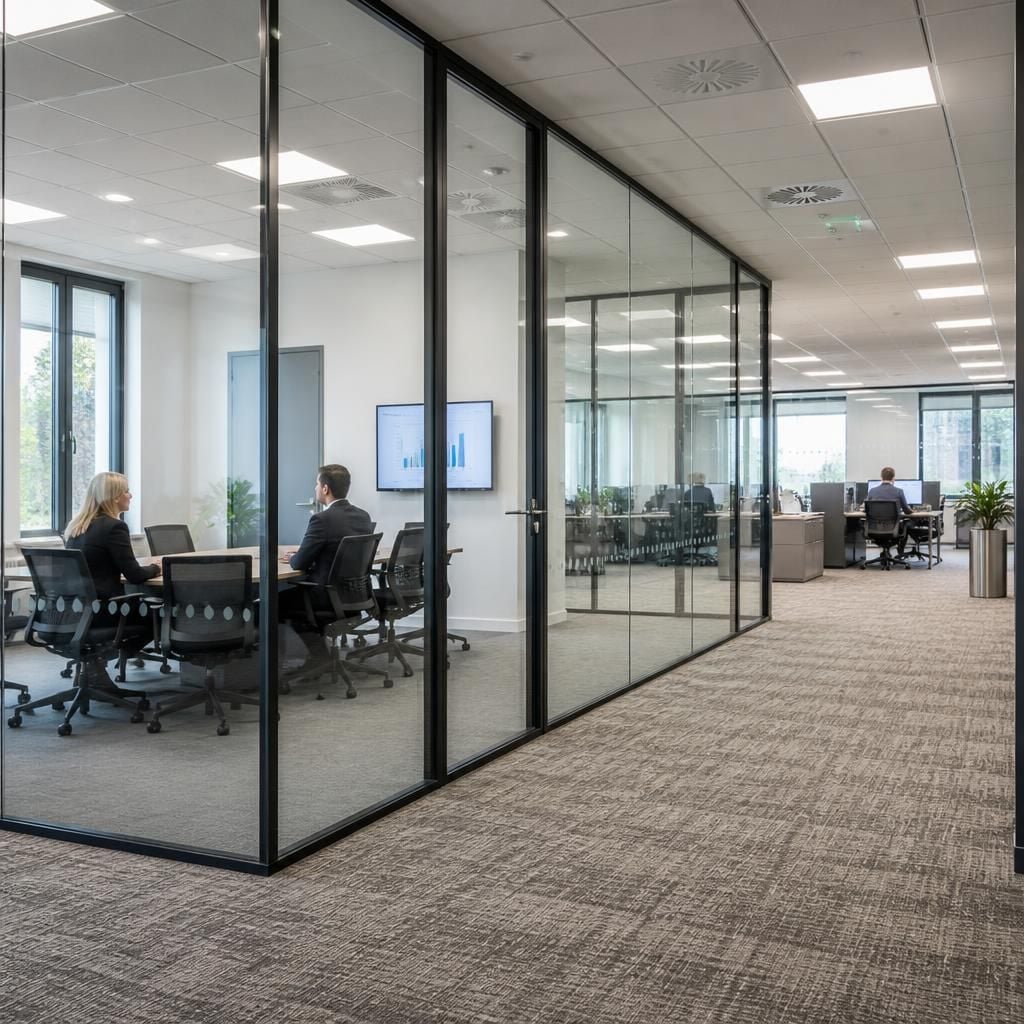
Office partitioning systems do not all adapt in the same way. Some future changes may require sections to be removed, relocated or supplemented, rather than simply adjusted.
Ask us to distinguish between changes the proposed arrangement can accommodate and alterations that would need further work. This gives you a clearer basis for comparing systems and planning workplace changes.



