Do office partitioning systems require fire safety planning?
Yes. Office partitioning systems require fire safety planning because new walls can affect escape routes, fire resistance, doors, alarms and emergency lighting.
Plan partitioning alongside the building’s fire risk assessment and relevant UK building requirements, with suitable fire safety advice where needed.
Office partitioning systems need fire safety planning before installation. New partitions can change how people move through an office and how existing fire precautions perform.
Begin with the building’s current fire risk assessment, fire strategy and any advice from a suitably competent fire safety professional. Building work may also need consideration under applicable Building Regulations, including guidance in Approved Document B in England.
Responsibility for fire safety normally rests with the relevant person for the premises. That person should confirm what the proposed office fit-outs and partitioning require before work starts.
- Escape routes: Check that corridors, stairs and final exits remain available, recognisable and suitably arranged. A new room must not create an unsafe dead end or obstruct movement towards an exit.
- Fire separation: Confirm whether a partition must provide fire resistance. The required performance depends on the building, its fire strategy, the rooms involved and the construction details.
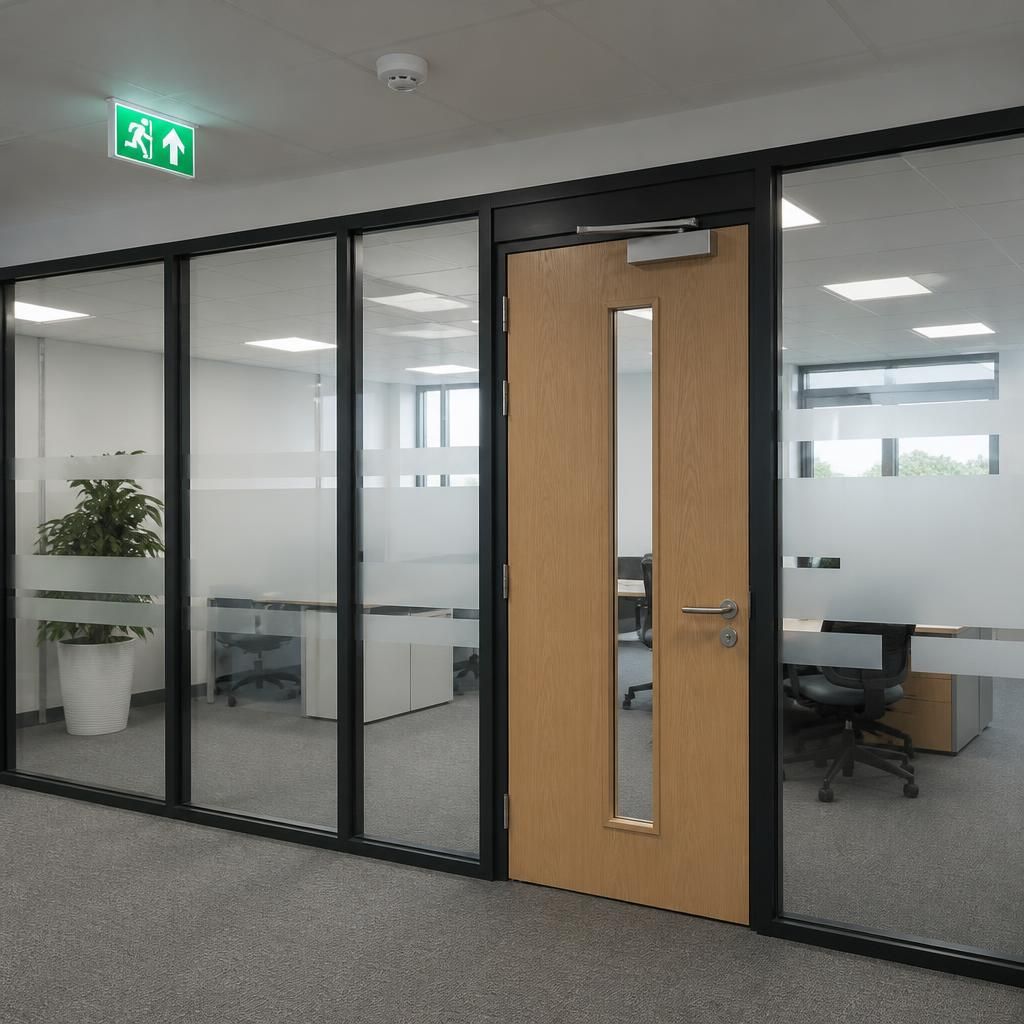
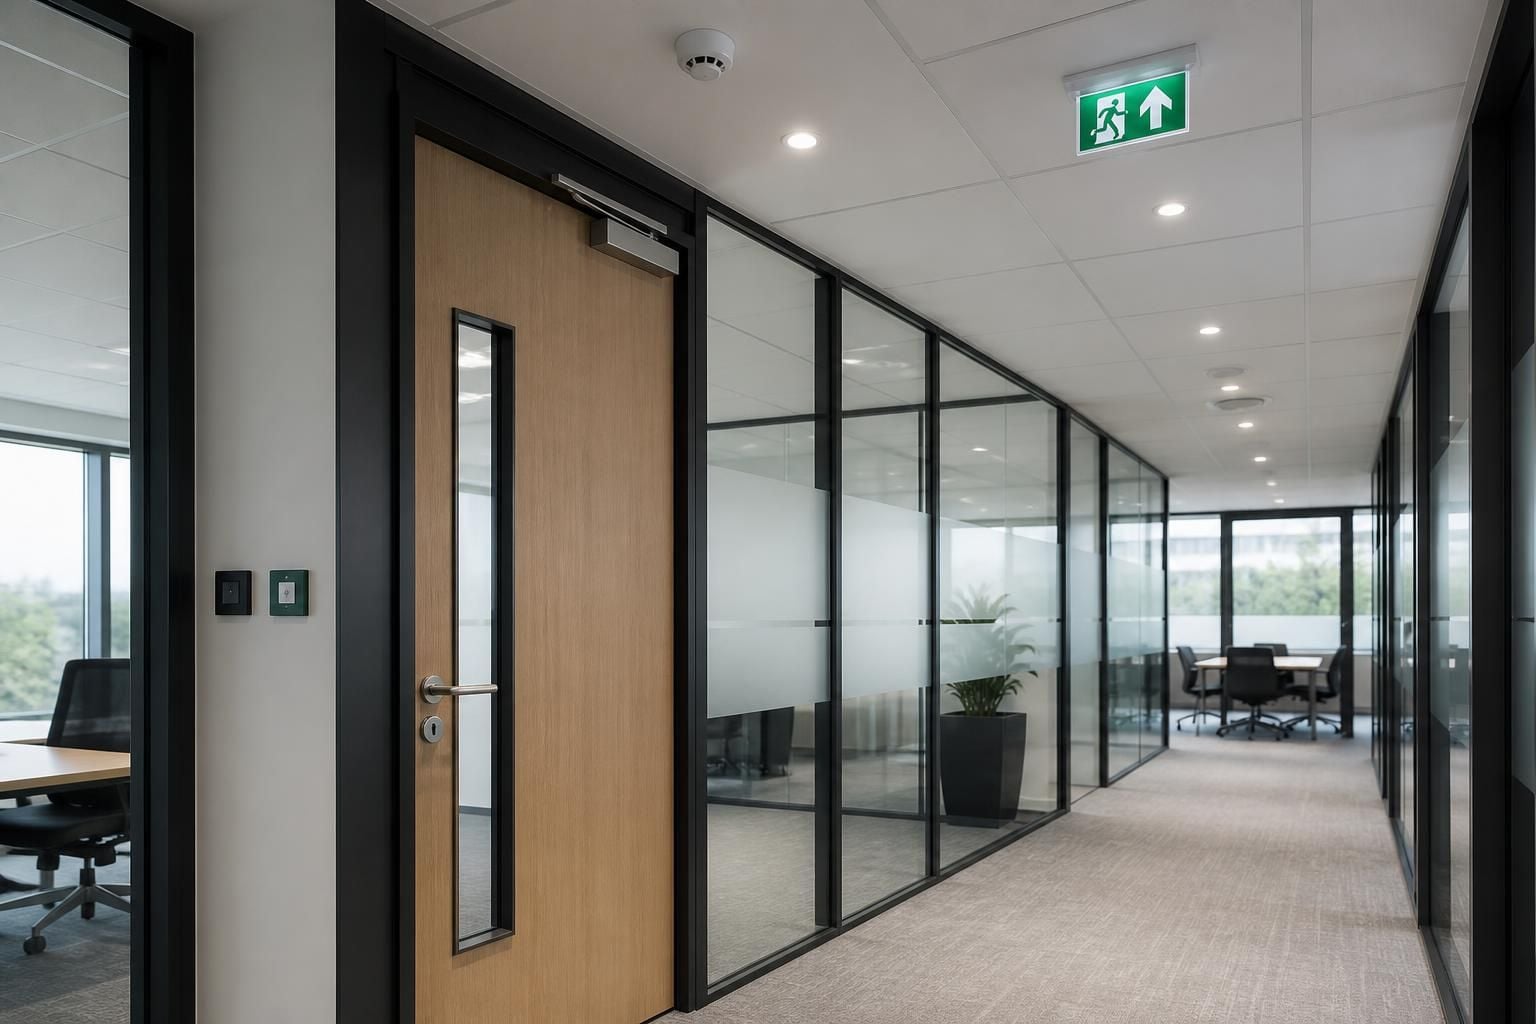
- Fire doors: Door position, direction of opening, self-closing arrangements, seals and surrounding construction may all affect the fire strategy. Do not select doors by appearance alone.
- Fire alarm coverage: New rooms can alter detector and alarm coverage. The alarm system may need review when partitions divide an existing open-plan area.
- Emergency lighting: Changes to corridors, stairs and exits can affect the location and coverage of emergency lighting. The responsible parties should confirm any required alterations.
- Fire stopping: Cables, ducts and other services passing through a fire-resisting partition need suitable sealing. Openings can undermine the intended separation if they remain untreated.
- Materials and finishes: Specify products and finishes in line with the project’s fire strategy. Fire performance should be supported by appropriate product information and installation details.
Fire safety planning should also consider how people use each room. Meeting rooms, storage areas, kitchens, plant rooms and occupied workspaces can have different risks and escape requirements.
Furniture and equipment can narrow routes after installation, even when the partition layout appears acceptable on paper. Include desks, cupboards, printers and other fixed items when reviewing circulation and exit access.
Existing ceilings, floors and walls may contain fire-resisting elements. A partition that meets its specification can still perform poorly if it stops below a protected ceiling or meets an unsuitable wall junction.
Fire-rated construction also depends on continuity. Review head details, floor junctions, corners, door openings and service penetrations together. The drawings should show how each junction maintains the intended separation.
For a planned office fit-out, keep a clear record of the decisions. Useful information can include the proposed layout, room uses, door schedule, partition specification, fire-resistance requirements and service routes.
Record any advice received from the fire risk assessor, building control professional, landlord or other responsible party. This creates a practical reference for installation, inspection and future alterations.
Our consultation may include a site meeting and survey. We can then prepare written proposals and working drawings that reflect the agreed office layout and relevant project information.
We do not determine fire strategy requirements without the appropriate project advice. Instead, we can use confirmed requirements to coordinate partitioning, doors and associated office fit-out details.
During installation, check that the completed work matches the approved layout and specification. Inspect door operation, seals, junctions and service penetrations before the area returns to normal use.
Update the fire risk assessment and related emergency information after significant changes. Staff should understand altered routes, room layouts and any revised emergency arrangements.
Future changes need the same review. Moving a partition, adding a doorway or creating a new enclosed room can affect escape, detection, lighting and fire separation again.
Planning these points early helps you coordinate office partitioning systems with the building’s existing fire precautions. It also gives installers, building managers and fire safety advisers a shared basis for the work.
Office partitioning systems should be specified as complete assemblies, not selected by panel rating alone. Fire performance can depend on the panels, framing, insulation, fixings, joints and doors used together.
Ask for product information that matches the proposed construction and intended fire-resistance period. Avoid mixing components or changing details without checking the supporting evidence.
Keep the final specification with the project records. It gives facilities teams a clear reference when repairing, altering or extending the partition later.