
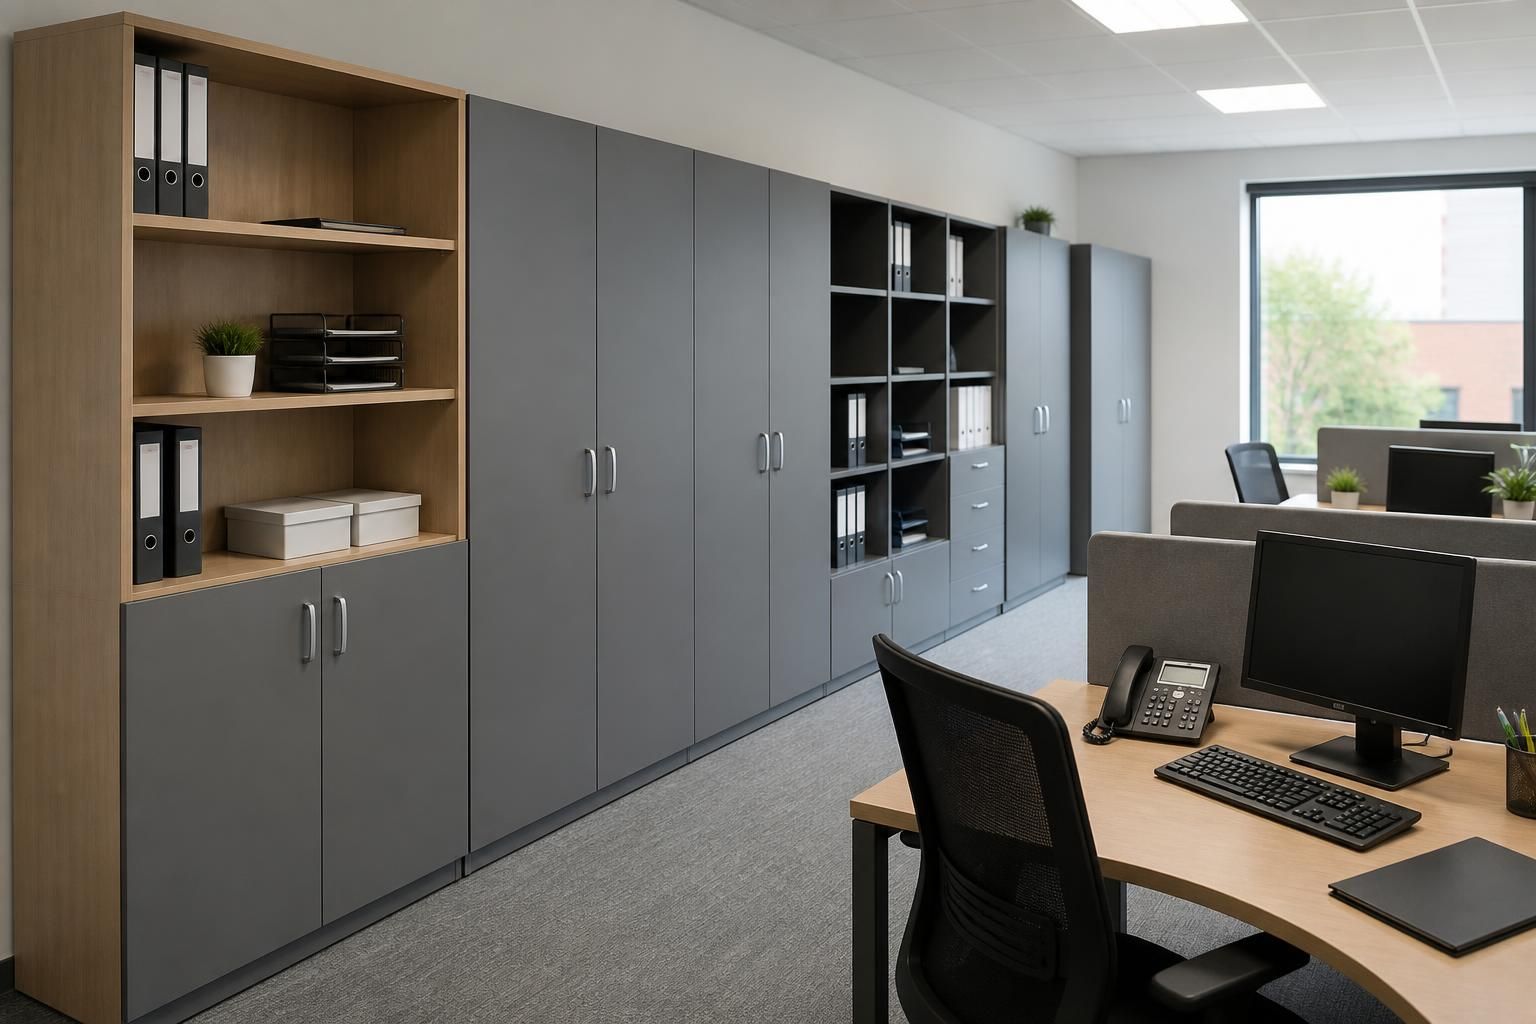
How should office storage solutions be planned?
Plan office storage solutions around what you store, how people access it and how the layout supports daily work. We can assess the site and your requirements before preparing written proposals and working drawings that use available space without obstructing movement.
Plan office storage solutions by matching storage types to the items, access patterns and space available. This avoids filling useful working areas with unsuitable cupboards, shelving or filing systems.
Start by listing what the office stores. Separate active documents, archived records, stationery, equipment, personal belongings and items requiring controlled access. Note approximate quantities, sizes and weights. This gives the design a practical basis rather than relying on available floor area alone.
- Frequently used items: Position these near the people who need them, reducing unnecessary movement through the office.
- Shared records: Use clearly arranged shelving or filing storage where several people need consistent access.
- Personal belongings: Office storage lockers can keep coats, bags and equipment away from desks and circulation routes.
- Bulky or heavy items: Check load requirements before selecting shelving or cupboards, particularly where equipment or boxed materials are stored.
- Confidential information: Consider who needs access and where storage should sit within the wider office layout.
Next, measure the room and identify fixed features. Record doors, windows, columns, radiators, power points and access routes. Storage should not obstruct entrances, escape routes or normal movement between work areas.
Plan vertically where the room allows it, while keeping regularly used items within practical reach. Higher storage may suit less frequently accessed records, provided staff can retrieve them safely.
Allow for how the office may change. New equipment, additional staff, paper records and altered work patterns can affect storage needs. A layout with some capacity for change may avoid an early redesign.
Storage should also support the relationship between desks, meeting areas and shared facilities. Placing shared items logically can reduce interruptions, while separating storage from quieter work zones may protect concentration.
Office fit-outs and partitioning can affect storage positions. Partitions may define work areas, but they can also alter access, sightlines and available wall space. Consider storage alongside the complete layout rather than treating it as a final addition.
We can discuss the site and requirements through a no-obligation consultation, including site meetings and surveys where appropriate. We then prepare written proposals and working drawings for consideration.
Those drawings can show the intended arrangement, helping you review storage locations, access routes and the relationship with the surrounding office. Where required, project management can continue from proposal and tender stage through installation and final commissioning.
The right office storage solutions depend on the room, stored items and working practices. A measured plan gives you a clearer basis for selecting shelving, lockers and other storage before work begins.
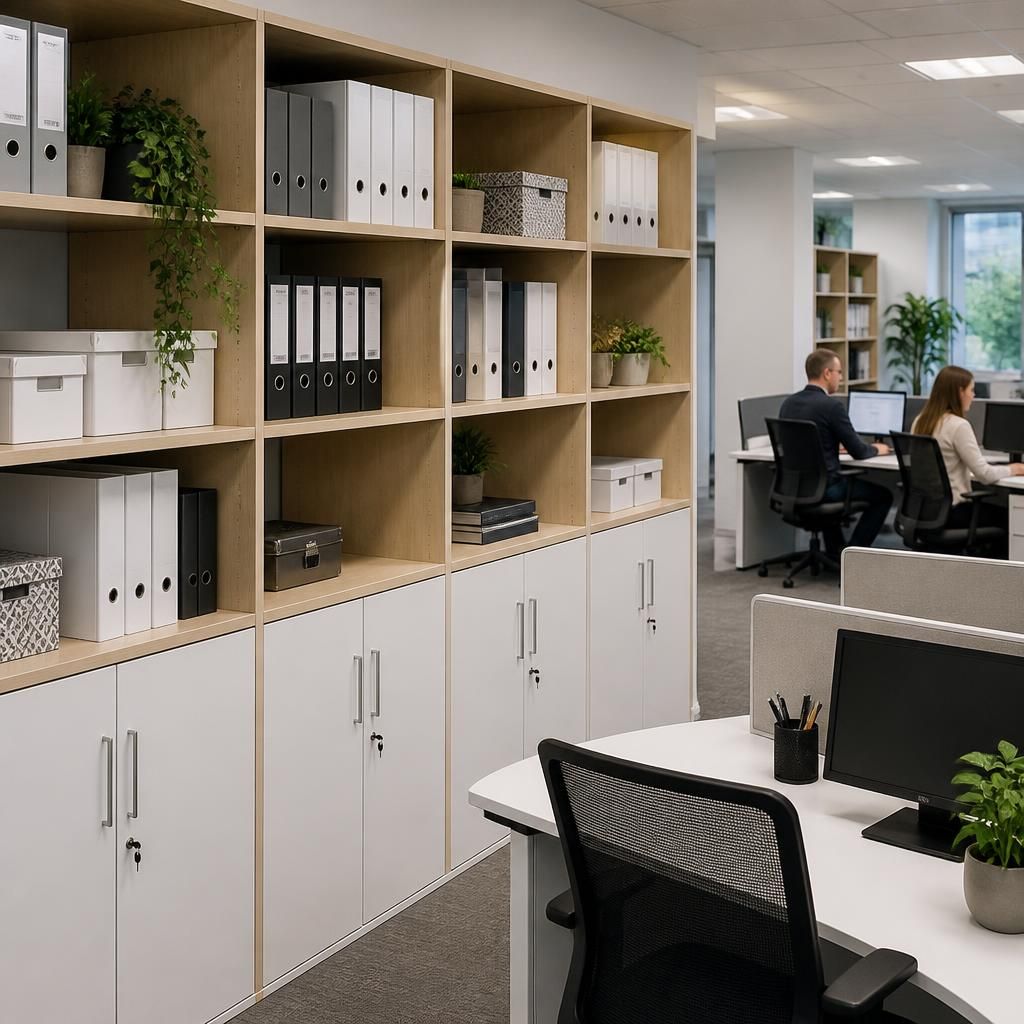
Choose storage that can adapt to changing file sizes and equipment, rather than fixing every compartment to one format. Adjustable shelving can make better use of vertical space while keeping the arrangement easy to revise as office requirements change.