
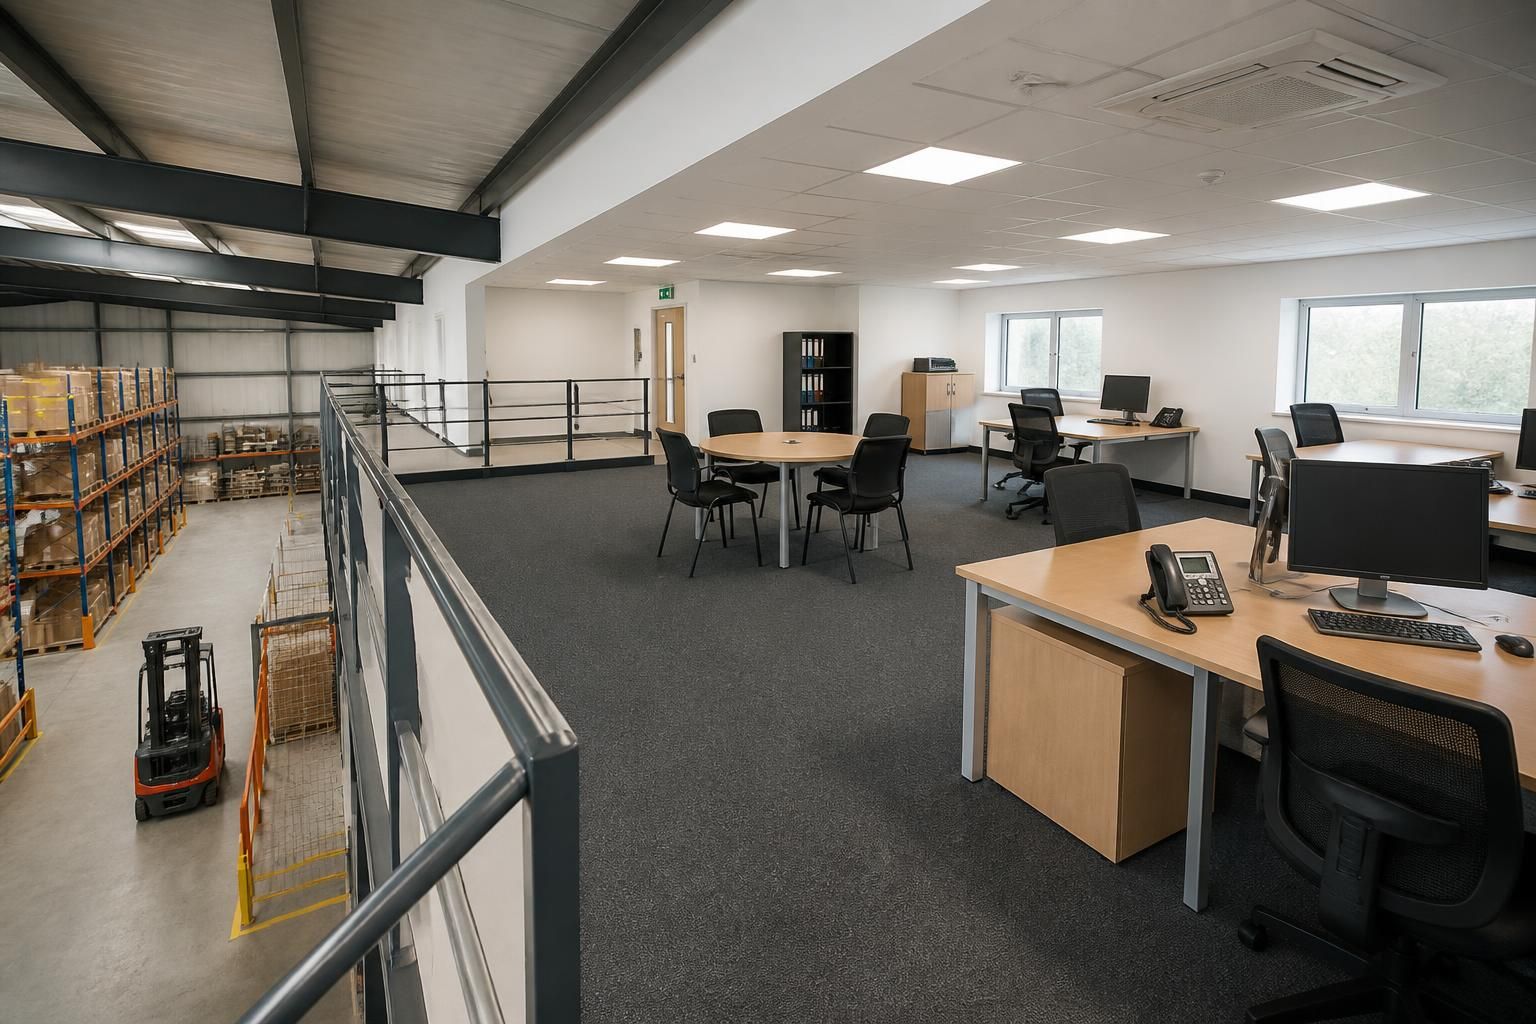
When is a mezzanine office floor suitable?
A mezzanine office floor is suitable when your premises have sufficient height, structural capacity, access and a workable layout for extra office space. We assess the site and your requirements before preparing written proposals and working drawings.
A mezzanine office floor is suitable when you need additional administrative or supervisory space without surrendering the ground-floor area used for storage, production or distribution.
It can work well where office activities need separating from warehouse operations, while remaining close to the people and processes they support. This arrangement may suit logistics businesses, manufacturers and commercial occupiers with unused volume above an active working area.
Consider a mezzanine office floor when:
- Existing offices no longer provide enough room for administration, planning, supervision or meetings.
- Ground-floor space is needed for stock, machinery, packing, production or vehicle movements.
- You want office staff near operational teams without placing desks directly within the working area.
- The building can accommodate the proposed floor, stairs, guarding and associated services.
- The planned office use justifies a permanent change to the internal layout.
The decision should begin with the way you use the premises. List the activities that need space, the people using it and the equipment each area requires. Include desks, filing, meeting areas, welfare facilities and storage rather than measuring empty floor space alone.
Think about the ground-floor relationship
A mezzanine office floor should support the workflow below it, not obstruct it. Review picking routes, production movements, stock access, loading areas and supervision points before fixing the office position.
Office walls, stairs or supporting elements can affect circulation beneath the floor. Partitioning can separate meeting rooms, private offices and open work areas above. Office fit-outs can then coordinate finishes, furniture layouts and workplace services around the available footprint.
Keep operational and office movements distinct where necessary. Line marking, workplace segregation and barrier protection may form part of the wider arrangement when people and equipment share the building.
Check the intended use and loading
An office floor carries different demands from a storage platform. State the proposed furniture, archive storage, equipment and occupancy during the design stage. The design team can then consider the required loading and supporting arrangement.
Future changes matter too. A floor planned only for desks may offer less flexibility if you later add meeting rooms, heavier files or specialist equipment. Explain likely changes before drawings are prepared, rather than adapting the structure after installation.
Plan safety and building requirements
Stairs, guarding, emergency escape, fire resistance, lighting, ventilation and electrical services all influence the finished office. Building control or other appointed specialists may need to confirm the relevant requirements for the premises and intended use.
Access should work for everyday office users, visitors and maintenance activities. Consider how people enter the office, how deliveries reach it and how evacuation would operate. These points should be resolved alongside the layout, not treated as finishing details.
Assess the effect on the building
Check the lease, landlord conditions and any restrictions affecting alterations before committing to the project. Existing services, columns, roof features and fire systems can influence the position and form of the office floor.
Installation planning also matters in an active warehouse or factory. Agree working areas, protection measures, access routes and the order of tasks before site work begins. This helps you understand how the project may interact with ongoing operations.
When another approach may suit better
A mezzanine office floor may not be the right answer if the building cannot accommodate the required arrangement, or if the office needs to remain at ground level for operational reasons.
Office partitioning within an existing area may suit smaller changes. A separate office fit-out may be more appropriate where the available space already has the right location and access. The choice depends on the space, intended use and relationship with the rest of the premises.
We can discuss these points through a no-obligation consultation, followed by site information, a written proposal and working drawings. Where required, project management can continue from proposal and tender stages through installation and final commissioning.
For businesses in the West Midlands, Spartan Direct can help assess whether a mezzanine office floor supports the way the premises operate. The aim is to add usable office capacity while preserving clear, practical movement below.
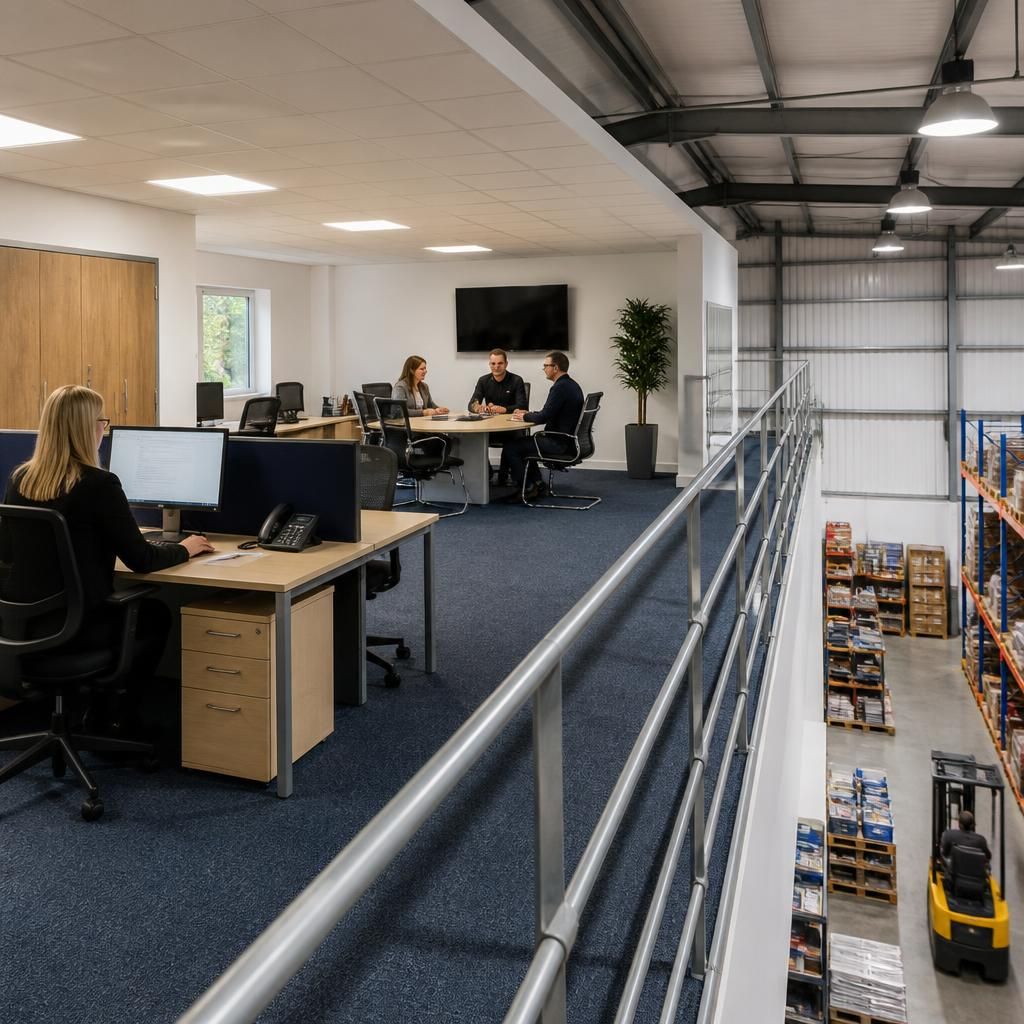
Mezzanine floors for offices must provide a workable daily environment, not simply extra deck space above operations. Consider noise, temperature, natural light, privacy and communication with teams below.
Office fit-outs can arrange the elevated area around its intended use, from focused desk work to meetings and supervision. If these conditions cannot support comfortable, practical office work, a ground-floor location may be more suitable.