How do Cat A and Cat B office fit-outs differ?
Cat A office fit-outs provide a basic, ready-to-finish workspace, while Cat B office fit-outs complete the layout for occupation.
Cat B can include office partitioning, storage, finishes and workplace arrangements, making it suitable when you need a functioning office rather than an empty shell.
Cat A provides the building’s base office specification, while Cat B develops that space into a workplace arranged for a particular occupier. The difference affects design decisions, project scope, budget planning and the point at which you can use the office.
Cat A office fit-outs usually establish a usable building shell with core services in place. Depending on the landlord’s specification, this may include basic flooring, ceilings, lighting, heating, ventilation, power provision and fire-related infrastructure.
Cat A generally leaves the internal arrangement open. You receive a prepared space, but not necessarily the rooms, finishes or working layout needed for your operation. The final specification can also vary between buildings, so you should check the landlord’s schedule before planning further work.
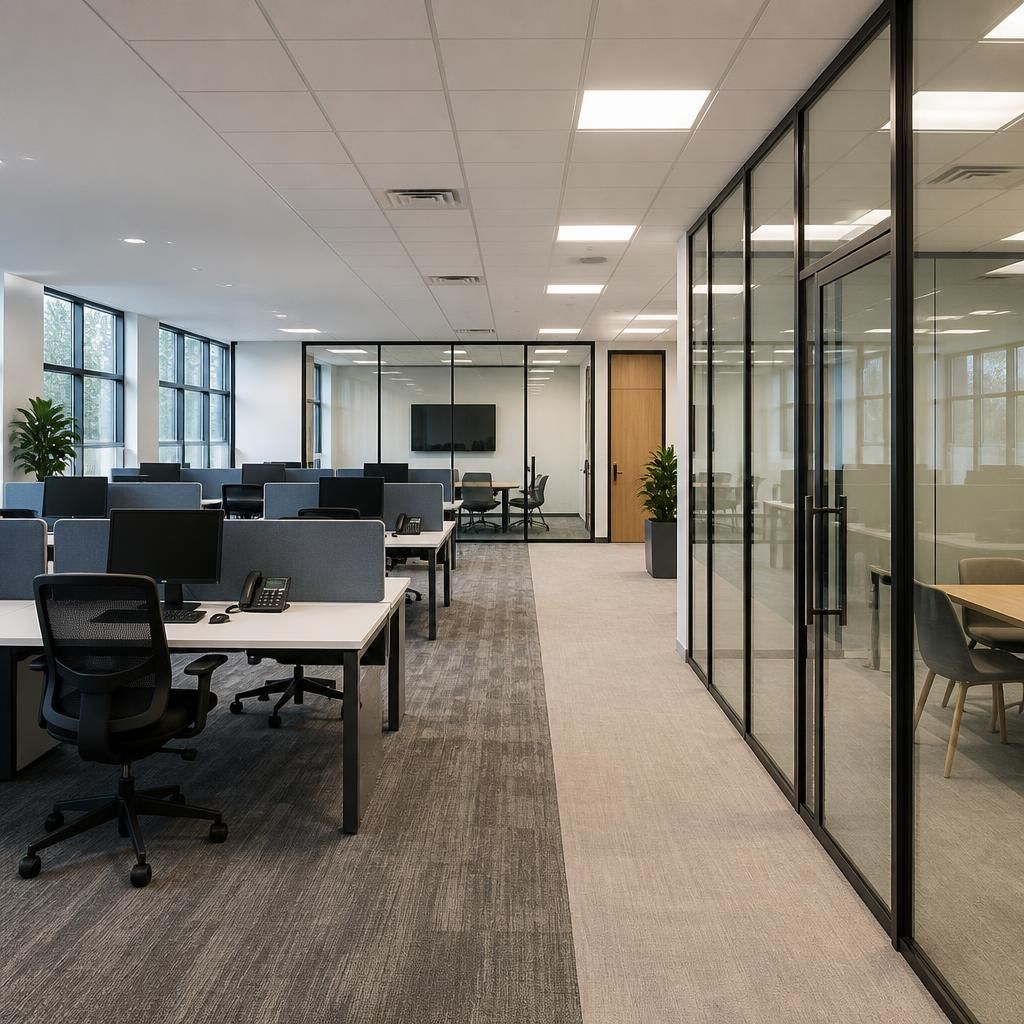
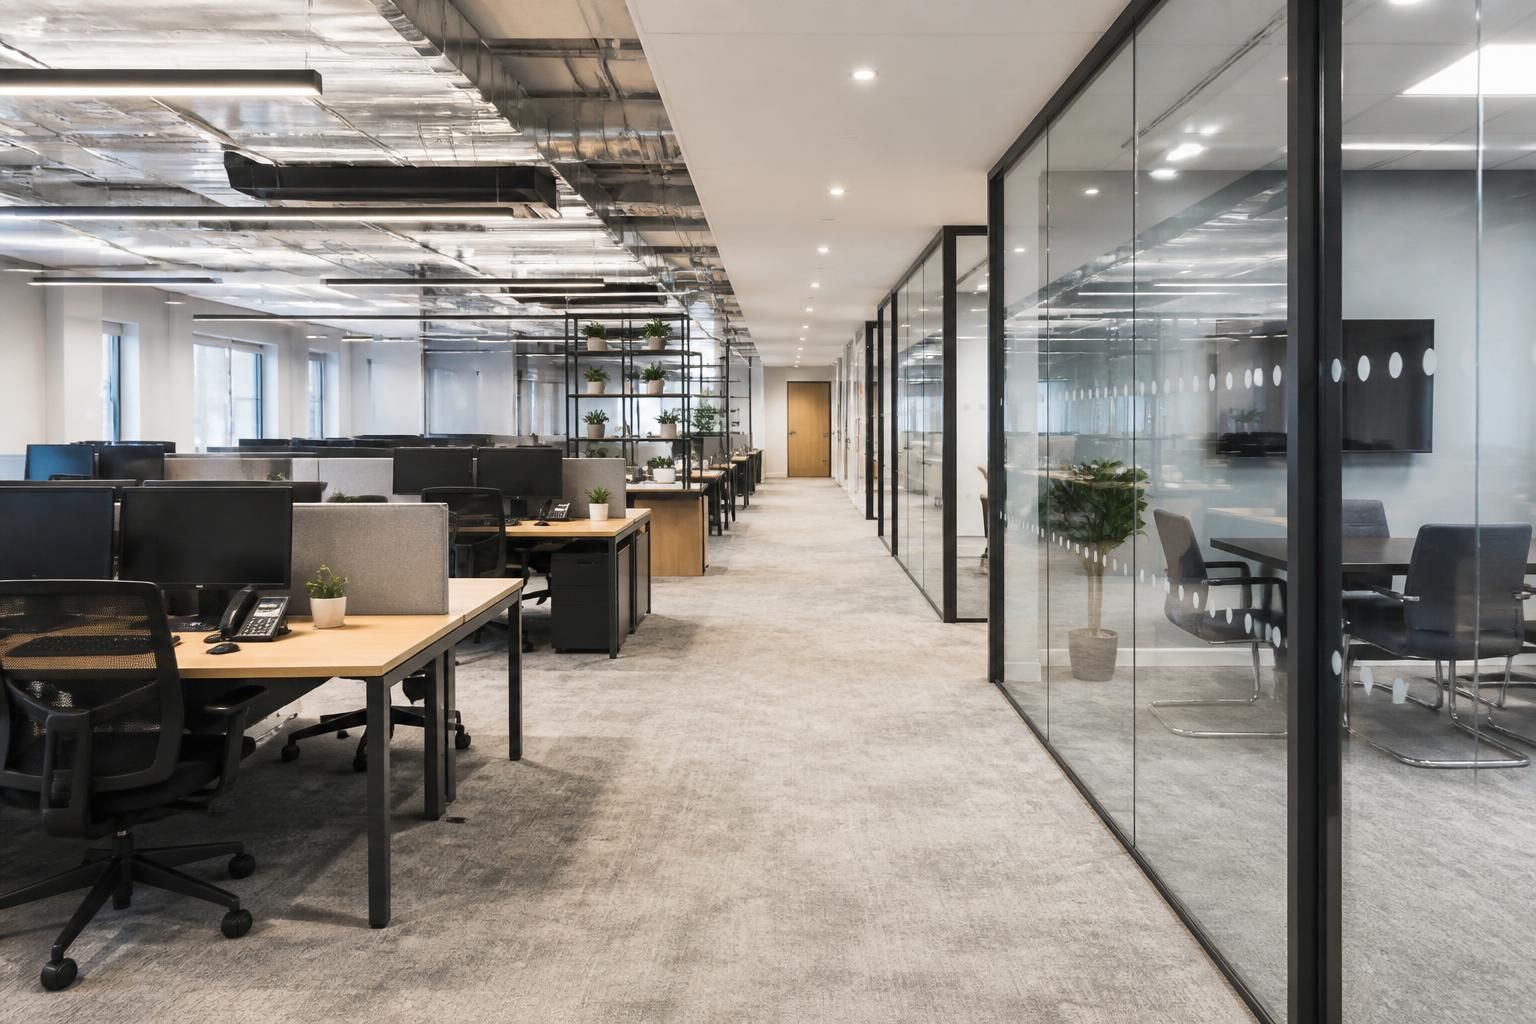
Cat B office fit-outs develop that base specification around how your team works. The scope can include office partitioning, meeting rooms, reception areas, storage, internal finishes and workplace arrangements.
Cat B may also coordinate furniture, communication points and other items identified during the planning stage. These elements depend on your requirements, the building, and the agreed project scope. The result is a workplace arranged around your departments, circulation routes, privacy needs and storage demands.
The main differences are practical:
- Starting point: Cat A begins with the building’s prepared base. Cat B begins with the occupier’s intended workplace arrangement.
- Layout: Cat A normally keeps the floorplate open. Cat B introduces rooms, zones, circulation routes and working areas.
- Finishes: Cat A uses a basic landlord specification. Cat B adds the finishes and details selected for the workplace.
- Storage: Cat A may leave storage planning unresolved. Cat B can incorporate office storage and lockers around daily use.
- Privacy: Cat A does not usually create the required room hierarchy. Cat B can use partitioning to separate focused work, meetings and shared areas.
- Responsibility: The landlord often defines Cat A. The occupier usually defines Cat B through its brief and operational requirements.
Choose Cat A when the open base is suitable for your next stage. This approach may suit a business that already has an internal layout, finishes or furniture plan. It can also suit a landlord preparing space for different potential occupiers.
Choose Cat B when you need a functioning workplace arranged around your operation. This is more relevant when departments need defined areas, staff need practical storage, or meetings and private work require separation.
The distinction is not always absolute. Some projects combine elements of both categories, particularly when a building’s existing specification sits between the two. A survey and clear scope help identify what already exists, what needs alteration and which items remain outside the project.
Our office fit-out planning starts with the space and its intended use. A no-obligation consultation may include a site meeting and survey. We then prepare written proposals and working drawings showing the intended arrangement.
Those drawings can clarify partition lines, access routes, storage positions and the relationship between working areas. They also give you a clearer basis for comparing the Cat A handover with the Cat B work still required.
Where required, project management can continue from proposal and tender stage through installation and final commissioning. We can coordinate office fit-outs with partitioning and storage requirements, reducing uncertainty between separate work packages.
Before appointing a contractor, confirm the landlord’s Cat A specification, the permitted alterations and the services already provided. Then define the Cat B requirements around your site, stock, staff and workflow.
Spartan Direct Limited has worked on office, commercial and industrial space since 1982. That background supports a practical review of the existing floorplate before drawings and installation are agreed.
Compare Cat A and Cat B office fit-outs by checking the included work, not just the category label. A Cat A specification may cover the building’s base services, while Cat B may add partitioning, finishes, storage and workplace arrangements.
Ask for each proposal to identify inclusions, exclusions and responsibilities. This gives you a clearer comparison and shows which work remains before the office can support your intended operation.