Which office partitioning options suit different privacy requirements?
Office partitioning options range from glazed screens for shared visibility to solid partitions for enclosed, private rooms. Choose the arrangement around your privacy requirements, communication needs and available office space.
Use open or screened layouts for routine collaboration, glazed rooms where sightlines matter, and solid or mixed partitions for confidential work.
Privacy has several parts. You may need visual separation, reduced conversation carry, secure discussions, or spaces where people can concentrate. Identify the required level for each activity before selecting partitioning.
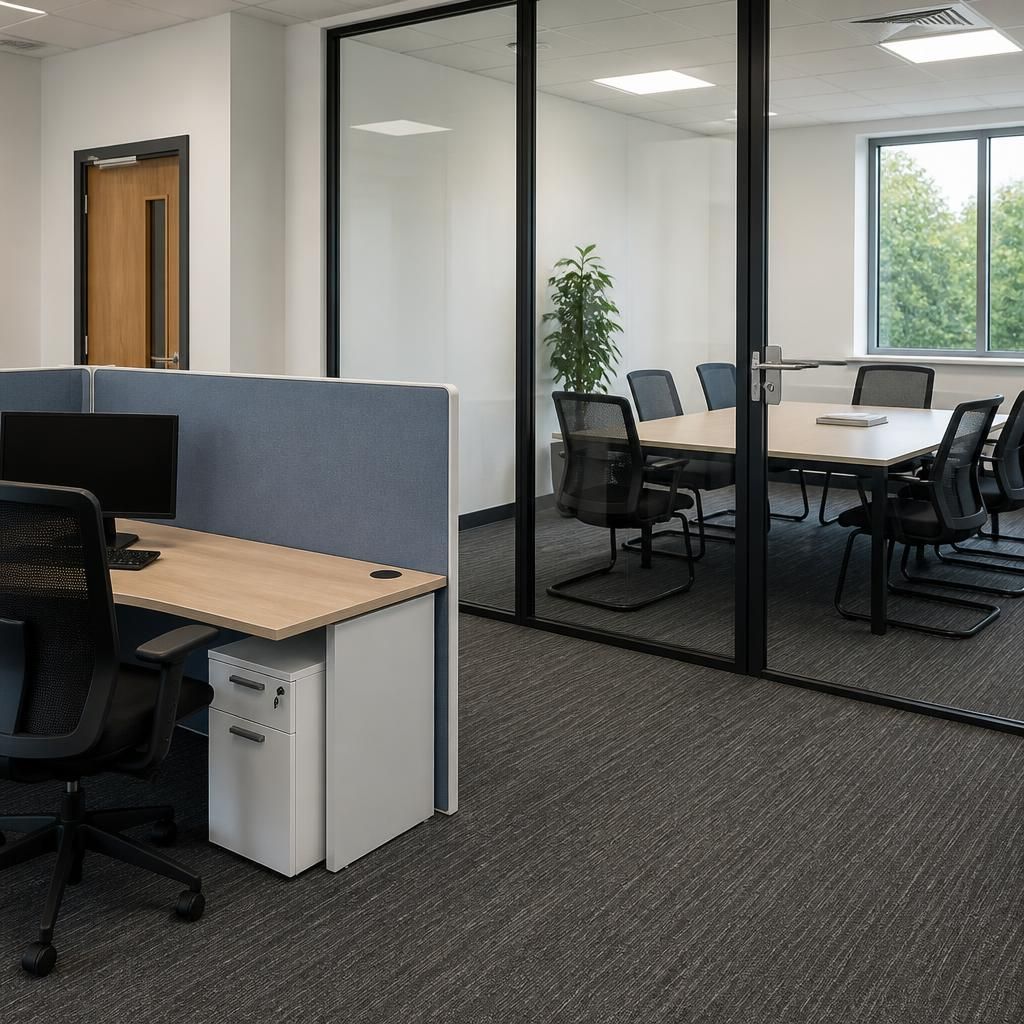
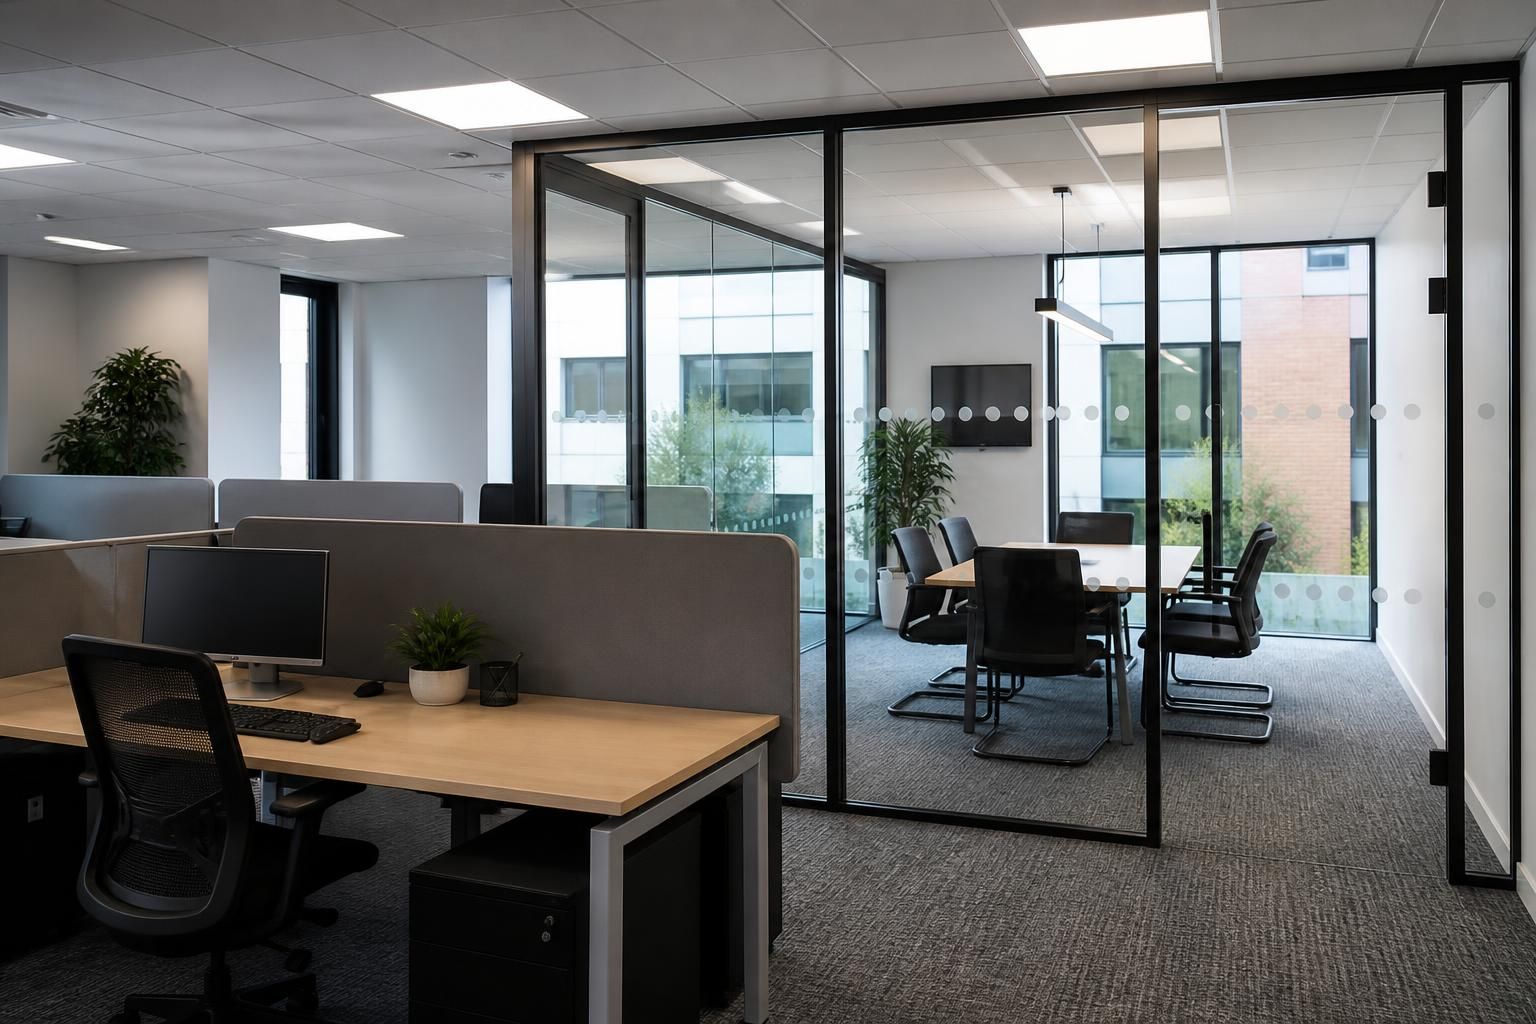
- Open areas with desk screens: These define individual work zones without creating fully enclosed rooms. They suit teams that need frequent communication and shared awareness.
- Glazed partitions: These enclose offices or meeting rooms while retaining sightlines across the workplace. They suit supervision, daylight sharing and collaboration where complete visual separation is unnecessary.
- Solid partitions: These provide a stronger visual boundary for confidential discussions, focused work and rooms requiring clear separation. Consider them for offices, interview rooms and administrative areas.
- Mixed partitions: Combining solid and glazed sections balances discretion with visibility. A room can limit direct views at working height while retaining openness above or alongside the main boundary.
- Cellular layouts: Separate rooms support different privacy levels within one office. You can place confidential activities away from shared work areas, while keeping collaborative functions nearby.
Door positions, circulation routes and desk orientation affect privacy as much as the partition material. Avoid placing confidential rooms directly beside busy routes where movement distracts occupants.
Plan meeting rooms around the conversations they hold. Routine team meetings may suit glazed rooms, while sensitive staff, client or commercial discussions may need more enclosed surroundings.
Also consider how privacy changes during the working day. A layout may support concentration in the morning but become less suitable when calls, visitors or team discussions increase.
Office partitioning should fit the available floor area without blocking essential routes or making future changes difficult. A survey can identify structural features, access points and existing services before drawings are prepared.
We can discuss the activities in each zone, review the existing office and prepare written proposals with working drawings. A no-obligation consultation may include a site meeting and survey.
For projects requiring coordination, we may manage work from proposal and tender stage through installation and final commissioning. This gives you one planned route when partitioning forms part of a wider office fit-out.
Start by listing areas needing collaboration, concentration, confidential discussion and visitor access. That list provides a practical basis for selecting open, glazed, solid or mixed partitioning.
Office partitioning for confidential conversations needs attention to sound paths, not only the panel’s appearance. Noise can pass through door gaps, ceiling voids, service penetrations or adjoining construction, even when a partition looks solid.
Use full-height construction where a room needs stronger separation, and coordinate doors and surrounding building elements during planning. Tell us whether privacy concerns speech, visual access, or both, so the proposal reflects the activities within each space.