
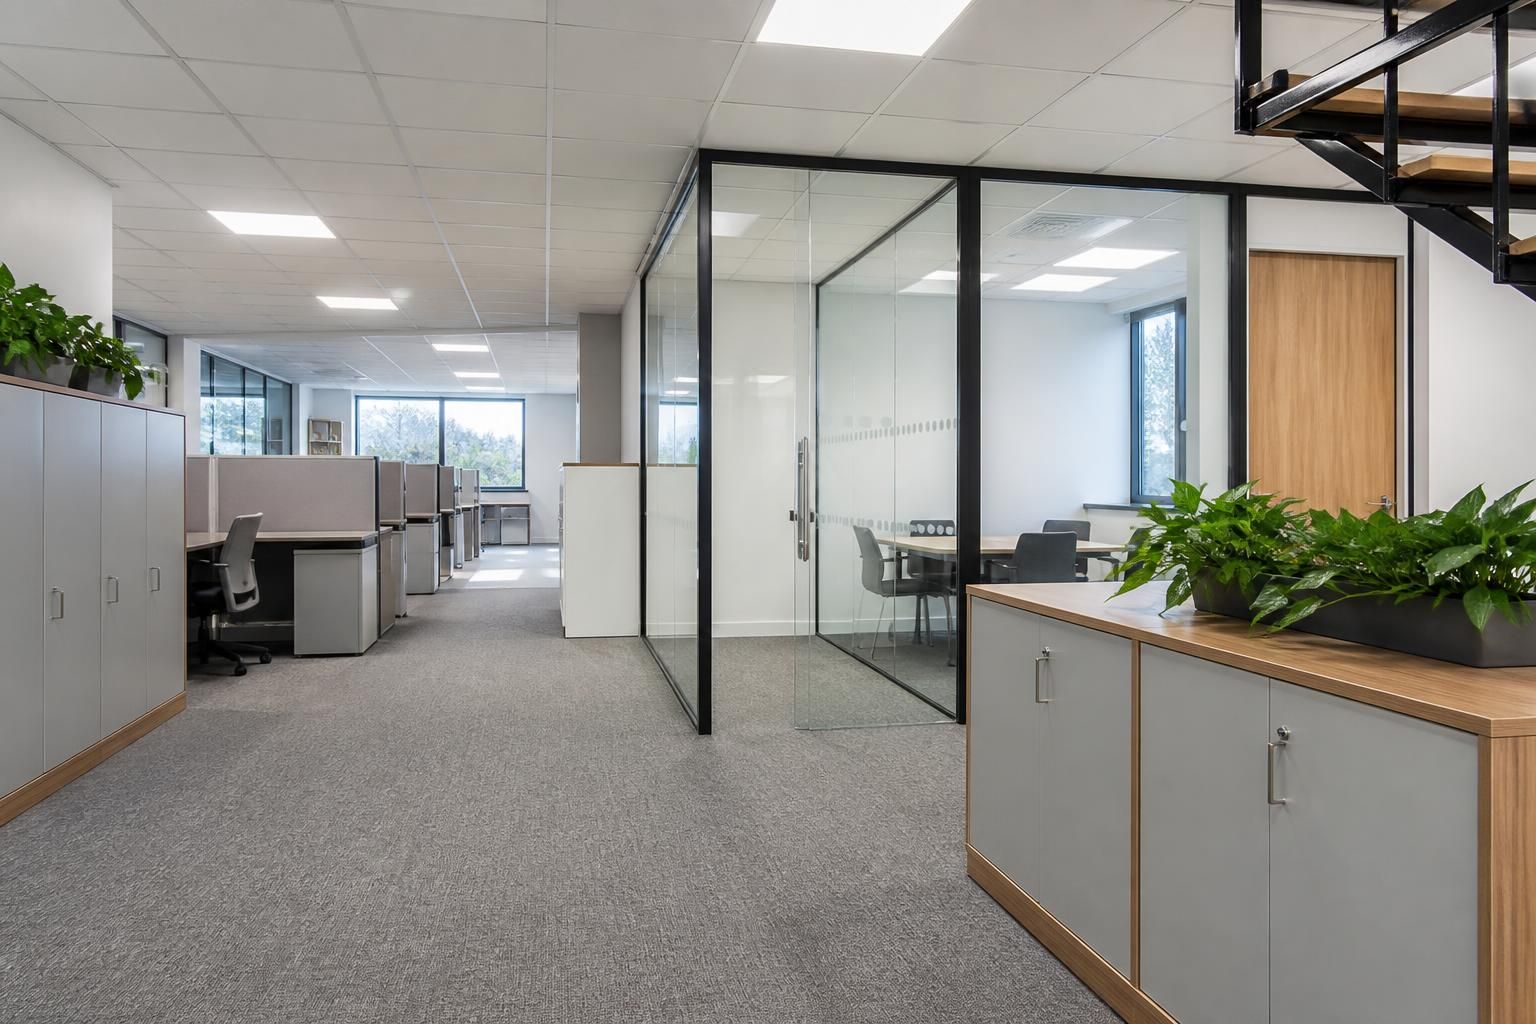
What does an office fit-out include?
An office fit-out includes planning and installing the workplace elements needed for a functional layout, such as partitioning, office storage and other space-optimisation features. It typically begins with a consultation and site survey, followed by written proposals and working drawings, then installation and, where required, project management through to final commissioning.
An office fit-out is the planned transformation of an existing commercial space into a usable workplace. It can include the internal layout, partitioning, office storage and other space-optimisation measures needed to support how the organisation works, rather than simply adding desks or redecorating.
The scope should be based on the activities taking place in the office. A fit-out may therefore address:
- Space planning: arranging work areas, circulation routes and shared spaces so that the available floor area is used coherently.
- Partitioning: dividing the office into rooms, departments or activity zones where privacy, noise separation or controlled access is required.
- Office storage: incorporating suitable places for documents, equipment, materials and personal belongings, helping to keep working areas organised.
- Workplace flexibility: allowing the layout to accommodate changes in team sizes, working patterns or business requirements where the building and proposed design permit.
- Space optimisation: identifying ways to improve the use of existing premises, including the potential relationship between office areas and other commercial or industrial spaces.
Before any installation is specified, the design needs to reflect the building and the people using it. Relevant considerations can include the number and type of work areas required, the level of privacy between departments, storage volumes, access routes, the position of existing features and any operational restrictions affecting the work. A site survey helps establish what can be accommodated accurately instead of relying on assumptions about the available space.
Working drawings are important because they show how the proposed arrangement is intended to be installed. They can clarify the position and extent of partitioning, the allocation of storage and the relationship between different areas. A written proposal then gives the client a defined basis for reviewing the recommended work and deciding whether the scope reflects its operational needs.
The installation stage puts the agreed design into the premises. Depending on the project, this may involve fitting partitioning, installing office storage and coordinating several related workplace elements. Where a project combines office work with wider space-optimisation requirements, managing the elements as one coordinated scheme can help maintain consistency between the drawings, installation activities and final workplace arrangement.
A well-considered fit-out should also take account of practical use after installation. Storage should be placed where it is accessible without obstructing movement, private areas should be located according to the required degree of separation, and the layout should support the way staff, visitors and equipment move through the office. These decisions are specific to each premises, so the appropriate solution cannot be determined from floor area alone.
For projects requiring additional coordination, Spartan Direct’s stated process can extend from proposal and tender stage through installation and final commissioning. Its terms state that agreed dates are estimates and that it will use all reasonable endeavours to meet them; time is not of the essence. Quotations are valid for 14 Business Days from issue, giving the client a defined period in which to review the proposed scope and commercial terms.
In practical terms, an office fit-out is complete when the agreed workplace arrangement and specified installations have been delivered and the finished space is ready for its intended use. The precise contents depend on the survey, the written proposal and the working drawings, which allow the design to be tailored to the organisation rather than applying the same layout to every office.
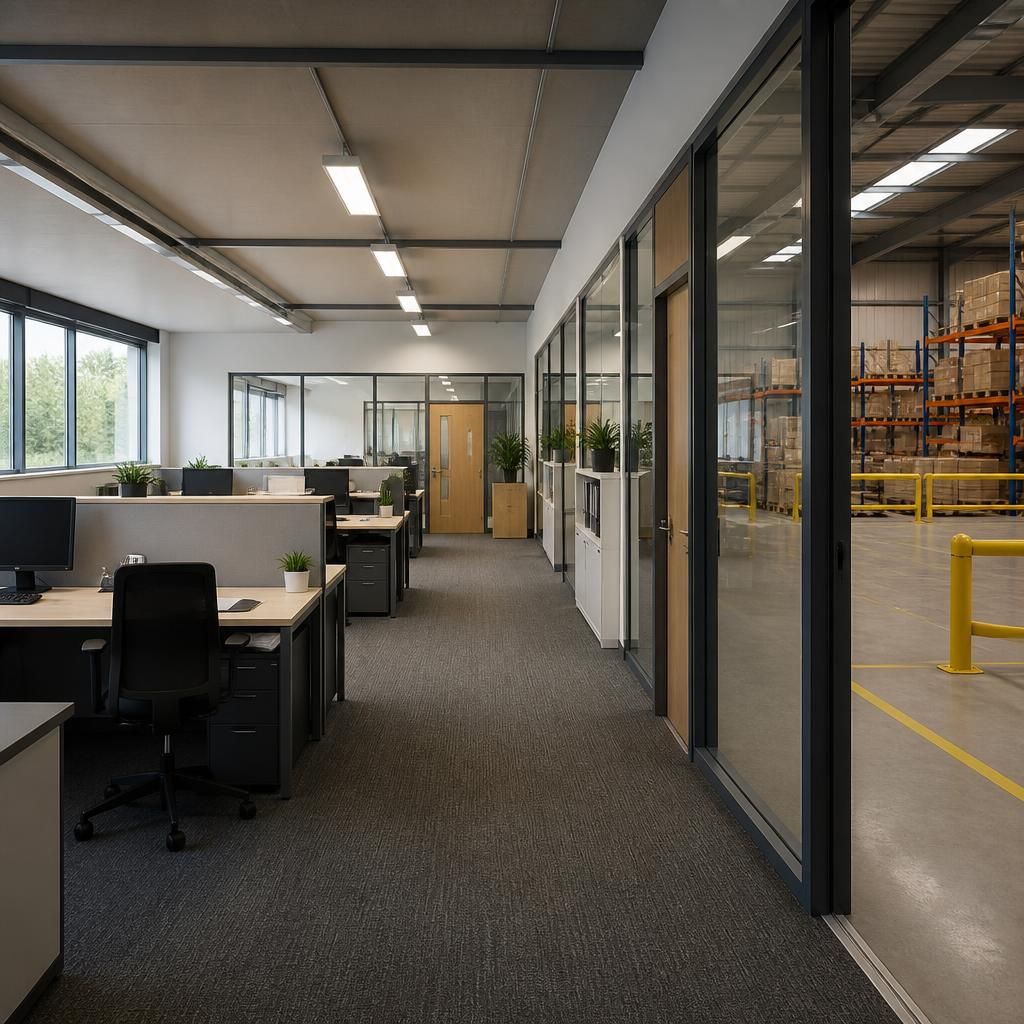
Where an office is located within or next to a warehouse or production area, an office fit-out may also need to address the boundary between workplace functions. The agreed scope can include workplace segregation, line marking or barrier protection to distinguish office areas from operational zones and help define routes for people, vehicles and equipment.
These features are not automatically required in every office. They are considered where the surrounding environment, access arrangements and day-to-day activities make separation relevant, so the fit-out reflects the wider premises rather than treating the office as an isolated room.
Discuss your office fit-out requirements
Discuss your office fit-out requirements with Spartan Direct to consider the practical needs of your workplace and the options available for your premises. A no-obligation consultation can help establish whether a tailored fit-out is appropriate for your organisation.